
145 Linwood Drive, Sweetwater, TN 37874
Local realty services provided by:Reliant Realty ERA Powered
145 Linwood Drive,Sweetwater, TN 37874
$409,900
- - Beds
- - Baths
- 3,300 sq. ft.
- Single family
- Active
Listed by: tim yates
Office: keller williams athens
MLS#:3636242
Source:NASHVILLE
Price summary
- Price:$409,900
- Price per sq. ft.:$124.21
About this home
Spacious 3 bed room 2 bath brick on 4.33 acres. This beautiful home sits on 4.33 acres on minutes from downtown Sweetwater but feels like you are in the country. Bring your horses and enjoy the non restrictive property. There is lots of storage and living space here. Good sized rooms, with three bedrooms upstairs and one bath, then downstairs is opportunity for an office, separate living room with fireplace and a bathroom. The current owners have improved several things in the home including the roof, floor in basement, septic tank, new plumbing in 2025 and electrical upgrades in 2026. The home has an attached two car garage as well as additional parking outside. The current owners bought the home with the intentions of upgrading the entire home throughout but have decided they want updates already in place. The home is perfectly livable the way it is but could use some updates to make it a showpiece. The property features a fenced pasture, electric paddock and barn and mountain views. You don't want to miss this opportunity to own your own piece of paradise....
Contact an agent
Home facts
- Year built:1969
- Listing ID #:3636242
- Added:2 day(s) ago
- Updated:November 16, 2026 at 11:38 AM
Rooms and interior
- Flooring:Laminate, Vinyl
- Kitchen Description:Dishwasher, Disposal, Microwave, Refrigerator
- Living area:3,300 sq. ft.
Heating and cooling
- Cooling:Ceiling Fan(s), Central Air
- Heating:Central, Electric, Heat Pump
- Central air:Yes
Structure and exterior
- Year built:1969
- Building area:3,300 sq. ft.
- Lot area:4.33 Acres
- Lot Features:Rolling Slope
- Architectural Style:Traditional
- Construction Materials:Brick, Frame
- Exterior Features:Porch
- Levels:2 Story
Schools
- High school:Sweetwater High School
- Middle school:Sweetwater Jr High School
- Elementary school:Sweetwater Elementary
Utilities
- Water:Public, Water Available
- Sewer:Septic Tank
Finances and disclosures
- Price:$409,900
- Price per sq. ft.:$124.21
- Tax amount:$1,079
Features and amenities
- Appliances:Dishwasher, Disposal, Microwave, Refrigerator
- Amenities:Ceiling Fan(s), Walk-In Closet(s)
Parking
- Total parking spaces:2
- Parking description:Attached
- Garage:Yes
- Garage spaces:2
 Copyright 2026 Realtracs Mls. All rights reserved. Realtracs Mls provides content displayed here (“provided content”) on an “as is” basis and makes no representations or warranties regarding the provided content, including, but not limited to those of non-infringement, timeliness, accuracy, or completeness. Individuals and companies using information presented are responsible for verification and validation of information they utilize and present to their customers and clients. Realtracs Mls will not be liable for any damage or loss resulting from use of the provided content or the products available through Portals, IDX, VOW, and/or Syndication. Recipients of this information shall not resell, redistribute, reproduce, modify, or otherwise copy any portion thereof without the expressed written consent of Realtracs Mls.
New listings near 145 Linwood Drive
- New
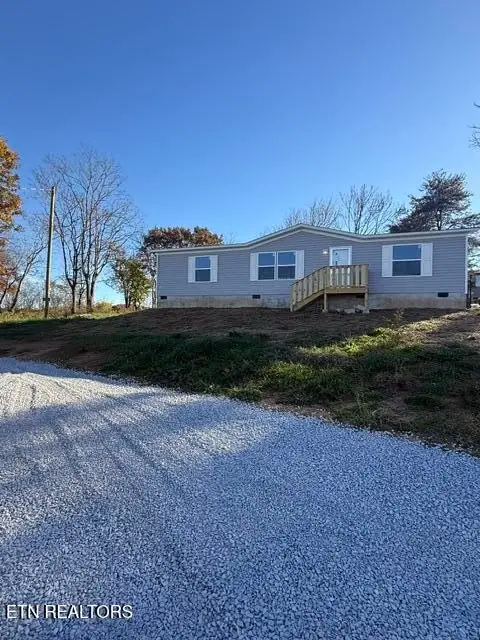 $229,000Active3 beds 2 baths1,344 sq. ft.
193 Lees Chapel Rd, Sweetwater, TN 37874
MLS# 3636499Listed by: EAST TENNESSEE PROPERTIES LLC - New
 $229,000Active3 beds 2 baths1,344 sq. ft.
211 Lees Chapel Rd, Sweetwater, TN 37874
MLS# 3636501Listed by: EAST TENNESSEE PROPERTIES LLC - New
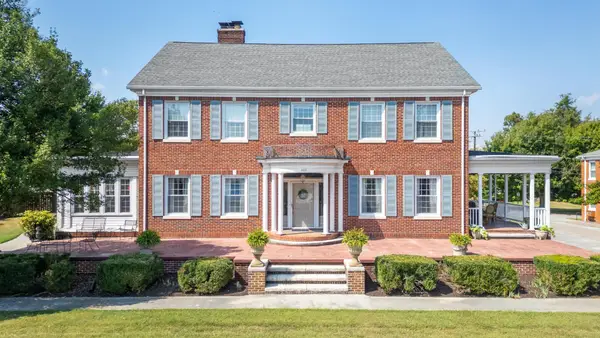 $795,000Active5 beds 5 baths4,737 sq. ft.
403 Church Street, Sweetwater, TN 37874
MLS# 3635856Listed by: GREATER DOWNTOWN REALTY DBA KELLER WILLIAMS REALTY - New
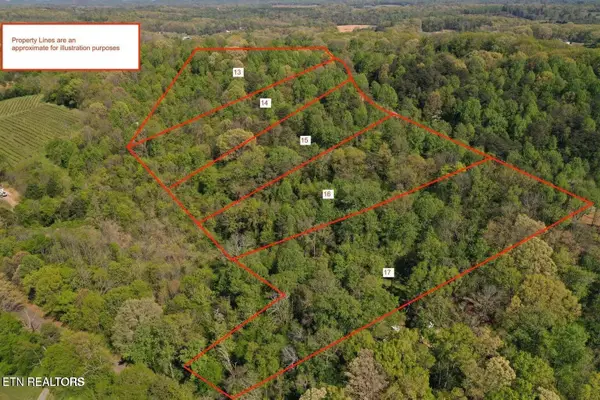 $54,000Active2.21 Acres
0 Elm Lane, Sweetwater, TN 37874
MLS# 3634587Listed by: EAST TENNESSEE PROPERTIES LLC - New
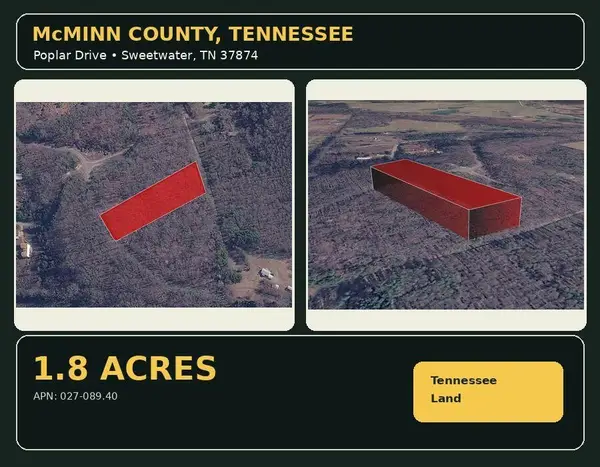 $55,000Active1.8 Acres
0 Poplar Drive, Sweetwater, TN 37874
MLS# 3634558Listed by: COLDWELL BANKER COMMERCIAL KINARD REALTY - New
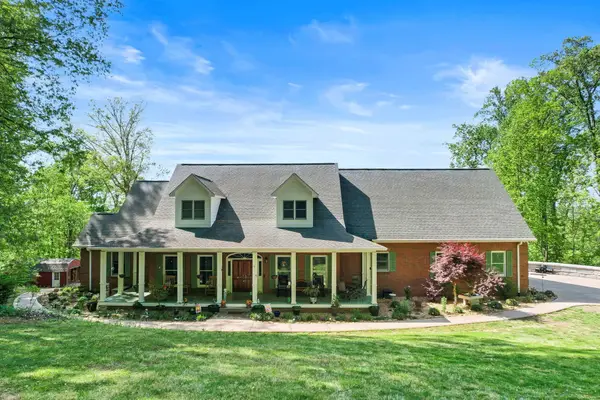 $949,900Active4 beds 4 baths4,895 sq. ft.
114 Hidden Brook Drive, Sweetwater, TN 37874
MLS# 3633315Listed by: COLDWELL BANKER PRYOR REALTY - New
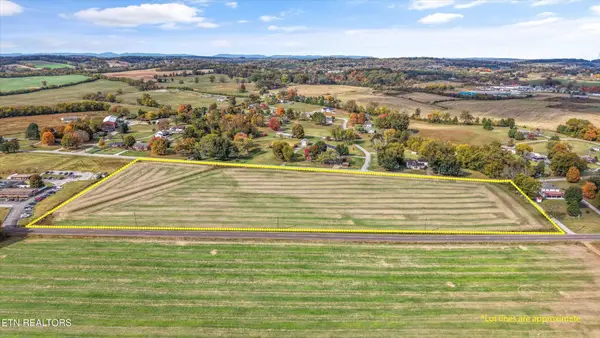 $525,000Active11.98 Acres
0 S Highway 11 S, Sweetwater, TN 37874
MLS# 3633231Listed by: REALTY EXECUTIVES ASSOCIATES MAIN STREET 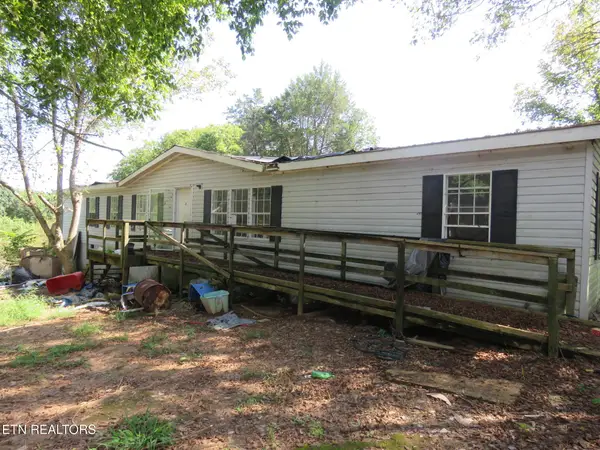 $45,000Pending4 beds 2 baths2,432 sq. ft.
145 Old Sweetwater Rd, Sweetwater, TN 37874
MLS# 3631122Listed by: THE REAL ESTATE OFFICE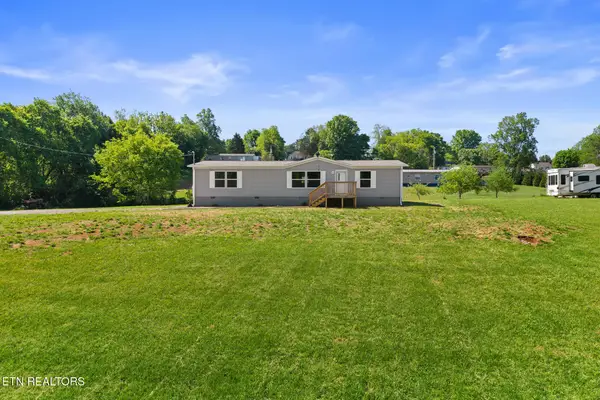 $335,000Active3 beds 2 baths1,568 sq. ft.
217 Oakland Rd, Sweetwater, TN 37874
MLS# 3630678Listed by: CENTURY 21 LEGACY


Protect your home and budget from life's surprises with an Assurant Home Warranty, backed by a partner that supports you through every step of homeownership. Explore Plans.
© 2023 - 2026 ERA Franchise Systems LLC. All rights reserved. ERA Franchise Systems LLC fully supports the principles of the Fair Housing Act and the Equal Opportunity Act. ERA, ERA Real Estate powered, and their respective logos are registered service marks of ERA Franchise Systems LLC. Each office is independently owned and operated.