
161 Ogle Drive, Sweetwater, TN 37874
Local realty services provided by:Reliant Realty ERA Powered
161 Ogle Drive,Sweetwater, TN 37874
$349,000
- 3 Beds
- 2 Baths
- 1,866 sq. ft.
- Single family
- Active
Listed by: shawn matthews
Office: coldwell banker commercial kinard realty
MLS#:3622067
Source:NASHVILLE
Price summary
- Price:$349,000
- Price per sq. ft.:$187.03
About this home
Experience the beauty of East Tennessee from this charming 3-bedroom, 2 bath, four sided brick ranch. One level perfectly situated on a spacious half acre lot with sweeping views of the rolling countryside and distant mountain and valley views. This inviting home offers the ease and convivence of single-level living, and timeless brick construction. The oversized front porch is a great place to relax and take in the natural beauty of the area.
Adding to the property is a detached 20 x 22 building ideal for hobby or workspace.
Located in the delightful Town of Sweetwater, you'll discover a community that feels like it should be in a Hallmark movie. This home is well maintained and easy to view.
Contact an agent
Home facts
- Year built:1994
- Subdivision & Development:None
- Listing ID #:3622067
- Added:9 day(s) ago
- Updated:October 27, 2026 at 04:16 PM
Rooms and interior
- Bedrooms:3
- Total bathrooms:2
- Full bathrooms:2
- Flooring:Carpet
- Kitchen Description:Dishwasher, Refrigerator
- Basement Description:Crawl Space
- Living area:1,866 sq. ft.
Heating and cooling
- Cooling:Central Air, Electric
- Heating:Central, Electric
- Central air:Yes
Structure and exterior
- Roof:Asphalt
- Year built:1994
- Building area:1,866 sq. ft.
- Lot area:0.49 Acres
- Architectural Style:Ranch
- Construction Materials:Brick
- Levels:1 Story
Schools
- Middle school:Madisonville Middle School
- Elementary school:Madisonville Primary
Utilities
- Water:Public, Water Available
- Sewer:Septic Tank
Finances and disclosures
- Price:$349,000
- Price per sq. ft.:$187.03
- Tax amount:$688
Features and amenities
- Appliances:Dishwasher, Refrigerator
Parking
- Total parking spaces:1
- Parking description:Concrete, Detached
- Carport spaces:1
 Copyright 2026 Realtracs Mls. All rights reserved. Realtracs Mls provides content displayed here (“provided content”) on an “as is” basis and makes no representations or warranties regarding the provided content, including, but not limited to those of non-infringement, timeliness, accuracy, or completeness. Individuals and companies using information presented are responsible for verification and validation of information they utilize and present to their customers and clients. Realtracs Mls will not be liable for any damage or loss resulting from use of the provided content or the products available through Portals, IDX, VOW, and/or Syndication. Recipients of this information shall not resell, redistribute, reproduce, modify, or otherwise copy any portion thereof without the expressed written consent of Realtracs Mls.
New listings near 161 Ogle Drive
- New
 $125,000Active7.26 Acres
4228 Sweetwater Vonore Rd, Sweetwater, TN 37874
MLS# 3627107Listed by: CRYE-LEIKE, INC., REALTORS - New
 $389,000Active3 beds 3 baths2,204 sq. ft.
545 Edgewood Drive, Sweetwater, TN 37874
MLS# 3623817Listed by: CENTURY 21 LEGACY  $362,000Active3 beds 2 baths1,904 sq. ft.
197 Woodby Fridley Rd, Sweetwater, TN 37874
MLS# 3620218Listed by: CENTURY 21 LEGACY $95,000Active2.93 Acres
0 Hidden Brook Drive, Sweetwater, TN 37874
MLS# 3619954Listed by: SILVER KEY REALTY - SWEETWATER $275,000Active3 beds 2 baths2,479 sq. ft.
238 Sunnyside Road, Sweetwater, TN 37874
MLS# 3619298Listed by: GREATER DOWNTOWN REALTY DBA KELLER WILLIAMS REALTY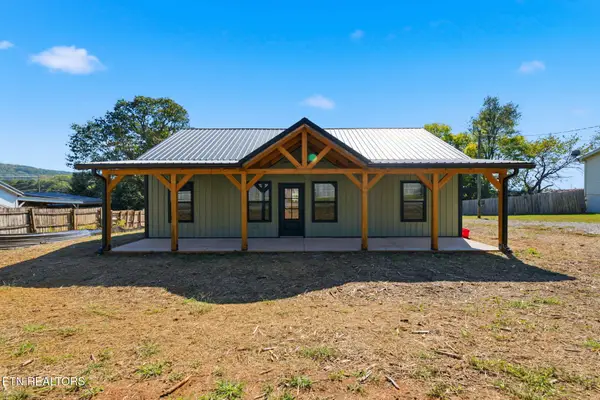 $344,900Active3 beds 2 baths1,496 sq. ft.
111 Powell Ave, Sweetwater, TN 37874
MLS# 3618919Listed by: SILVER KEY REALTY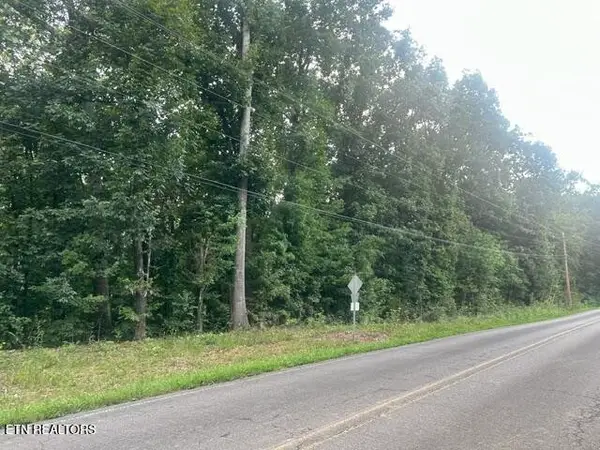 $150,000Active12.41 Acres
131 County Road 326, Sweetwater, TN 37874
MLS# 3615176Listed by: LPT REALTY LLC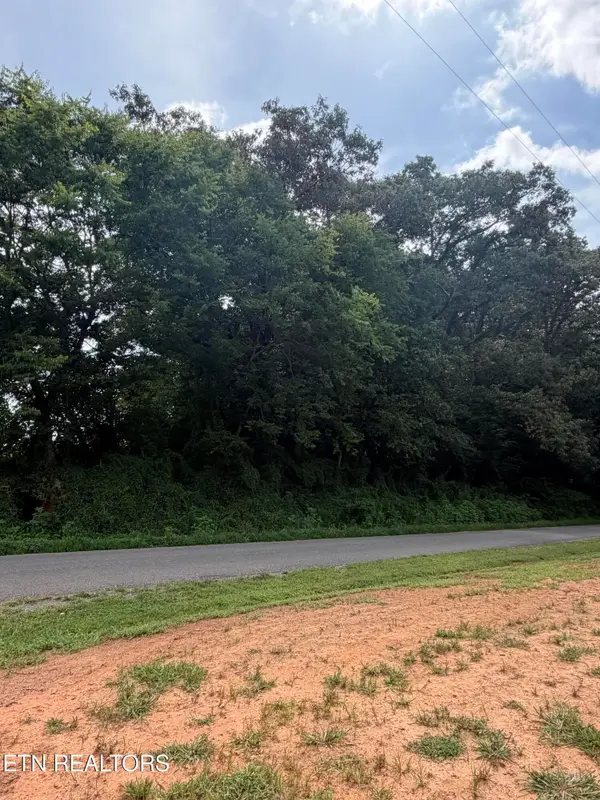 $49,900Active1.43 Acres
143 Randolph Fridley Rd, Sweetwater, TN 37874
MLS# 3615178Listed by: CRYE-LEIKE, INC., REALTORS $49,900Active1.43 Acres
0 Randolph Fridley Road, Sweetwater, TN 37874
MLS# 3299499Listed by: CRYE-LEIKE, INC., REALTORS


Protect your home and budget from life's surprises with an Assurant Home Warranty, backed by a partner that supports you through every step of homeownership. Explore Plans.
© 2023 - 2026 ERA Franchise Systems LLC. All rights reserved. ERA Franchise Systems LLC fully supports the principles of the Fair Housing Act and the Equal Opportunity Act. ERA, ERA Real Estate powered, and their respective logos are registered service marks of ERA Franchise Systems LLC. Each office is independently owned and operated.