
212 Old Athens Pike, Sweetwater, TN 37874
Local realty services provided by:Reliant Realty ERA Powered
212 Old Athens Pike,Sweetwater, TN 37874
$449,000
- 4 Beds
- 3 Baths
- 3,224 sq. ft.
- Single family
- Active
Listed by: scott wilson
Office: realty executives associates main street
MLS#:3531937
Source:NASHVILLE
Price summary
- Price:$449,000
- Price per sq. ft.:$139.27
About this home
Fresh updates, usable acreage, and a fully equipped outdoor setup--this Sweetwater property brings together features that are rarely found in one place.
Situated on 1.8 professionally landscaped acres within the city limits, this 4-bedroom, 3-bath home offers both space and convenience, with a layout designed for everyday living and entertaining. Recent improvements include refinished original hardwood floors in the living and piano rooms, new sheetrock ceilings in the living room and primary bedroom, and updated flooring in both the primary and upstairs bathrooms.
The main living area flows through a spacious kitchen, dining, and den with a gas fireplace, while the heated and cooled sunroom overlooks the private backyard and extends the living space year-round. A finished basement provides flexibility for a home office, gym, or guest area, along with additional storage.
Outside is where this property separates itself--a 20x40 saltwater pool paired with a pool house complete with kitchenette and bath creates a true backyard setup for hosting, relaxing, or extended stays. A large brick patio, circle drive, 2-car carport with storage, and mature landscaping round out the property.
Hard to replicate in this location, this is a combination of land, updates, and amenities that doesn't come along often....
Contact an agent
Home facts
- Year built:1953
- Subdivision & Development:Valley View
- Listing ID #:3531937
- Added:3 day(s) ago
- Updated:September 07, 2026 at 02:43 PM
Rooms and interior
- Bedrooms:4
- Total bathrooms:3
- Full bathrooms:3
- Flooring:Carpet, Tile, Vinyl
- Kitchen Description:Dishwasher, Microwave, Refrigerator
- Basement:Yes
- Living area:3,224 sq. ft.
Heating and cooling
- Cooling:Central Air
- Heating:Central, Natural Gas
- Central air:Yes
Structure and exterior
- Year built:1953
- Building area:3,224 sq. ft.
- Lot area:1.8 Acres
- Lot Features:Level, Rolling Slope
- Architectural Style:Traditional
- Construction Materials:Frame, Stone
- Exterior Features:Patio, Porch
- Levels:2 Story
Schools
- High school:Sweetwater High School
- Middle school:Sweetwater Jr High School
- Elementary school:Sweetwater Elementary
Utilities
- Water:Public, Water Available
- Sewer:Septic Tank
Finances and disclosures
- Price:$449,000
- Price per sq. ft.:$139.27
- Tax amount:$2,986
Features and amenities
- Appliances:Dishwasher, Microwave, Refrigerator
- Pool features:In Ground, Private Pool
Parking
- Total parking spaces:2
- Carport spaces:2
 Copyright 2026 Realtracs Mls. All rights reserved. Realtracs Mls provides content displayed here (“provided content”) on an “as is” basis and makes no representations or warranties regarding the provided content, including, but not limited to those of non-infringement, timeliness, accuracy, or completeness. Individuals and companies using information presented are responsible for verification and validation of information they utilize and present to their customers and clients. Realtracs Mls will not be liable for any damage or loss resulting from use of the provided content or the products available through Portals, IDX, VOW, and/or Syndication. Recipients of this information shall not resell, redistribute, reproduce, modify, or otherwise copy any portion thereof without the expressed written consent of Realtracs Mls.
New listings near 212 Old Athens Pike
- Coming Soon
 $375,000Coming Soon6.16 Acres
12 Old Athens Pike, Sweetwater, TN 37874
MLS# 3531936Listed by: REALTY EXECUTIVES ASSOCIATES MAIN STREET - Coming Soon
 $187,500Coming Soon3.71 Acres
34 Old Athens Pike, Sweetwater, TN 37874
MLS# 3531940Listed by: REALTY EXECUTIVES ASSOCIATES MAIN STREET - Coming Soon
 $499,900Coming Soon3 beds 2 baths2,106 sq. ft.
165 County Road 326, Sweetwater, TN 37874
MLS# 3527304Listed by: EAST TENNESSEE PROPERTIES LLC  $59,500Active1.63 Acres
0 Elm Lane, Sweetwater, TN 37874
MLS# 3180112Listed by: EAST TENNESSEE PROPERTIES LLC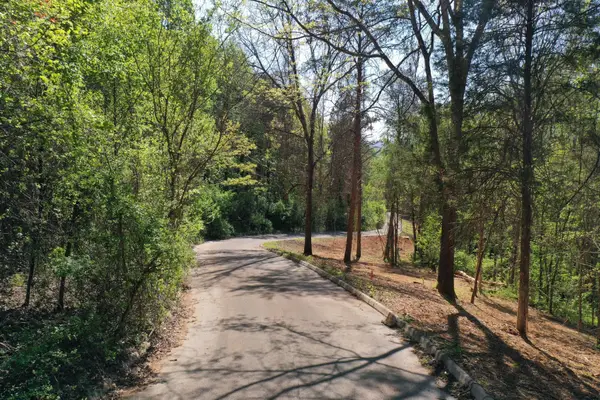 $64,500Active2.21 Acres
0 Elm Lane, Sweetwater, TN 37874
MLS# 3182959Listed by: EAST TENNESSEE PROPERTIES LLC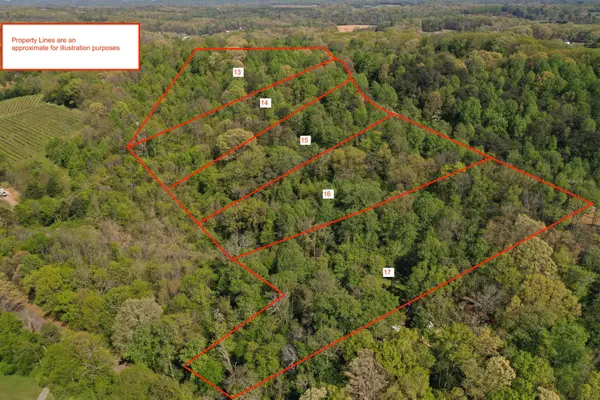 $74,500Active2.88 Acres
0 Elm Lane, Sweetwater, TN 37874
MLS# 3232091Listed by: EAST TENNESSEE PROPERTIES LLC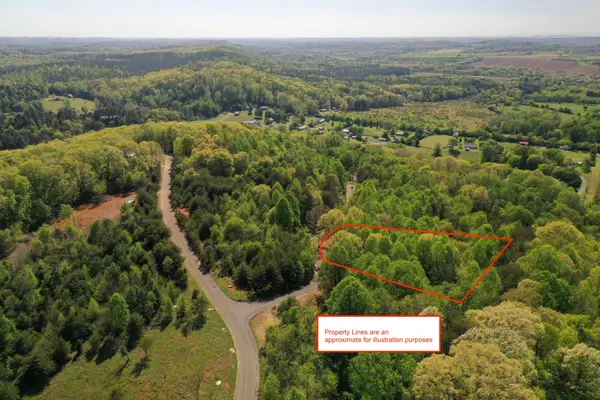 $64,500Active2.36 Acres
0 Elm Lane, Sweetwater, TN 37874
MLS# 3232093Listed by: EAST TENNESSEE PROPERTIES LLC $89,900Active1.41 Acres
0 Autumn Woods Tr, Sweetwater, TN 37874
MLS# 3336109Listed by: KELLER WILLIAMS WEST KNOXVILLE $57,400Active1.9 Acres
0 Poplar Drive, Sweetwater, TN 37874
MLS# 3516025Listed by: EAST TENNESSEE PROPERTIES LLC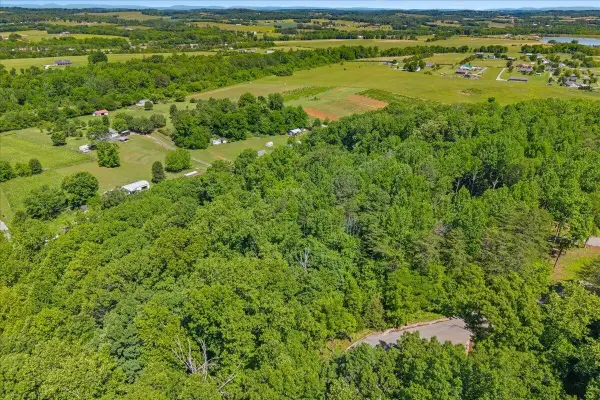 $57,400Active1.73 Acres
0 Elm Lane, Sweetwater, TN 37874
MLS# 3516030Listed by: EAST TENNESSEE PROPERTIES LLC


Protect your home and budget from life's surprises with an Assurant Home Warranty, backed by a partner that supports you through every step of homeownership. Explore Plans.
© 2023 - 2026 ERA Franchise Systems LLC. All rights reserved. ERA Franchise Systems LLC fully supports the principles of the Fair Housing Act and the Equal Opportunity Act. ERA, ERA Real Estate powered, and their respective logos are registered service marks of ERA Franchise Systems LLC. Each office is independently owned and operated.