
927 Stratford Avenue, Sweetwater, TN 37874
Local realty services provided by:ERA Chappell & Associates Realty & Rental
927 Stratford Avenue,Sweetwater, TN 37874
$379,999
- 2 Beds
- 2 Baths
- 1,584 sq. ft.
- Single family
- Active
Listed by: heather jaramillo
Office: crye-leike, inc., realtors
MLS#:3270532
Source:NASHVILLE
Price summary
- Price:$379,999
- Price per sq. ft.:$239.9
- Monthly HOA dues:$23.33
About this home
What if your next chapter didn't begin with a front door-but with a feeling? A feeling of coming home to effortless style, thoughtful design, and a community where every day feels like a getaway.
Welcome to this beautifully appointed, nearly 1,600-square-foot home situated on a desirable corner lot in the highly sought-after Willow Creek Subdivision in Sweetwater.
Designed for both comfort and, this 2-bedroom, 2-bathroom home showcases striking black accents that create a modern, sophisticated look throughout. The heart of the home is the stunning kitchen, featuring upgraded cabinetry, gorgeous quartz countertops, and a full suite of appliances--making it move-in ready from day one.
The spacious primary suite is designed with convenience in mind, offering direct access to the laundry room through the primary bathroom for effortless everyday living. Just outside, you'll discover what may become your favorite space--a covered patio perfect for morning coffee, evening gatherings, or quiet relaxation. Even better, the adjoining butler-style pantry makes entertaining a breeze by keeping everything you need just steps away.
A spacious two-car garage provides plenty of room for vehicles, hobbies, and additional storage, while the corner lot offers added curb appeal and extra outdoor space.
Life extends far beyond your front porch in Willow Creek. Enjoy exceptional neighborhood amenities including a clubhouse, sparkling pool, fitness center, newly upgraded tennis and pickleball courts, and sidewalks that invite evening strolls and friendly conversations with neighbors.
The story began with a feeling. Now it's time to make it your address. Schedule your private tour today and discover why this home isn't just where you'll live--it's where you'll love living....
Contact an agent
Home facts
- Year built:2026
- Subdivision & Development:Willow Creek
- Listing ID #:3270532
- Added:91 day(s) ago
- Updated:October 11, 2026 at 02:38 AM
Rooms and interior
- Bedrooms:2
- Total bathrooms:2
- Full bathrooms:2
- Kitchen Description:Dishwasher, Microwave, Refrigerator
- Living area:1,584 sq. ft.
Heating and cooling
- Cooling:Ceiling Fan(s), Central Air
- Heating:Central
- Central air:Yes
Structure and exterior
- Roof:Shingle
- Year built:2026
- Building area:1,584 sq. ft.
- Lot area:0.17 Acres
- Lot Features:Level
- Architectural Style:Ranch
- Construction Materials:Vinyl Siding
- Exterior Features:Porch
- Levels:1 Story
Schools
- High school:Sweetwater High School
- Middle school:Sweetwater Jr High School
- Elementary school:Sweetwater Elementary
Utilities
- Water:Public, Water Available
- Sewer:Public Sewer
Finances and disclosures
- Price:$379,999
- Price per sq. ft.:$239.9
- Tax amount:$1,700
Features and amenities
- Appliances:Dishwasher, Microwave, Refrigerator
- Amenities:Ceiling Fan(s), Clubhouse, Fitness Center, High Speed Internet, Playground, Tennis Court(s), Walk-In Closet(s)
- Pool features:In Ground, Pool, Private Pool
Parking
- Total parking spaces:2
- Parking description:Attached, Concrete, Driveway
- Garage:Yes
- Garage spaces:2
 Copyright 2026 Realtracs Mls. All rights reserved. Realtracs Mls provides content displayed here (“provided content”) on an “as is” basis and makes no representations or warranties regarding the provided content, including, but not limited to those of non-infringement, timeliness, accuracy, or completeness. Individuals and companies using information presented are responsible for verification and validation of information they utilize and present to their customers and clients. Realtracs Mls will not be liable for any damage or loss resulting from use of the provided content or the products available through Portals, IDX, VOW, and/or Syndication. Recipients of this information shall not resell, redistribute, reproduce, modify, or otherwise copy any portion thereof without the expressed written consent of Realtracs Mls.
New listings near 927 Stratford Avenue
- New
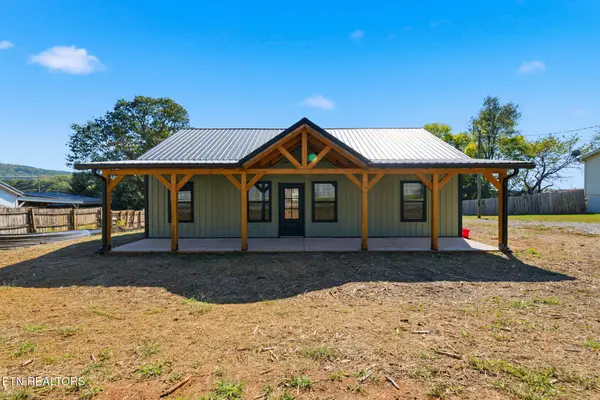 $344,900Active3 beds 2 baths1,496 sq. ft.
111 Powell Ave, Sweetwater, TN 37874
MLS# 3618919Listed by: SILVER KEY REALTY - New
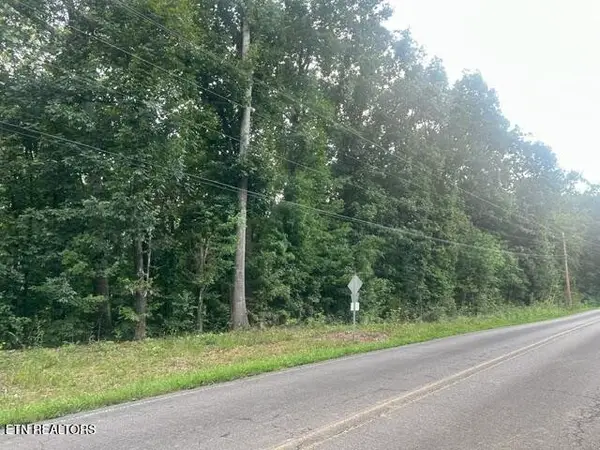 $150,000Active12.41 Acres
131 County Road 326, Sweetwater, TN 37874
MLS# 3615176Listed by: LPT REALTY LLC - New
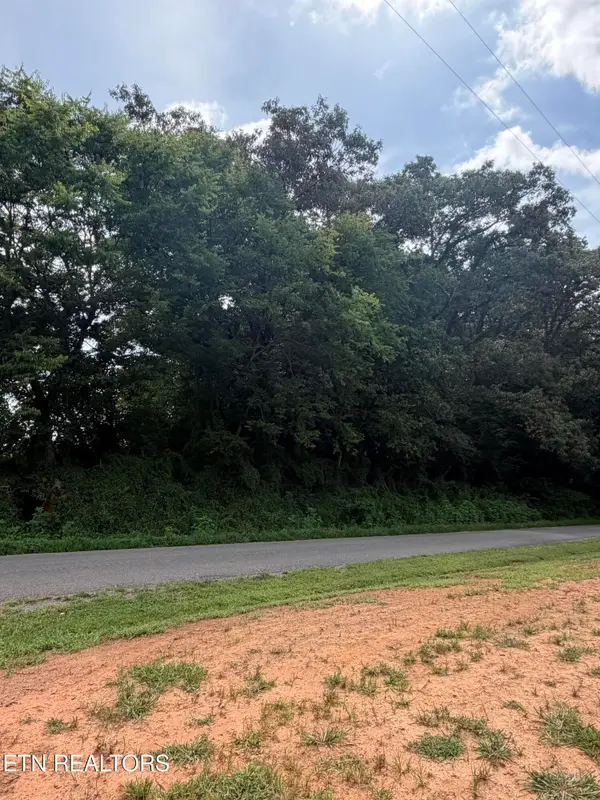 $49,900Active1.43 Acres
143 Randolph Fridley Rd, Sweetwater, TN 37874
MLS# 3615178Listed by: CRYE-LEIKE, INC., REALTORS 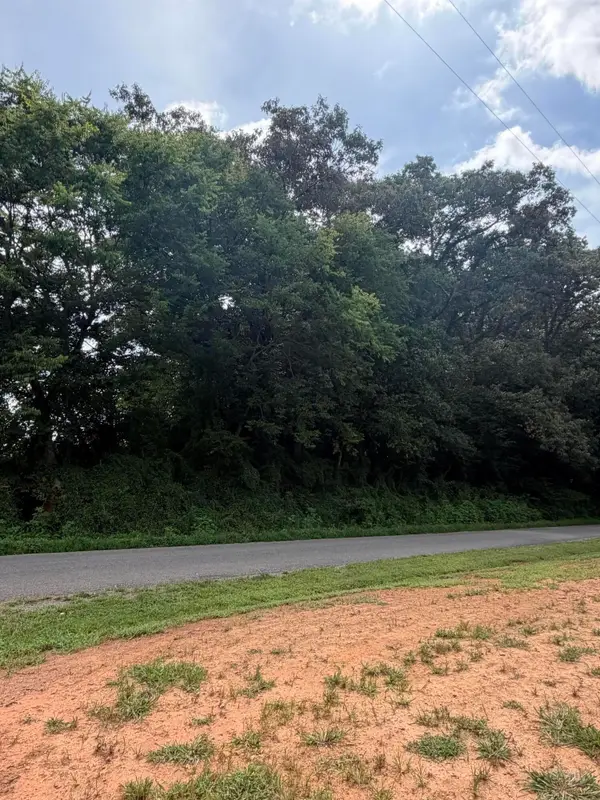 $49,900Active1.43 Acres
0 Randolph Fridley Road, Sweetwater, TN 37874
MLS# 3299499Listed by: CRYE-LEIKE, INC., REALTORS- New
 $349,900Active3 beds 2 baths1,680 sq. ft.
497 Old Mine Rd, Sweetwater, TN 37874
MLS# 3603613Listed by: CENTURY 21 LEGACY  $325,000Active4 beds 2 baths1,904 sq. ft.
325 Co Rd 312, Sweetwater, TN 37874
MLS# 3601425Listed by: THE REAL ESTATE FIRM, INC $1,060,000Active2 beds 2 baths1,175 sq. ft.
341 Acorn Gap Road, Sweetwater, TN 37874
MLS# 3599246Listed by: GREATER DOWNTOWN REALTY DBA KELLER WILLIAMS REALTY $347,000Pending3 beds 2 baths2,069 sq. ft.
1224 Park St, Sweetwater, TN 37874
MLS# 3594582Listed by: REALTY EXECUTIVES ASSOCIATES MAIN STREET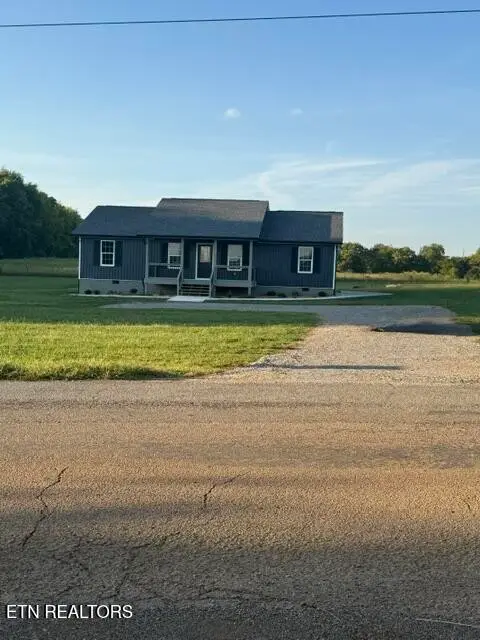 $275,000Active3 beds 2 baths1,500 sq. ft.
182 County Road 323, Sweetwater, TN 37874
MLS# 3594073Listed by: EAST TENNESSEE PROPERTIES LLC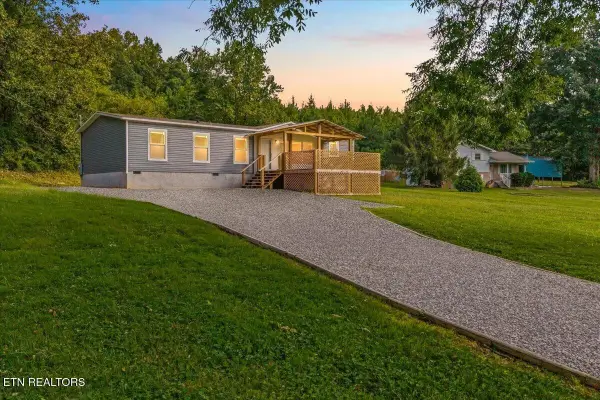 $267,500Active3 beds 2 baths1,568 sq. ft.
143 Greenbriar Rd, Sweetwater, TN 37874
MLS# 3545744Listed by: KELLER WILLIAMS ATHENS


Protect your home and budget from life's surprises with an Assurant Home Warranty, backed by a partner that supports you through every step of homeownership. Explore Plans.
© 2023 - 2026 ERA Franchise Systems LLC. All rights reserved. ERA Franchise Systems LLC fully supports the principles of the Fair Housing Act and the Equal Opportunity Act. ERA, ERA Real Estate powered, and their respective logos are registered service marks of ERA Franchise Systems LLC. Each office is independently owned and operated.