
84 Scott Orchard Rd, Taft, TN 38488
Local realty services provided by:ERA Chappell & Associates Realty & Rental
84 Scott Orchard Rd,Taft, TN 38488
$539,900
- 4 Beds
- 4 Baths
- 3,652 sq. ft.
- Single family
- Active
Listed by: megan medlen
Office: capstone realty
MLS#:3215839
Source:NASHVILLE
Price summary
- Price:$539,900
- Price per sq. ft.:$147.84
About this home
Bring your vision and discover the possibilities this unique 5 acre mini farm has to offer! With 3 bedrooms with the option of a 4th bedroom - plus spacious bonus room, there is room to accommodate all your needs - living, hobbies, home office, or entertaining. The beautiful stocked pond creates a peaceful focal point for relaxing, fishing, or simply enjoying the view from your covered back porch. The 5 acres provide space for animals, gardening, recreation, or future improvements. A working well is also available. Home will be sold AS-IS. Ramp does not convey.
Contact an agent
Home facts
- Year built:2006
- Listing ID #:3215839
- Added:51 day(s) ago
- Updated:July 09, 2026 at 03:38 PM
Rooms and interior
- Bedrooms:4
- Total bathrooms:4
- Full bathrooms:4
- Flooring:Carpet, Tile
- Kitchen Description:Dishwasher, Microwave, Refrigerator
- Basement:Yes
- Living area:3,652 sq. ft.
Heating and cooling
- Cooling:Central Air
- Heating:Central
- Central air:Yes
Structure and exterior
- Year built:2006
- Building area:3,652 sq. ft.
- Lot area:5 Acres
- Construction Materials:Brick, Vinyl Siding
- Levels:2 Story
Schools
- High school:Lincoln County High School
- Middle school:Fayetteville Middle School
- Elementary school:Blanche School
Utilities
- Water:Public, Water Available
- Sewer:Septic Tank
Finances and disclosures
- Price:$539,900
- Price per sq. ft.:$147.84
- Tax amount:$2,515
Features and amenities
- Appliances:Dishwasher, Microwave, Refrigerator
Parking
- Total parking spaces:2
- Parking description:Detached
- Carport spaces:2
 Copyright 2026 Realtracs Mls. All rights reserved. Realtracs Mls provides content displayed here (“provided content”) on an “as is” basis and makes no representations or warranties regarding the provided content, including, but not limited to those of non-infringement, timeliness, accuracy, or completeness. Individuals and companies using information presented are responsible for verification and validation of information they utilize and present to their customers and clients. Realtracs Mls will not be liable for any damage or loss resulting from use of the provided content or the products available through Portals, IDX, VOW, and/or Syndication. Recipients of this information shall not resell, redistribute, reproduce, modify, or otherwise copy any portion thereof without the expressed written consent of Realtracs Mls.
New listings near 84 Scott Orchard Rd
- New
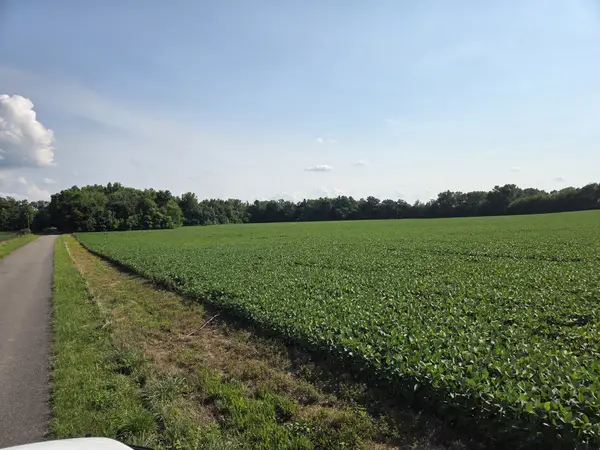 $749,900Active-- beds -- baths
0 Power Station Rd, Taft, TN 38488
MLS# 3251768Listed by: WOODRUFF REALTY & AUCTION 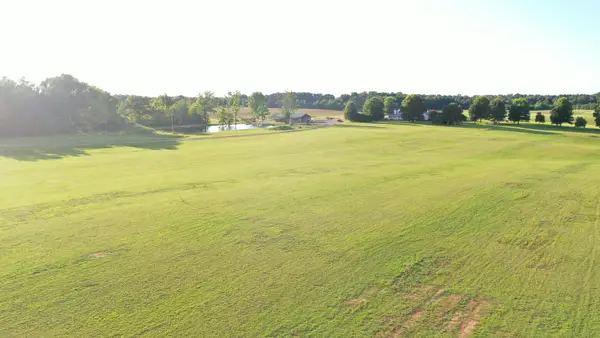 $325,000Active14.15 Acres
0 Ardmore Hwy, Taft, TN 38488
MLS# 3248519Listed by: LEADING EDGE REAL ESTATE GROUP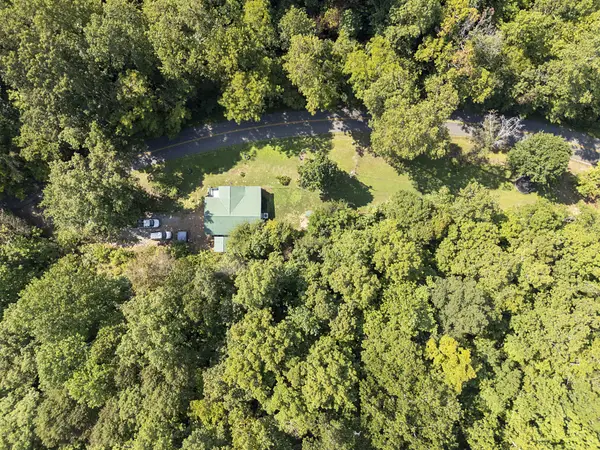 $120,000Active3.3 Acres
87 Ballard Hollow Rd, Taft, TN 38488
MLS# 3232866Listed by: AMANDA HOWARD SOTHEBYS INTERNATIONAL REALTY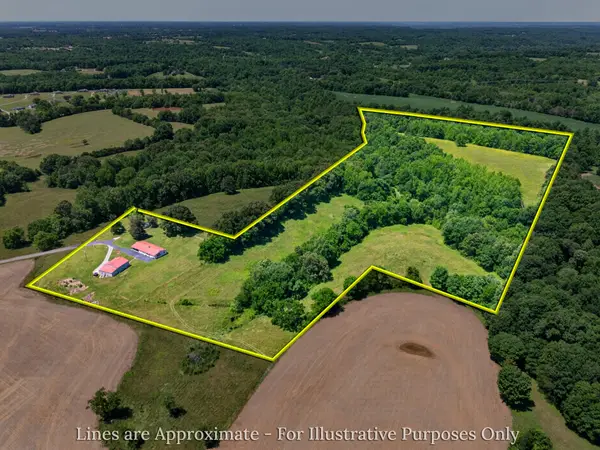 $800,000Active2 beds 2 baths1,924 sq. ft.
37 Old Mclemore Rd, Taft, TN 38488
MLS# 3216173Listed by: BMA PROPERTIES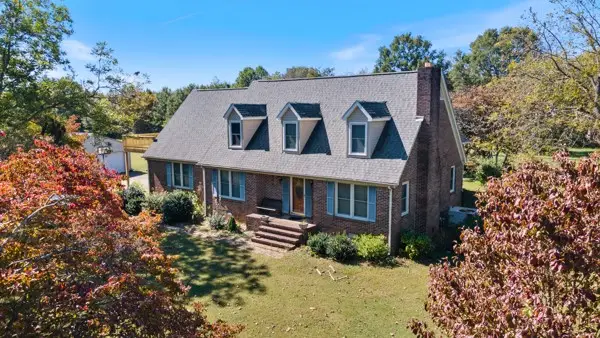 $480,000Active3 beds 3 baths2,863 sq. ft.
7 Scott Orchard Rd, Taft, TN 38488
MLS# 3186939Listed by: SOUTHERN MIDDLE REALTY $694,999Active3 beds 2 baths2,377 sq. ft.
781 Ardmore Hwy, Taft, TN 38488
MLS# 3183367Listed by: KELLER WILLIAMS RUSSELL REALTY & AUCTION $135,000Active5.1 Acres
1059 Old Railroad Bed Rd, Taft, TN 38488
MLS# 3178491Listed by: SOUTHERN MIDDLE REALTY $475,000Active52.27 Acres
66 Thompson Hollow Rd, Taft, TN 38488
MLS# 3178372Listed by: AMANDA HOWARD SOTHEBYS INTERNATIONAL REALTY $202,000Active2 beds 1 baths1,083 sq. ft.
1376 Ardmore Hwy, Taft, TN 38488
MLS# 3156188Listed by: 1ST CHOICE REALTOR


Protect your home and budget from life's surprises with an Assurant Home Warranty, backed by a partner that supports you through every step of homeownership. Explore Plans.
© 2023 - 2026 ERA Franchise Systems LLC. All rights reserved. ERA Franchise Systems LLC fully supports the principles of the Fair Housing Act and the Equal Opportunity Act. ERA, ERA Real Estate powered, and their respective logos are registered service marks of ERA Franchise Systems LLC. Each office is independently owned and operated.