
6130 James Cline Rd, Talbott, TN 37877
Local realty services provided by:Reliant Realty ERA Powered
6130 James Cline Rd,Talbott, TN 37877
$2,449,000
- 3 Beds
- 3 Baths
- 3,000 sq. ft.
- Single family
- Active
Listed by: leslie lamb
Office: crye leike lakeway
MLS#:3539579
Source:NASHVILLE
Price summary
- Price:$2,449,000
- Price per sq. ft.:$816.33
About this home
Welcome to your private East Tennessee retreat—a 3,000 sq. ft. home set on 50 breathtaking acres of both cleared and wooded pastureland. Perfectly positioned beside Panther Creek State Park with Cherokee Lake access just across the road, this property offers exceptional privacy, recreation, and convenience. Inside the home, you'll find spacious living areas designed for comfort and gathering, complemented by serene views of your surrounding acreage. Step outside to enjoy the in-ground pool, a dedicated pool house, and abundant outdoor space ideal for entertaining or simply unwinding. The land is fully fenced and features two ponds, making it ideal for livestock, horses, or outdoor enthusiasts. A large barn adds versatility for storage, workshops, or agricultural use, and the 3-car detached garage provides ample covered parking. A whole-property water filtration system adds peace of mind and everyday convenience. Located in tax-free Tennessee, you're less than an hour from Knoxville and approximately one hour from the attractions of Pigeon Forge and Gatlinburg, blending rural tranquility with easy access to shopping, dining, and entertainment. Whether you dream of a homestead, hobby farm, or a private getaway, this remarkable property delivers space, beauty, and unmatched location....
Contact an agent
Home facts
- Year built:1991
- Listing ID #:3539579
- Added:2 day(s) ago
- Updated:September 06, 2026 at 11:38 AM
Rooms and interior
- Bedrooms:3
- Total bathrooms:3
- Full bathrooms:2
- Half bathrooms:1
- Flooring:Tile
- Kitchen Description:Dishwasher, Microwave, Oven, Refrigerator
- Basement:Yes
- Basement Description:Unfinished
- Living area:3,000 sq. ft.
Heating and cooling
- Cooling:Ceiling Fan(s), Central Air
- Heating:Central, Electric, Heat Pump, Propane
- Central air:Yes
Structure and exterior
- Year built:1991
- Building area:3,000 sq. ft.
- Lot area:50.66 Acres
- Lot Features:Level, Rolling Slope, Wooded
- Architectural Style:Cape Cod
- Construction Materials:Brick, Frame, Vinyl Siding
- Exterior Features:Deck, Patio, Porch
- Levels:2 Story
Utilities
- Water:Well
- Sewer:Septic Tank
Finances and disclosures
- Price:$2,449,000
- Price per sq. ft.:$816.33
- Tax amount:$1,678
Features and amenities
- Appliances:Dishwasher, Microwave, Refrigerator
- Amenities:Ceiling Fan(s), Smoke Detector(s), Walk-In Closet(s), Wet Bar, appl_Oven
- Pool features:In Ground, Private Pool
Parking
- Total parking spaces:5
- Garage:Yes
- Garage spaces:5
 Copyright 2026 Realtracs Mls. All rights reserved. Realtracs Mls provides content displayed here (“provided content”) on an “as is” basis and makes no representations or warranties regarding the provided content, including, but not limited to those of non-infringement, timeliness, accuracy, or completeness. Individuals and companies using information presented are responsible for verification and validation of information they utilize and present to their customers and clients. Realtracs Mls will not be liable for any damage or loss resulting from use of the provided content or the products available through Portals, IDX, VOW, and/or Syndication. Recipients of this information shall not resell, redistribute, reproduce, modify, or otherwise copy any portion thereof without the expressed written consent of Realtracs Mls.
New listings near 6130 James Cline Rd
 $289,900Active5 Acres
0 Summerset Drive, Talbott, TN 37877
MLS# 2936537Listed by: HONORS REAL ESTATE SERVICES LLC $199,900Active5.19 Acres
0 Summerset Drive, Talbott, TN 37877
MLS# 2938753Listed by: HONORS REAL ESTATE SERVICES LLC $249,900Active7.09 Acres
0 Summerset Drive, Talbott, TN 37877
MLS# 2938834Listed by: HONORS REAL ESTATE SERVICES LLC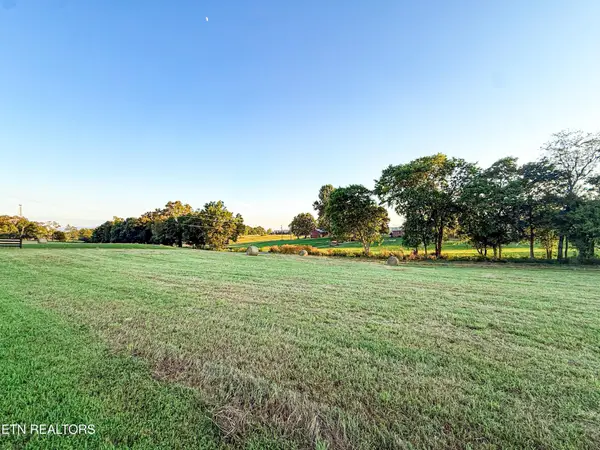 $99,900Pending2.08 Acres
0 Talbott Kansas Rd, Talbott, TN 37877
MLS# 3506256Listed by: HONORS REAL ESTATE SERVICES LLC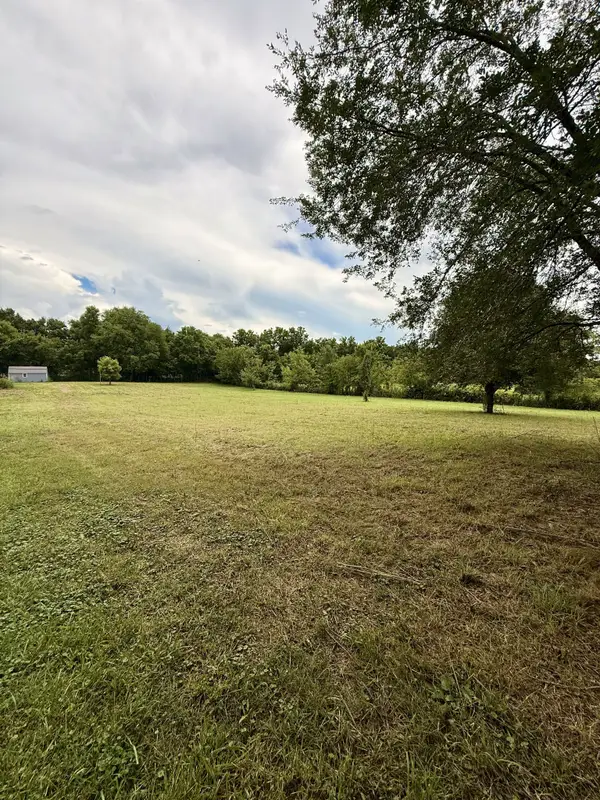 $244,990Active2.75 Acres
0 Willow Garden Circle, Talbott, TN 37877
MLS# 3520505Listed by: YOUR HOME SOLD GUARANTEED REALTY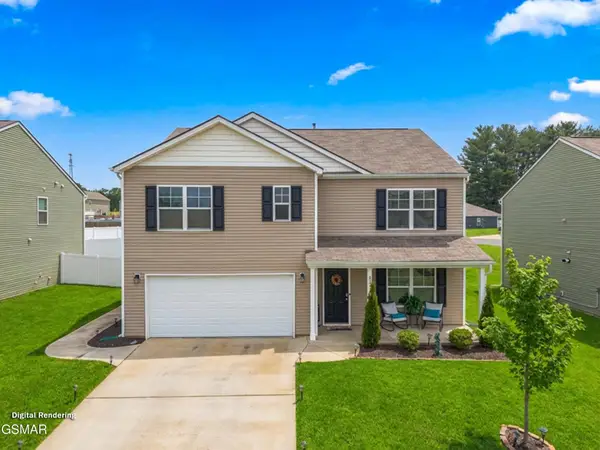 $369,800Pending5 beds 3 baths2,568 sq. ft.
825 Green Meadow Dr, Talbott, TN 37877
MLS# 3519181Listed by: WEICHERT, REALTORS - TIGER REAL ESTATE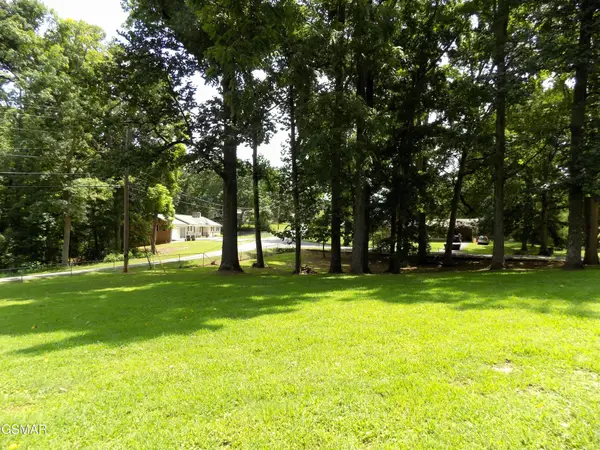 $59,900Active0.91 Acres
985 Ronald Drive, Talbott, TN 37877
MLS# 3301716Listed by: RE/MAX BETWEEN THE LAKES DANDRIDGE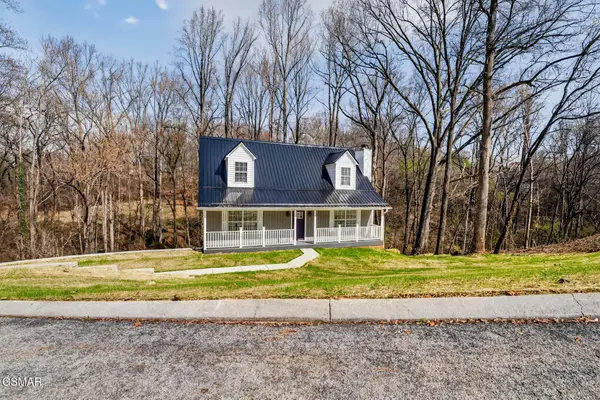 $419,900Active3 beds 4 baths2,425 sq. ft.
1050 Briar Court, Talbott, TN 37877
MLS# 3278414Listed by: NEW DIRECTION REAL ESTATE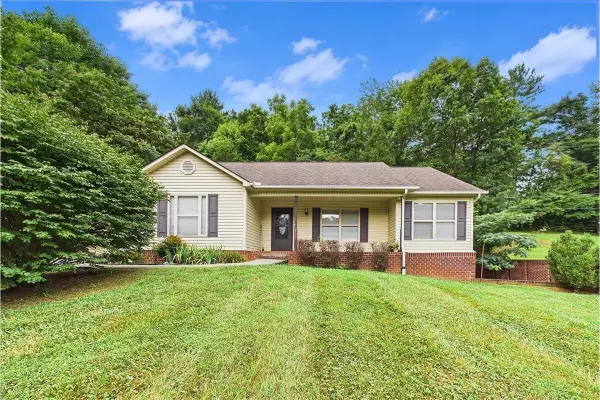 $369,000Active3 beds 3 baths2,510 sq. ft.
2599 Kaley Drive, Talbott, TN 37877
MLS# 3276767Listed by: KELLER WILLIAMS ATHENS


Protect your home and budget from life's surprises with an Assurant Home Warranty, backed by a partner that supports you through every step of homeownership. Explore Plans.
© 2023 - 2026 ERA Franchise Systems LLC. All rights reserved. ERA Franchise Systems LLC fully supports the principles of the Fair Housing Act and the Equal Opportunity Act. ERA, ERA Real Estate powered, and their respective logos are registered service marks of ERA Franchise Systems LLC. Each office is independently owned and operated.