
153 Adams Lane, Tazewell, TN 37879
Local realty services provided by:Reliant Realty ERA Powered
153 Adams Lane,Tazewell, TN 37879
$164,900
- 3 Beds
- 2 Baths
- 1,056 sq. ft.
- Mobile / Manufactured
- Active
Listed by: melanie sims
Office: new creation real estate
MLS#:3529107
Source:NASHVILLE
Price summary
- Price:$164,900
- Price per sq. ft.:$156.16
About this home
Immaculate farmhouse ranch style, split bedroom, open floor plan home with one level living. Large open living room combo with eat in kitchen and dining area. Kitchen has laundry room and pantry along with lots of cabinets and stainless steel stove and dishwasher. Large master with ensuite bathroom with walk in shower, walk in closet and vanity sink. 2 additional guest bedrooms with guest bathroom. Rear country views from hug rear deck and beautiful covered front porch. Home is eligible for 100% financing with USDA or VA loan, 96.5% financing with FHA loan, also possible seller financing avalable.
Contact an agent
Home facts
- Year built:2025
- Subdivision & Development:Mountain View
- Listing ID #:3529107
- Added:54 day(s) ago
- Updated:October 23, 2026 at 02:34 PM
Rooms and interior
- Bedrooms:3
- Total bathrooms:2
- Full bathrooms:2
- Flooring:Vinyl
- Kitchen Description:Dishwasher
- Basement Description:Crawl Space
- Living area:1,056 sq. ft.
Heating and cooling
- Cooling:Central Air
- Heating:Central, Electric
- Central air:Yes
Structure and exterior
- Year built:2025
- Building area:1,056 sq. ft.
- Lot area:0.32 Acres
- Lot Features:Level
- Architectural Style:Contemporary
- Construction Materials:Vinyl Siding
- Exterior Features:Deck, Porch
- Levels:1 Story
Utilities
- Water:Public, Water Available
- Sewer:Septic Tank
Finances and disclosures
- Price:$164,900
- Price per sq. ft.:$156.16
- Tax amount:$39
Features and amenities
- Appliances:Dishwasher
- Amenities:Smoke Detector(s), Walk-In Closet(s)
 Copyright 2026 Realtracs Mls. All rights reserved. Realtracs Mls provides content displayed here (“provided content”) on an “as is” basis and makes no representations or warranties regarding the provided content, including, but not limited to those of non-infringement, timeliness, accuracy, or completeness. Individuals and companies using information presented are responsible for verification and validation of information they utilize and present to their customers and clients. Realtracs Mls will not be liable for any damage or loss resulting from use of the provided content or the products available through Portals, IDX, VOW, and/or Syndication. Recipients of this information shall not resell, redistribute, reproduce, modify, or otherwise copy any portion thereof without the expressed written consent of Realtracs Mls.
New listings near 153 Adams Lane
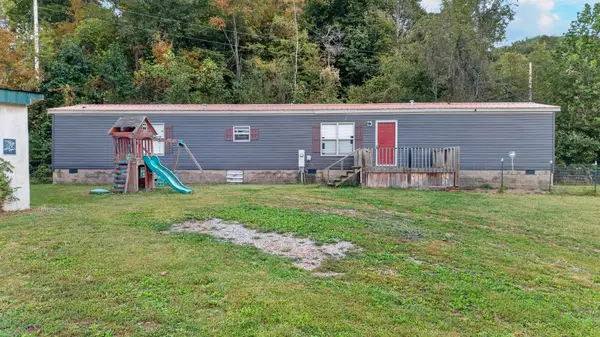 $179,900Active3 beds 2 baths1,216 sq. ft.
2501 Upper Caney Valley Rd, Tazewell, TN 37879
MLS# 3615458Listed by: SPRING MOUNTAIN REALTY PLLC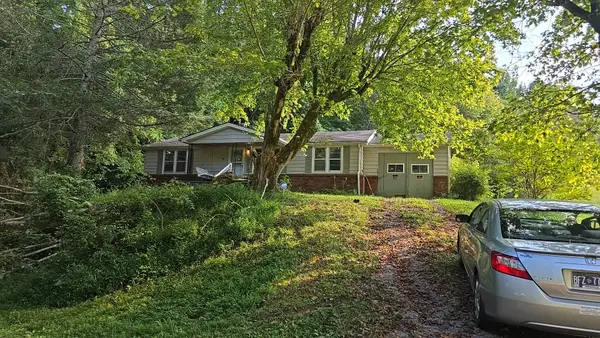 $169,900Active3 beds 1 baths1,128 sq. ft.
1372 Old Kentucky Rd, Tazewell, TN 37879
MLS# 3612627Listed by: SELL YOUR HOME SERVICES, LLC $54,900Active2.01 Acres
0 Woodlake Blvd, Tazewell, TN 37879
MLS# 3598458Listed by: LPT REALTY LLC $189,900Active3 beds 2 baths1,276 sq. ft.
306 Wilson Hurst St, Tazewell, TN 37879
MLS# 3528477Listed by: REALTY EXECUTIVES ASSOCIATES $9,999Active0.25 Acres
0 Nell St, Tazewell, TN 37879
MLS# 3527865Listed by: SELL YOUR HOME SERVICES, LLC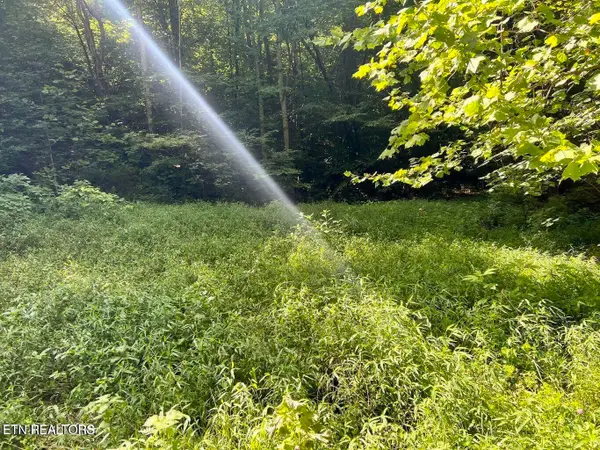 $179,900Active30 Acres
0 Jackson Ridge Rd, Tazewell, TN 37879
MLS# 3306009Listed by: FATHOM REALTY TN LLC $139,999Active1.72 Acres
119 Laurel Wood Rd, Tazewell, TN 37879
MLS# 3260718Listed by: EXP REALTY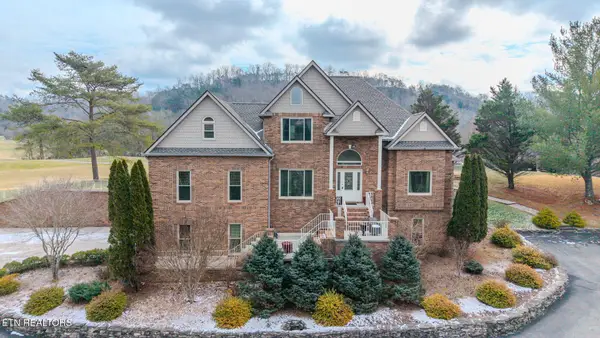 $699,900Active5 beds 4 baths5,534 sq. ft.
205 Links Court, Tazewell, TN 37879
MLS# 3278490Listed by: YOUR HOME SOLD GUARANTEED REALTY $150,000Pending-- beds -- baths
1581 Lower Caney Valley Road, Tazewell, TN 37879
MLS# 3265801Listed by: CLINCH MOUNTAIN REALTY & AUCTION


Protect your home and budget from life's surprises with an Assurant Home Warranty, backed by a partner that supports you through every step of homeownership. Explore Plans.
© 2023 - 2026 ERA Franchise Systems LLC. All rights reserved. ERA Franchise Systems LLC fully supports the principles of the Fair Housing Act and the Equal Opportunity Act. ERA, ERA Real Estate powered, and their respective logos are registered service marks of ERA Franchise Systems LLC. Each office is independently owned and operated.