
3381 Upper Caney Valley Road, Tazewell, TN 37879
Local realty services provided by:Reliant Realty ERA Powered
3381 Upper Caney Valley Road,Tazewell, TN 37879
$895,000
- 3 Beds
- 1 Baths
- 2,240 sq. ft.
- Single family
- Active
Listed by: joey haun
Office: clinch mountain realty & auction
MLS#:3269826
Source:NASHVILLE
Price summary
- Price:$895,000
- Price per sq. ft.:$399.55
About this home
EXPERIENCE AND ENJOY THE FREEDOM OF EAST TENNESSEE LIVING with this immaculate brick ranch home and large acreage farm property with no restrictions--an uncommon combination of privacy, functionality, and future potential in highly sought-after Claiborne County. Whether your goal is a self-sustaining homestead, a serious cattle or horse operation, a recreational retreat, or an investment with multiple exit strategies, this 59+ acre tract is built for real-world use and long-term value.
The brick ranch home is as neat as they come--a spotless, non-smoking household that has been cared for with pride. Inside, you'll find 3 bedrooms and a large, updated country kitchen designed for everyday living and family gatherings. Quartz countertops, plenty of cabinets, and modern conveniences--including a dishwasher and microwave--make it easy to run a busy home or host guests. The living room features crown molding, hardwood floors, and a Vermont Castings wood stove, giving the space a warm, classic East Tennessee feel. Vinyl windows with blinds, ceiling fans, laundry hookups, and a large bathroom round out the comfort on the main level.
Downstairs, the clean walkout lower level offers additional flexibility--perfect for expanded living space, guest quarters, hobby space, or storage--plus a garage for practical day-to-day convenience. Central systems are already in place, including a newer HVAC system, tankless hot water, a private well, whole-house water filtration, and a UV sterilization system. Add the metal roof, low utilities, unbelievably low annual property taxes, and high-speed internet, and you have a property that works as well on paper as it does in person.
Step outside, and you'll see what makes this farm truly special: it is ready for horses or cattle today. The land is thoughtfully improved with five lush, green, five-strand cross-fenced pastures--ideal for rotational grazing, hay production, and efficient herd management....
Contact an agent
Home facts
- Year built:1983
- Listing ID #:3269826
- Added:9 day(s) ago
- Updated:July 19, 2026 at 02:36 PM
Rooms and interior
- Bedrooms:3
- Total bathrooms:1
- Full bathrooms:1
- Flooring:Carpet
- Kitchen Description:Microwave
- Basement:Yes
- Basement Description:Finished, Full
- Living area:2,240 sq. ft.
Heating and cooling
- Cooling:Central Air, Electric
- Heating:Central, Electric, Heat Pump, Wood
- Central air:Yes
Structure and exterior
- Roof:Metal
- Year built:1983
- Building area:2,240 sq. ft.
- Lot area:59.3 Acres
- Lot Features:Wooded
- Architectural Style:Ranch
- Construction Materials:Brick
- Levels:1 Story
Utilities
- Water:Well
- Sewer:Septic Tank
Finances and disclosures
- Price:$895,000
- Price per sq. ft.:$399.55
- Tax amount:$830
Features and amenities
- Appliances:Microwave
- Amenities:High Speed Internet, Walk-In Closet(s)
Parking
- Parking description:Driveway, Gravel
 Copyright 2026 Realtracs Mls. All rights reserved. Realtracs Mls provides content displayed here (“provided content”) on an “as is” basis and makes no representations or warranties regarding the provided content, including, but not limited to those of non-infringement, timeliness, accuracy, or completeness. Individuals and companies using information presented are responsible for verification and validation of information they utilize and present to their customers and clients. Realtracs Mls will not be liable for any damage or loss resulting from use of the provided content or the products available through Portals, IDX, VOW, and/or Syndication. Recipients of this information shall not resell, redistribute, reproduce, modify, or otherwise copy any portion thereof without the expressed written consent of Realtracs Mls.
New listings near 3381 Upper Caney Valley Road
- New
 $139,999Active1.72 Acres
119 Laurel Wood Rd, Tazewell, TN 37879
MLS# 3260718Listed by: EXP REALTY - New
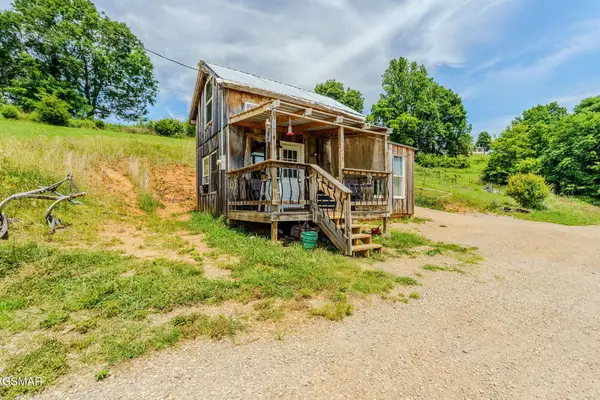 $395,900Active3 beds 3 baths1,386 sq. ft.
1563 Raven Hill Rd, Tazewell, TN 37879
MLS# 3278483Listed by: YOUR HOME SOLD GUARANTEED REALTY - New
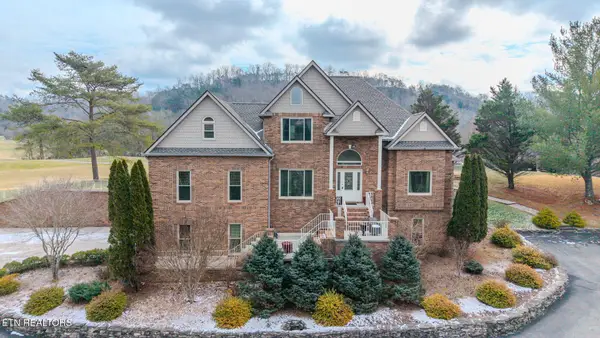 $699,900Active5 beds 4 baths5,534 sq. ft.
205 Links Court, Tazewell, TN 37879
MLS# 3278490Listed by: YOUR HOME SOLD GUARANTEED REALTY - New
 $150,000Active-- beds -- baths
1581 Lower Caney Valley Road, Tazewell, TN 37879
MLS# 3265801Listed by: CLINCH MOUNTAIN REALTY & AUCTION  $125,000Active16.2 Acres
364 Lock Ln, Tazewell, TN 37879
MLS# 3181737Listed by: J. BYRD LAND AND HOLDINGS


Protect your home and budget from life's surprises with an Assurant Home Warranty, backed by a partner that supports you through every step of homeownership. Explore Plans.
© 2023 - 2026 ERA Franchise Systems LLC. All rights reserved. ERA Franchise Systems LLC fully supports the principles of the Fair Housing Act and the Equal Opportunity Act. ERA, ERA Real Estate powered, and their respective logos are registered service marks of ERA Franchise Systems LLC. Each office is independently owned and operated.