
706 Shaw Mountain Rd, Tellico Plains, TN 37385
Local realty services provided by:ERA Chappell & Associates Realty & Rental
706 Shaw Mountain Rd,Tellico Plains, TN 37385
$279,000
- 3 Beds
- 3 Baths
- 1,836 sq. ft.
- Mobile / Manufactured
- Active
Listed by: missy burger
Office: tellico hometown realty
MLS#:3610136
Source:NASHVILLE
Price summary
- Price:$279,000
- Price per sq. ft.:$151.96
About this home
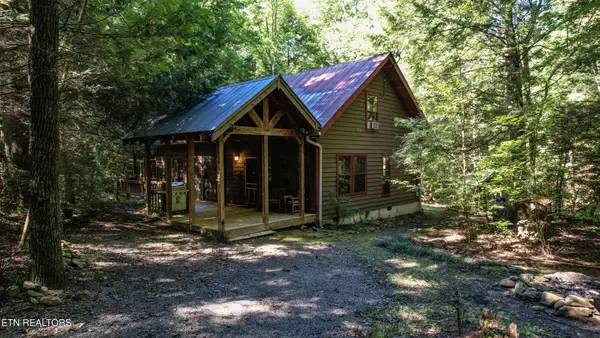
This Cozy country home is nestled is literally in the heart of the Cherokee National Forest just minutes from Indian Boundary Lake! It's located a mile from the scenic Cherohala Skyway. The property is pristinely maintained, along with a tranquil peacefulness that soothes the spirit! It's 1836 Sq. ft. where every room is spacious. The living area is over-sized with a cozy gas fireplace that leads to the kitchen. Master suite is on the main level with two separate full baths; one with a large garden tub & the other with a walk-in shower. There are two more full size bedrooms with a shared full bath. Kitchen is perfect for entertaining guests, has a large island, pantry & big windows with lots of natural light. It has a nice deck off from the kitchen for grilling. The front porch is a perfect spot for relaxing and enjoying the peace and quiet. It has a workshop with electricity, property has a well, septic, & high-speed internet available. It's genuine mountain living that's tremendously peaceful, private, quiet & serene with all the beauty that East Tennessee has to offer. It's 4 miles from the Tellico River & Tellico River Corridor with all the outdoor adventure you could ask for with fishing, hunting, hiking, biking, camping, rafting, kayaking & the spectacular Bald River Falls! It's 15 minutes to Historic Tellico Plains with great restaurants, shopping, & the true charm of small-town life. Come enjoy life at this peaceful mountain sanctuary where life slows down, you can breathe the fresh air & relax while soaking up the beauty surrounding your gorgeous East Tennessee property....
Contact an agent
Home facts
- Year built:1999
- Listing ID #:3610136
- Added:2 day(s) ago
- Updated:October 04, 2026 at 02:42 PM
Rooms and interior
- Bedrooms:3
- Total bathrooms:3
- Full bathrooms:3
- Flooring:Carpet, Laminate
- Kitchen Description:Dishwasher, Refrigerator
- Living area:1,836 sq. ft.
Heating and cooling
- Cooling:Ceiling Fan(s), Central Air
- Heating:Central, Electric, Propane
- Central air:Yes
Structure and exterior
- Year built:1999
- Building area:1,836 sq. ft.
- Lot area:1.3 Acres
- Lot Features:Wooded
- Construction Materials:Aluminum Siding, Frame
- Exterior Features:Deck, Porch
- Levels:One Story
Utilities
- Water:Well
- Sewer:Septic Tank
Finances and disclosures
- Price:$279,000
- Price per sq. ft.:$151.96
- Tax amount:$451
Features and amenities
- Appliances:Dishwasher, Refrigerator
- Amenities:Ceiling Fan(s), Walk-In Closet(s)
Parking
- Total parking spaces:2
- Carport spaces:2
 Copyright 2026 Realtracs Mls. All rights reserved. Realtracs Mls provides content displayed here (“provided content”) on an “as is” basis and makes no representations or warranties regarding the provided content, including, but not limited to those of non-infringement, timeliness, accuracy, or completeness. Individuals and companies using information presented are responsible for verification and validation of information they utilize and present to their customers and clients. Realtracs Mls will not be liable for any damage or loss resulting from use of the provided content or the products available through Portals, IDX, VOW, and/or Syndication. Recipients of this information shall not resell, redistribute, reproduce, modify, or otherwise copy any portion thereof without the expressed written consent of Realtracs Mls.
New listings near 706 Shaw Mountain Rd
- New
 $399,000Active3 beds 2 baths1,640 sq. ft.
201 Old Doc Rogers Rd, Tellico Plains, TN 37385
MLS# 3603833Listed by: TELLICO HOMETOWN REALTY - New
 $137,000Active8.87 Acres
117 Indian Ridge Drive, Tellico Plains, TN 37385
MLS# 3603627Listed by: REALTY EXECUTIVES ASSOCIATES MAIN STREET - New
 $899,900Active2 beds 3 baths3,304 sq. ft.
1099 Smithfield Rd, Tellico Plains, TN 37385
MLS# 3603590Listed by: BENDER REALTY LLC - New
 $229,900Active3 beds 2 baths1,536 sq. ft.
648 Reagan Valley Rd, Tellico Plains, TN 37385
MLS# 3602874Listed by: NEW CREATION REAL ESTATE - New
 $925,000Active-- beds -- baths
0 Belcher Loop, Tellico Plains, TN 37385
MLS# 3602241Listed by: ALLIANCE SOTHEBY'S INTERNATIONAL REALTY  $175,000Pending3 beds -- baths1,838 sq. ft.
2134 Fairview Rd, Tellico Plains, TN 37385
MLS# 3599072Listed by: TELLICO HOMETOWN REALTY- New
 $65,000Active5.99 Acres
0 Jones Drive, Tellico Plains, TN 37385
MLS# 3598326Listed by: RICHARDSON GROUP  $65,000Active1.11 Acres
452 Unicoi, Tellico Plains, TN 37385
MLS# 3597632Listed by: TELLICO MOUNTAIN REALTY $500,000Active15.32 Acres
811 Belltown Road, Tellico Plains, TN 37385
MLS# 3595891Listed by: REAL ESTATE PARTNERS CHATTANOOGA, LLC


Protect your home and budget from life's surprises with an Assurant Home Warranty, backed by a partner that supports you through every step of homeownership. Explore Plans.
© 2023 - 2026 ERA Franchise Systems LLC. All rights reserved. ERA Franchise Systems LLC fully supports the principles of the Fair Housing Act and the Equal Opportunity Act. ERA, ERA Real Estate powered, and their respective logos are registered service marks of ERA Franchise Systems LLC. Each office is independently owned and operated.