
16271629 Wasson Road, Ten Mile, TN 37880
Local realty services provided by:ERA Chappell & Associates Realty & Rental
16271629 Wasson Road,Ten Mile, TN 37880
$415,000
- 3 Beds
- 2 Baths
- - sq. ft.
- Single family
- Sold
Listed by: melody mcneill
Office: century 21 legacy
MLS#:3222054
Source:NASHVILLE
Sorry, we are unable to map this address
Price summary
- Price:$415,000
About this home
Welcome to peaceful country living with this brand-new upgraded three-bedroom, two-bath manufactured home situated on 10 beautiful acres with privacy, wooded surroundings, and extensive road frontage. This is far from your typical manufactured home -- every detail has been thoughtfully upgraded for comfort, durability, and style. Inside, you'll find full drywall throughout, oversized bedrooms, walk-in closets in every bedroom, real wood stained soft-close cabinetry, upgraded stainless steel appliances, a spacious pantry, and a stunning stainless steel farmhouse sink. Enjoy outdoor living on the large 20'x10' covered front deck overlooking your private acreage. Built with quality in mind, this Sunshine home features 2x6 exterior walls on 16'' centers, 2x8 floor joists on 16'' centers, 23/32'' OSB floor decking, 7/16'' OSB roof decking, and upgraded insulation. The property is mostly wooded and approximately 90% fenced, making it ideal for horses or cattle with just minimal finishing work needed. A large old barn located up the hill remains usable and adds character and functionality to the property. An additional homesite is already in place with its own water meter, septic tank, and electricity -- perfect for a second home, guest house, or future investment opportunity (already a seperate parcel of 5 acres.) Conveniently located near Watts Bar Lake boat ramps, this property offers easy access to boating, fishing, and outdoor recreation while still maintaining the privacy and tranquility of country living. Also available with only 5 acres & home--see 1629 Wasson Rd....
Contact an agent
Home facts
- Year built:2026
- Listing ID #:3222054
- Added:54 day(s) ago
- Updated:July 21, 2026 at 07:52 AM
Rooms and interior
- Bedrooms:3
- Total bathrooms:2
- Full bathrooms:2
- Flooring:Carpet
- Kitchen Description:Dishwasher, Microwave, Refrigerator
- Basement:Yes
- Basement Description:Crawl Space
Heating and cooling
- Cooling:Ceiling Fan(s), Central Air
- Heating:Central, Electric
- Central air:Yes
Structure and exterior
- Roof:Shingle
- Year built:2026
- Lot Features:Wooded
- Construction Materials:Vinyl Siding
- Exterior Features:Porch
- Levels:1 Story
Schools
- High school:Meigs County High School
- Middle school:Meigs Middle School
- Elementary school:Meigs North Elementary
Utilities
- Water:Public, Water Available
- Sewer:Septic Tank
Finances and disclosures
- Price:$415,000
- Tax amount:$230
Features and amenities
- Appliances:Dishwasher, Microwave, Refrigerator
- Amenities:Ceiling Fan(s), High Speed Internet, Smart Thermostat, Smoke Detector(s), Walk-In Closet(s)
Parking
- Parking description:Driveway, Gravel
 Copyright 2026 Realtracs Mls. All rights reserved. Realtracs Mls provides content displayed here (“provided content”) on an “as is” basis and makes no representations or warranties regarding the provided content, including, but not limited to those of non-infringement, timeliness, accuracy, or completeness. Individuals and companies using information presented are responsible for verification and validation of information they utilize and present to their customers and clients. Realtracs Mls will not be liable for any damage or loss resulting from use of the provided content or the products available through Portals, IDX, VOW, and/or Syndication. Recipients of this information shall not resell, redistribute, reproduce, modify, or otherwise copy any portion thereof without the expressed written consent of Realtracs Mls.
New listings near 16271629 Wasson Road
- New
 $449,900Active3 beds 2 baths1,680 sq. ft.
381 Scotts Subdivision Lane, Ten Mile, TN 37880
MLS# 3286160Listed by: EAST TENNESSEE PROPERTIES LLC - New
 $49,000Active3.2 Acres
297 Crabtree Hollow Rd, Ten Mile, TN 37880
MLS# 3285673Listed by: REBUILT BROKERAGE LLC - New
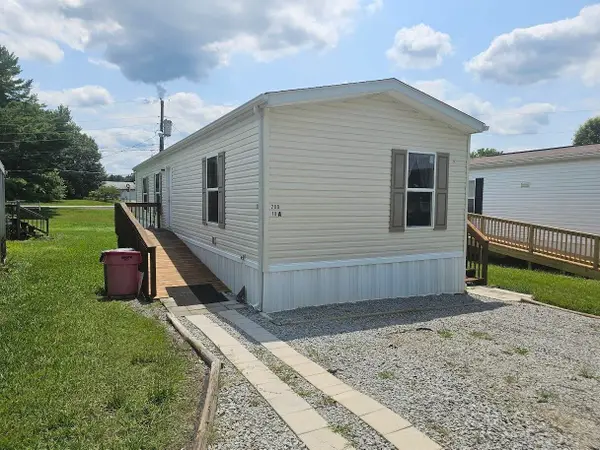 $55,000Active2 beds 2 baths928 sq. ft.
200 Valley Lane #10a, Ten Mile, TN 37880
MLS# 3279155Listed by: REALTY ONE GROUP EXPERTS - New
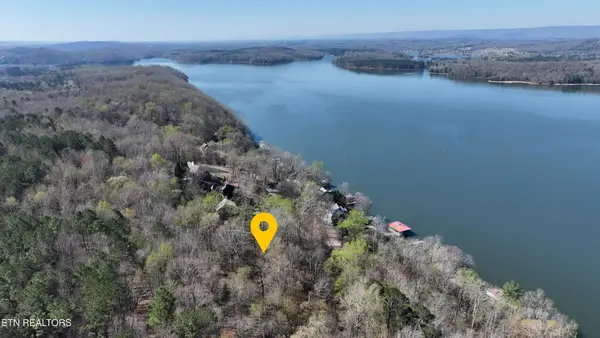 $39,000Active0.5 Acres
38 Johnson Lane, Ten Mile, TN 37880
MLS# 3272244Listed by: HOMESMART LIVING REALTY  $390,000Active5.41 Acres
3132 Cherokee Circle, Ten Mile, TN 37880
MLS# 3260191Listed by: RE/MAX REAL ESTATE PROFESSIONALS $55,000Active2 beds 2 baths928 sq. ft.
200 Valley Lane, Ten Mile, TN 37880
MLS# 3250298Listed by: REALTY ONE GROUP EXPERTS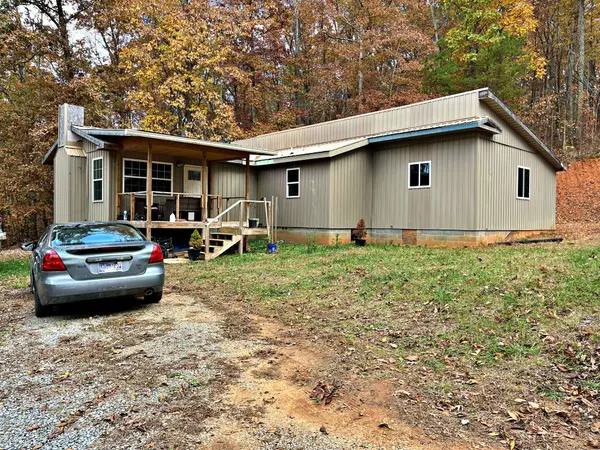 $159,900Pending3 beds 2 baths1,788 sq. ft.
575 Jd Walden Road, Ten Mile, TN 37880
MLS# 3248867Listed by: EAST TENNESSEE PROPERTIES LLC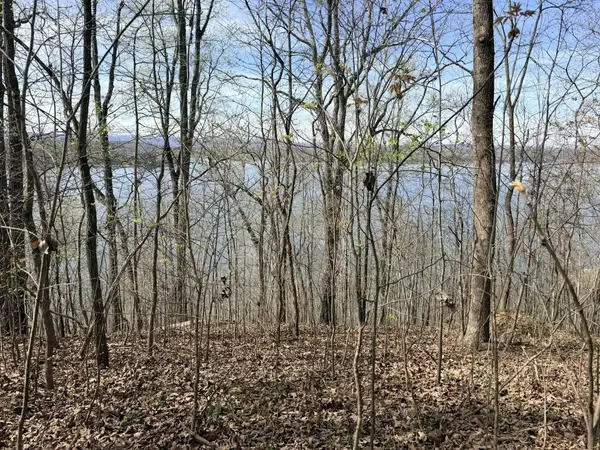 $180,000Active0.53 Acres
7 Johnson Lane, Ten Mile, TN 37880
MLS# 3248874Listed by: EAST TENNESSEE PROPERTIES LLC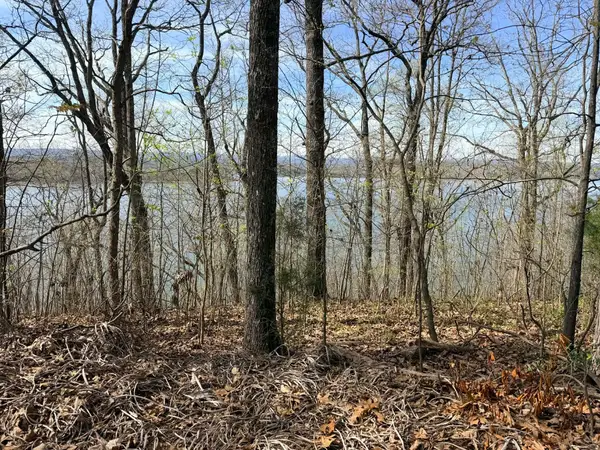 $180,000Active0.55 Acres
8 Johnson Lane, Ten Mile, TN 37880
MLS# 3248876Listed by: EAST TENNESSEE PROPERTIES LLC $44,900Active1 Acres
7 Bill West Road, Ten Mile, TN 37880
MLS# 3248882Listed by: EAST TENNESSEE PROPERTIES LLC


Protect your home and budget from life's surprises with an Assurant Home Warranty, backed by a partner that supports you through every step of homeownership. Explore Plans.
© 2023 - 2026 ERA Franchise Systems LLC. All rights reserved. ERA Franchise Systems LLC fully supports the principles of the Fair Housing Act and the Equal Opportunity Act. ERA, ERA Real Estate powered, and their respective logos are registered service marks of ERA Franchise Systems LLC. Each office is independently owned and operated.