
290 Curnutt Lane, Ten Mile, TN 37880
Local realty services provided by:Reliant Realty ERA Powered
290 Curnutt Lane,Ten Mile, TN 37880
$249,900
- 1 Beds
- 1 Baths
- 544 sq. ft.
- Single family
- Active
Listed by: loretta edgemon
Office: east tennessee properties llc.
MLS#:3168499
Source:NASHVILLE
Price summary
- Price:$249,900
- Price per sq. ft.:$459.38
About this home
''BACK ON THE MARKET AT NO FAULT OF THE SELLERS.
Situated on 3.59 private wooded acres.
This home is a single family residential dwelling, built to 2018IRC AND Certified by the State of Tenn Governing Authority.
Enjoy lake access within walking distance without the high taxes, insurance, and maintenance costs of waterfront ownership.
The beautiful home features an open layout, kitchen, bedroom, bath, laundry/pantry area, and covered porch.
Infrastructure includes a 3-bedroom septic system, city water, 200-amp service, cable/internet access, and full RV hookup. Lots of room for expansion and Negotiable pre-purchased materials help reduce expansion costs. No HOA or deed restrictions. Minutes from Euchee Marina, Fooshee Pass Campground, boat ramps, and boat slip rentals when available. Privacy, flexibility, and strong income potential make this a standout opportunity. Call today..
Contact an agent
Home facts
- Year built:2024
- Listing ID #:3168499
- Added:92 day(s) ago
- Updated:July 06, 2026 at 02:52 PM
Rooms and interior
- Bedrooms:1
- Total bathrooms:1
- Full bathrooms:1
- Kitchen Description:Microwave, Refrigerator
- Basement:Yes
- Basement Description:Crawl Space
- Living area:544 sq. ft.
Heating and cooling
- Cooling:Ceiling Fan(s)
Structure and exterior
- Roof:Metal
- Year built:2024
- Building area:544 sq. ft.
- Lot area:3.59 Acres
- Lot Features:Level, Wooded
- Architectural Style:Ranch
- Exterior Features:Deck, Porch
- Levels:1 Story
Schools
- High school:Meigs County High School
- Middle school:Meigs Middle School
- Elementary school:Meigs North Elementary
Utilities
- Water:Public, Water Available
- Sewer:Septic Tank
Finances and disclosures
- Price:$249,900
- Price per sq. ft.:$459.38
- Tax amount:$580
Features and amenities
- Appliances:Microwave, Refrigerator
- Amenities:Ceiling Fan(s), High Speed Internet, Smoke Detector(s)
Parking
- Parking description:Driveway, Gravel
 Copyright 2026 Realtracs Mls. All rights reserved. Realtracs Mls provides content displayed here (“provided content”) on an “as is” basis and makes no representations or warranties regarding the provided content, including, but not limited to those of non-infringement, timeliness, accuracy, or completeness. Individuals and companies using information presented are responsible for verification and validation of information they utilize and present to their customers and clients. Realtracs Mls will not be liable for any damage or loss resulting from use of the provided content or the products available through Portals, IDX, VOW, and/or Syndication. Recipients of this information shall not resell, redistribute, reproduce, modify, or otherwise copy any portion thereof without the expressed written consent of Realtracs Mls.
New listings near 290 Curnutt Lane
- New
 $390,000Active5.41 Acres
3132 Cherokee Circle, Ten Mile, TN 37880
MLS# 3260191Listed by: RE/MAX REAL ESTATE PROFESSIONALS - New
 $65,000Active2 beds 2 baths928 sq. ft.
200 Valley Lane, Ten Mile, TN 37880
MLS# 3250298Listed by: REALTY ONE GROUP EXPERTS 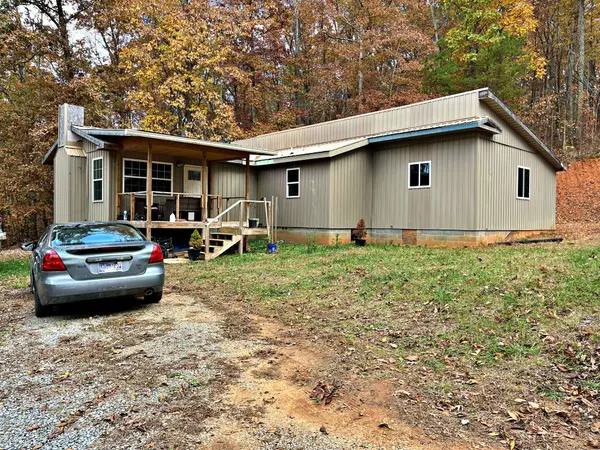 $159,900Pending3 beds 2 baths1,788 sq. ft.
575 Jd Walden Road, Ten Mile, TN 37880
MLS# 3248867Listed by: EAST TENNESSEE PROPERTIES LLC- New
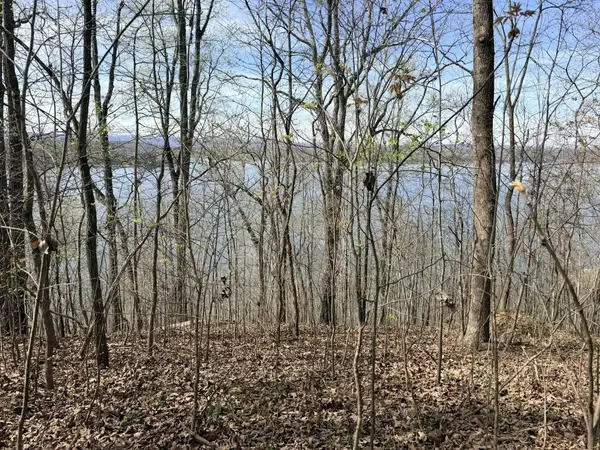 $180,000Active0.53 Acres
7 Johnson Lane, Ten Mile, TN 37880
MLS# 3248874Listed by: EAST TENNESSEE PROPERTIES LLC - New
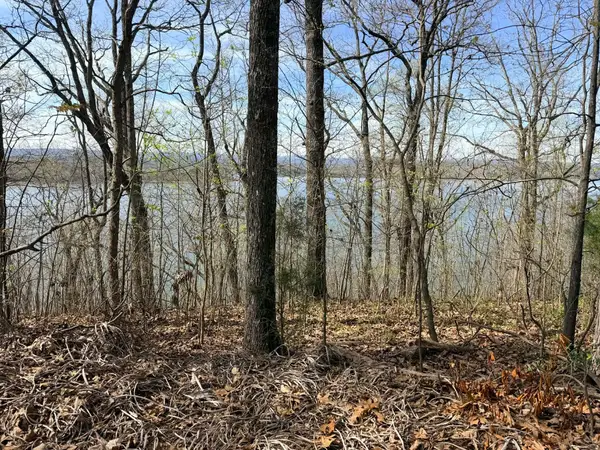 $180,000Active0.55 Acres
8 Johnson Lane, Ten Mile, TN 37880
MLS# 3248876Listed by: EAST TENNESSEE PROPERTIES LLC - New
 $44,900Active1 Acres
7 Bill West Road, Ten Mile, TN 37880
MLS# 3248882Listed by: EAST TENNESSEE PROPERTIES LLC  $60,000Active1.8 Acres
1 Branham Rd, Ten Mile, TN 37880
MLS# 3247052Listed by: J. BYRD LAND AND HOLDINGS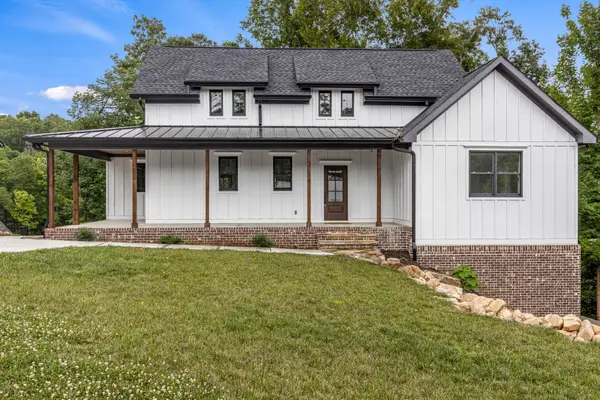 $1,065,000Active3 beds 3 baths3,052 sq. ft.
463 Waterfront Way, Ten Mile, TN 37880
MLS# 3246670Listed by: GREATER DOWNTOWN REALTY DBA KELLER WILLIAMS REALTY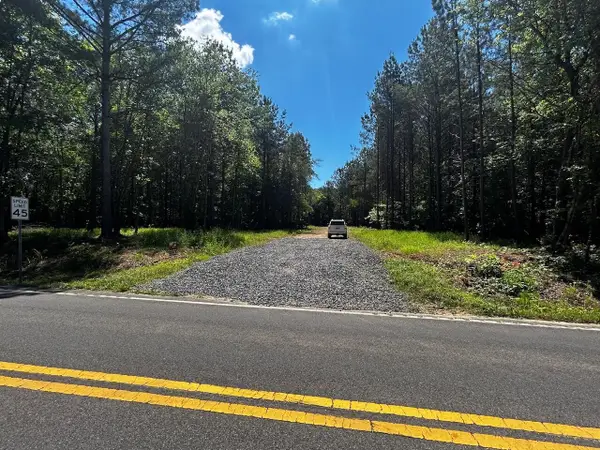 $374,000Active34 Acres
34 Tennessee 304, Ten Mile, TN 37880
MLS# 3244164Listed by: KELLER WILLIAMS ATHENS $69,900Active5.5 Acres
55 Pleasant Hill Road, Ten Mile, TN 37880
MLS# 3244170Listed by: KELLER WILLIAMS ATHENS


Protect your home and budget from life's surprises with an Assurant Home Warranty, backed by a partner that supports you through every step of homeownership. Explore Plans.
© 2023 - 2026 ERA Franchise Systems LLC. All rights reserved. ERA Franchise Systems LLC fully supports the principles of the Fair Housing Act and the Equal Opportunity Act. ERA, ERA Real Estate powered, and their respective logos are registered service marks of ERA Franchise Systems LLC. Each office is independently owned and operated.