
627 Lee Powell Rd, Ten Mile, TN 37880
Local realty services provided by:ERA Chappell & Associates Realty & Rental
627 Lee Powell Rd,Ten Mile, TN 37880
$389,000
- 3 Beds
- 2 Baths
- 1,612 sq. ft.
- Mobile / Manufactured
- Active
Listed by: melody mcneill
Office: century 21 legacy
MLS#:3626257
Source:NASHVILLE
Price summary
- Price:$389,000
- Price per sq. ft.:$241.32
About this home
Private 8-Acre Mini-Farm Retreat Near Watts Bar Lake!
Discover the perfect blend of privacy, country living, and endless possibilities with this charming **3-bedroom, 2-bath ranch home situated on 8 unrestricted acres in Ten Mile, Tennessee!** Located on a quiet rural lane just a short distance from beautiful Watts Bar Lake, this property offers a wonderful opportunity for a mini-farm, homestead, horses, livestock, or simply enjoying the peace and beauty of East Tennessee.
The level-to-rolling acreage features a beautiful mixture of open pasture and mature woods, with fencing around the majority of the perimeter, a gated entrance, and an additional fully fenced one-acre area. Enjoy established ATV trails, abundant wildlife, and several fruit-bearing trees and plants, including apple, peach, almond, and blueberries. Outdoor amenities include a dedicated garden area with shed and chicken coop, fenced dog run, fire pit, paved driveway, and additional gravel parking.
Need room for hobbies, equipment, or projects? You'll love the spacious **24' x 30' x 10' workshop**, complete with concrete floors, built-in shelving, and a French drain!
Inside, the home offers comfortable single-level living with newly installed plank flooring throughout, drywall interior, ceiling fans, and a cozy wood-burning fireplace. Additional features include a three-year-old 3.5-ton heat pump with auxiliary heat, fiber-optic internet, a large storage room, an enclosed front porch with ceiling fan, and a rear patio perfect for relaxing and enjoying the peaceful surroundings.
Whether you're dreaming of raising animals, growing your own food, exploring your land on ATVs, or simply escaping the hustle and bustle, this property offers the space and freedom to make it happen. **Eight unrestricted acres, usable land, established improvements, and proximity to Watts Bar Lake make this East Tennessee property a rare opportunity!**...
Contact an agent
Home facts
- Year built:2001
- Listing ID #:3626257
- Added:4 day(s) ago
- Updated:October 28, 2026 at 03:05 PM
Rooms and interior
- Bedrooms:3
- Total bathrooms:2
- Full bathrooms:2
- Kitchen Description:Dishwasher, Oven, Refrigerator
- Basement Description:Crawl Space
- Living area:1,612 sq. ft.
Heating and cooling
- Cooling:Central Air
- Heating:Central, Electric
- Central air:Yes
Structure and exterior
- Year built:2001
- Building area:1,612 sq. ft.
- Lot area:8 Acres
- Lot Features:Level, Wooded
- Construction Materials:Frame, Vinyl Siding
- Exterior Features:Deck, Porch
- Levels:1 Story
Schools
- High school:Meigs County High School
- Middle school:Meigs Middle School
- Elementary school:Meigs North Elementary
Utilities
- Water:Public, Water Available
- Sewer:Septic Tank
Finances and disclosures
- Price:$389,000
- Price per sq. ft.:$241.32
- Tax amount:$445
Features and amenities
- Appliances:Dishwasher, Refrigerator, Washer
- Laundry features:Dryer, Washer
- Amenities:Smoke Detector(s), Walk-In Closet(s), appl_Oven
 Copyright 2026 Realtracs Mls. All rights reserved. Realtracs Mls provides content displayed here (“provided content”) on an “as is” basis and makes no representations or warranties regarding the provided content, including, but not limited to those of non-infringement, timeliness, accuracy, or completeness. Individuals and companies using information presented are responsible for verification and validation of information they utilize and present to their customers and clients. Realtracs Mls will not be liable for any damage or loss resulting from use of the provided content or the products available through Portals, IDX, VOW, and/or Syndication. Recipients of this information shall not resell, redistribute, reproduce, modify, or otherwise copy any portion thereof without the expressed written consent of Realtracs Mls.
New listings near 627 Lee Powell Rd
- New
 $159,000Active6.02 Acres
28831 State Highway 58 N, Ten Mile, TN 37880
MLS# 3626487Listed by: GREATER CHATTANOOGA REALTY, KELLER WILLIAMS REALTY - New
 $125,000Active-- beds -- baths
668 Pleasant Hill Rd, Ten Mile, TN 37880
MLS# 3624464Listed by: WALLACE 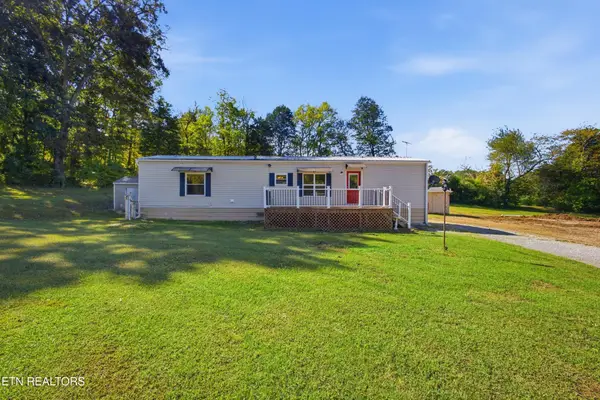 $199,900Active2 beds 2 baths896 sq. ft.
198 Crabtree Hollow Rd, Ten Mile, TN 37880
MLS# 3610801Listed by: COLDWELL BANKER JIM HENRY & ASSOC. $214,000Active3 beds 2 baths960 sq. ft.
1725 Euchee Rd, Ten Mile, TN 37880
MLS# 3545158Listed by: PRITCHETT REALTY $2,000,000Active3 beds 5 baths3,576 sq. ft.
114 Chickasaw Point, Ten Mile, TN 37880
MLS# 3508090Listed by: COLDWELL BANKER JIM HENRY & ASSOC.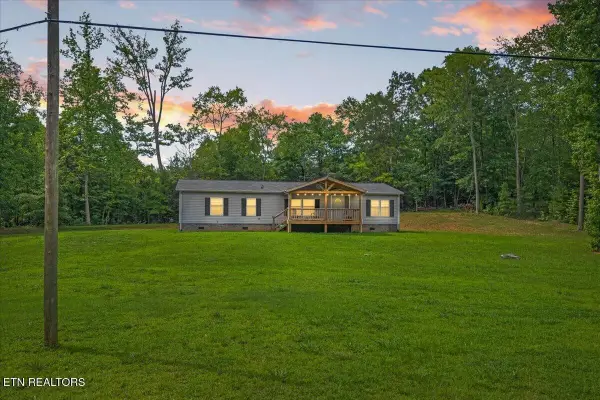 $399,000Active3 beds 2 baths1,680 sq. ft.
381 Scott Subd Road, Ten Mile, TN 37880
MLS# 3516029Listed by: EAST TENNESSEE PROPERTIES LLC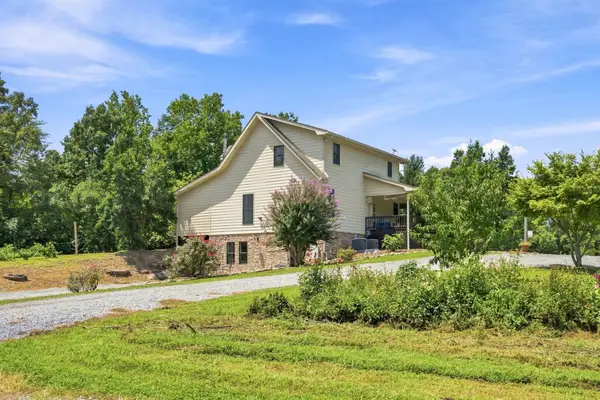 $614,900Active3 beds 3 baths2,261 sq. ft.
2362 Euchee Rd, Ten Mile, TN 37880
MLS# 3511088Listed by: CENTURY 21 LEGACY $610,000Active-- beds -- baths
500 Dogtown Road, Ten Mile, TN 37880
MLS# 3216834Listed by: KELLER WILLIAMS ATHENS $39,900Active2.2 Acres
228 Black Hawk Drive, Ten Mile, TN 37880
MLS# 3508089Listed by: COLDWELL BANKER JIM HENRY & ASSOC.


Protect your home and budget from life's surprises with an Assurant Home Warranty, backed by a partner that supports you through every step of homeownership. Explore Plans.
© 2023 - 2026 ERA Franchise Systems LLC. All rights reserved. ERA Franchise Systems LLC fully supports the principles of the Fair Housing Act and the Equal Opportunity Act. ERA, ERA Real Estate powered, and their respective logos are registered service marks of ERA Franchise Systems LLC. Each office is independently owned and operated.