
1164 Saddle Springs Drive, Thompsons Station, TN 37179
Local realty services provided by:ERA Chappell & Associates Realty & Rental
1164 Saddle Springs Drive,Thompsons Station, TN 37179
$3,749,000
- 5 Beds
- 8 Baths
- 7,528 sq. ft.
- Single family
- Active
Listed by: karen haugen
Office: realty of america, llc.
MLS#:3255651
Source:NASHVILLE
Price summary
- Price:$3,749,000
- Price per sq. ft.:$498.01
- Monthly HOA dues:$60
About this home
SIGNIFICANT PRICE REDUCTION! Exceptional opportunity to own one of Williamson County's finest custom-built equestrian estates. Owner financing and short-term bridge financing may be available for well-qualified purchasers.
Set on nearly three private acres in prestigious Saddle Springs, this beautifully updated custom estate offers timeless architecture, exceptional craftsmanship, and the rare combination of elegance, comfort, and flexibility. Designed for every season of life, the home features an elevator serving all levels, expansive living and entertaining spaces, and a beautifully finished terrace level ideal for multi-generational living, private guest accommodations, recreation, fitness, or extended family.
From the gourmet kitchen and gracious gathering rooms to the peaceful outdoor living spaces, every detail was designed to bring family and friends together while still providing privacy and comfort for everyone. Whether hosting holiday celebrations, welcoming grandchildren for weekends, entertaining guests, or simply enjoying quiet evenings overlooking the property, this home offers a lifestyle that is increasingly difficult to find.
Beautifully updated with timeless finishes and understated elegance, the residence combines sophisticated design with everyday livability. The finished terrace level creates exceptional flexibility for changing family needs, while the nearly three-acre setting provides privacy, room to explore, and the peaceful atmosphere that makes Saddle Springs one of Williamson County's most desirable luxury communities.
Some homes are admired. Others become part of a family's history. This is a home where generations gather, traditions begin, and memories are made for years to come. Experience the warmth, beauty, and versatility that make this extraordinary property truly one of a kind. Schedule your private showing today....
Contact an agent
Home facts
- Year built:2019
- Subdivision & Development:Saddle Springs Est Ph 2A
- Listing ID #:3255651
- Added:28 day(s) ago
- Updated:July 30, 2026 at 02:46 PM
Rooms and interior
- Bedrooms:5
- Total bathrooms:8
- Full bathrooms:7
- Half bathrooms:1
- Kitchen Description:Dishwasher, Disposal, Freezer, Ice Maker, Microwave, Refrigerator
- Basement:Yes
- Basement Description:Finished
- Living area:7,528 sq. ft.
Heating and cooling
- Cooling:Ceiling Fan(s), Central Air
- Heating:Central
- Central air:Yes
Structure and exterior
- Roof:Asphalt
- Year built:2019
- Building area:7,528 sq. ft.
- Lot area:2.9 Acres
- Lot Features:Level, Rolling Slope, Wooded
- Architectural Style:Traditional
- Construction Materials:Brick, Stone, Wood Siding
- Exterior Features:Deck, Storm Shelter
- Levels:2 Story
Schools
- High school:Summit High School
- Middle school:Thompson's Station Middle School
- Elementary school:Bethesda Elementary
Utilities
- Water:Public, Water Available
- Sewer:STEP System
Finances and disclosures
- Price:$3,749,000
- Price per sq. ft.:$498.01
- Tax amount:$9,027
Features and amenities
- Appliances:Dishwasher, Disposal, Ice Maker, Microwave, Refrigerator, Washer
- Laundry features:Dryer, Washer
- Amenities:Ceiling Fan(s), Central Vacuum, Extra Closets, Fire Alarm, High Speed Internet, Redecorated, Security System, Smoke Detector(s), Underground Utilities, Walk-In Closet(s)
Parking
- Total parking spaces:3
- Parking description:Attached
- Garage:Yes
- Garage spaces:3
 Copyright 2026 Realtracs Mls. All rights reserved. Realtracs Mls provides content displayed here (“provided content”) on an “as is” basis and makes no representations or warranties regarding the provided content, including, but not limited to those of non-infringement, timeliness, accuracy, or completeness. Individuals and companies using information presented are responsible for verification and validation of information they utilize and present to their customers and clients. Realtracs Mls will not be liable for any damage or loss resulting from use of the provided content or the products available through Portals, IDX, VOW, and/or Syndication. Recipients of this information shall not resell, redistribute, reproduce, modify, or otherwise copy any portion thereof without the expressed written consent of Realtracs Mls.
New listings near 1164 Saddle Springs Drive
- Coming Soon
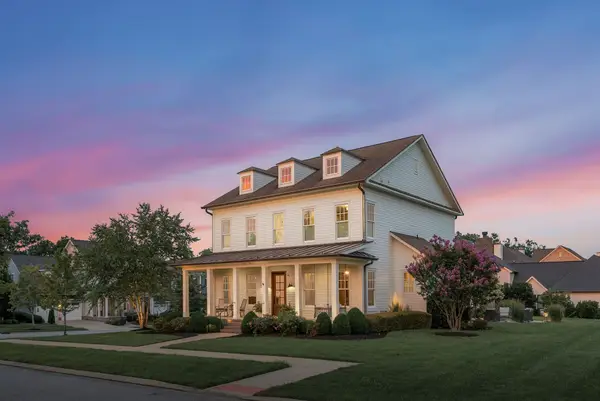 $1,750,000Coming Soon4 beds 5 baths
3061 Allenwood Dr, Thompsons Station, TN 37179
MLS# 3311860Listed by: COVEY RISE PROPERTIES LLC - Coming Soon
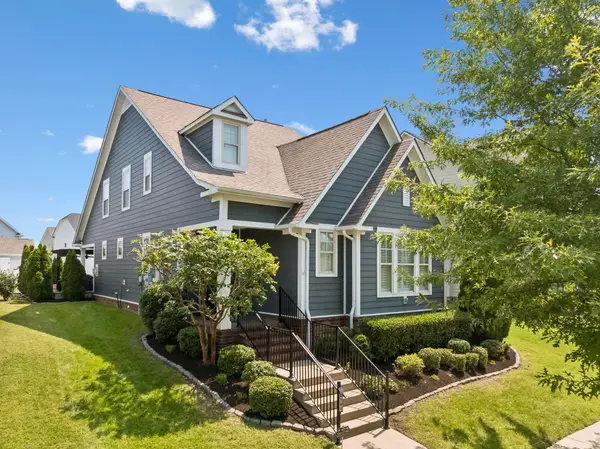 $690,000Coming Soon3 beds 3 baths
2791 Americus Dr, Thompsons Station, TN 37179
MLS# 3312313Listed by: KELLER WILLIAMS REALTY NASHVILLE/FRANKLIN - New
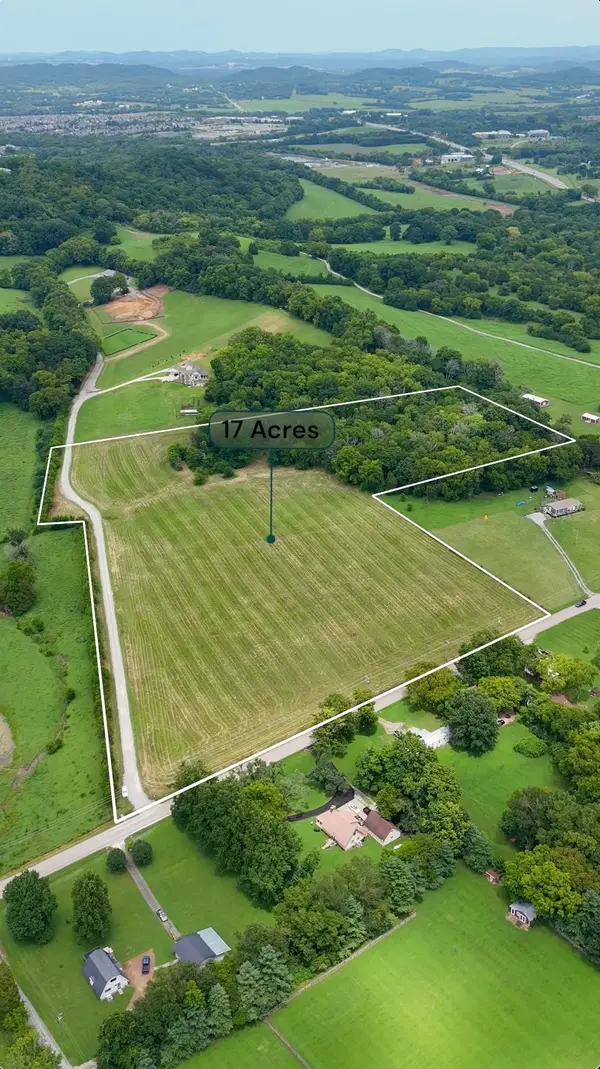 $2,250,000Active17.11 Acres
2006 Four Winds Pvt Ln, Thompsons Station, TN 37179
MLS# 3312506Listed by: TIM THOMPSON PREMIER REALTORS 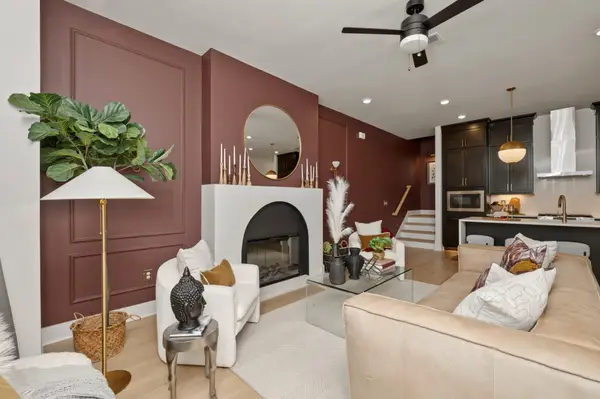 $523,300Pending4 beds 4 baths2,256 sq. ft.
829L Lotus Lane, Thompsons Station, TN 37179
MLS# 3311977Listed by: SIGNATURE HOMES REALTY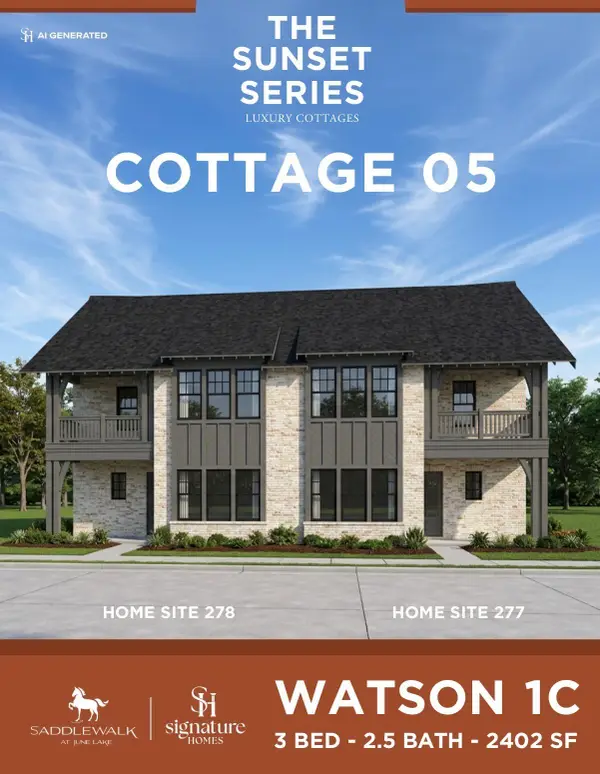 $633,400Pending3 beds 3 baths2,402 sq. ft.
486 Marston Ave, Thompsons Station, TN 37179
MLS# 3312086Listed by: SIGNATURE HOMES REALTY- Open Sat, 2 to 4pmNew
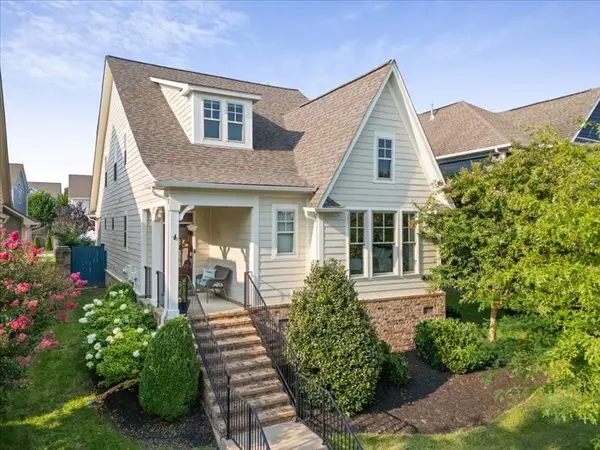 $729,999Active3 beds 3 baths2,132 sq. ft.
2837 Americus Dr, Thompsons Station, TN 37179
MLS# 3272159Listed by: COMPASS RE - New
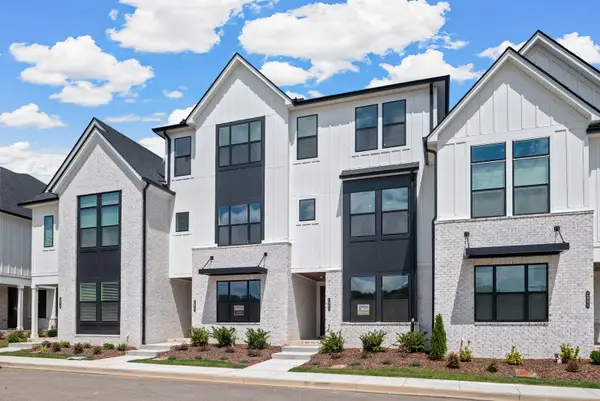 $769,990Active3 beds 5 baths2,956 sq. ft.
2101 Conductor Ln, Thompsons Station, TN 37179
MLS# 3312285Listed by: DREES HOMES - Coming SoonOpen Sun, 2 to 4pm
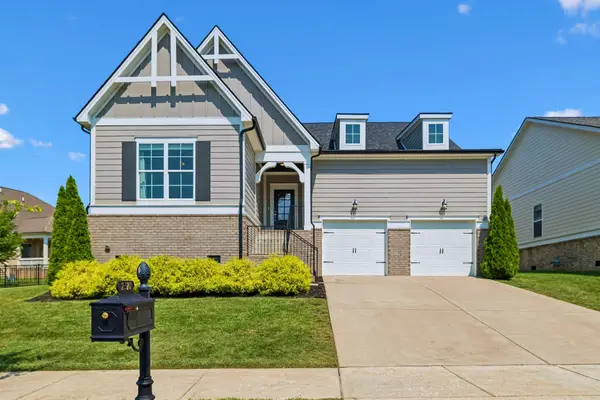 $789,900Coming Soon3 beds 3 baths
2310 Durham Trail Dr, Thompsons Station, TN 37179
MLS# 3311653Listed by: ONWARD REAL ESTATE - Coming Soon
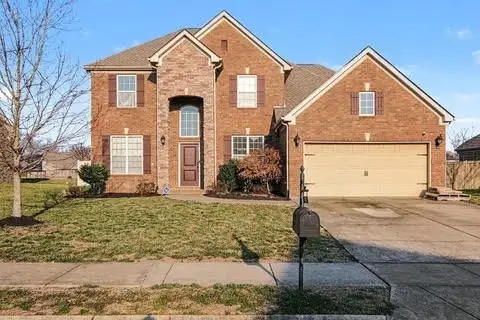 $710,000Coming Soon4 beds 4 baths
1043 Brixworth Dr, Thompsons Station, TN 37179
MLS# 3309151Listed by: KELLER WILLIAMS REALTY NASHVILLE/FRANKLIN - New
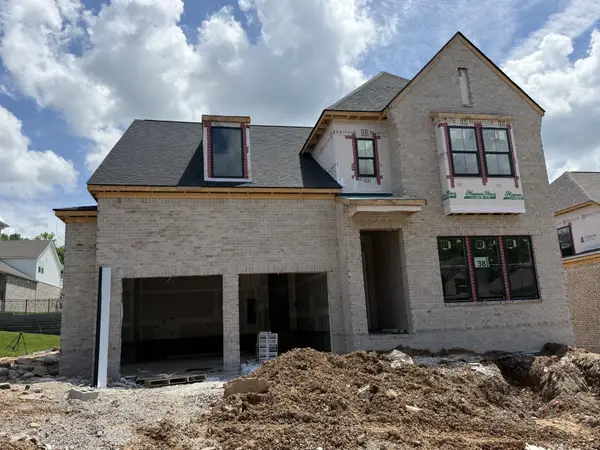 $1,069,900Active5 beds 4 baths3,369 sq. ft.
2409 Nolan Dr, Franklin, TN 37064
MLS# 3309235Listed by: CELEBRATION HOMES


Protect your home and budget from life's surprises with an Assurant Home Warranty, backed by a partner that supports you through every step of homeownership. Explore Plans.
© 2023 - 2026 ERA Franchise Systems LLC. All rights reserved. ERA Franchise Systems LLC fully supports the principles of the Fair Housing Act and the Equal Opportunity Act. ERA, ERA Real Estate powered, and their respective logos are registered service marks of ERA Franchise Systems LLC. Each office is independently owned and operated.