
1324 Saybrook Xing, Thompsons Station, TN 37179
Local realty services provided by:ERA Chappell & Associates Realty & Rental
1324 Saybrook Xing,Thompsons Station, TN 37179
$635,000
- 5 Beds
- 3 Baths
- - sq. ft.
- Single family
- Sold
Listed by: scott davis
Office: hive nashville llc.
MLS#:3282404
Source:NASHVILLE
Sorry, we are unable to map this address
Price summary
- Price:$635,000
- Monthly HOA dues:$33
About this home
Brick-front two-story on a quiet street in Newport Crossing — 3,346 square feet, five bedrooms, three full baths, and three fireplaces.
Hardwood floors run through the main level. Just off the entry, a turret-style windowed room beneath a trey ceiling works as a formal sitting room, home office, formal dining, or study. The kitchen anchors the center of the floor plan: maple cabinetry, solid-surface counters, stainless appliances including a double oven, a walk-in pantry behind an etched-glass door, and a raised breakfast bar seating four. Pass-through openings connect it to living areas on both sides — each with its own fireplace — so the cook is never cut off from the conversation. The eat-in dining area opens through French doors to the deck.
A bedroom and full bath with a tiled walk-in Jacuzzi shower sit on the main level, ideal for guests, an office, or single-level living.
Upstairs, the primary suite is generous enough for a true sitting area, with a trey ceiling, large walk-in closet, and a private bath featuring dual vanities, a makeup station, garden tub, and separate shower. Three more bedrooms and a second full bath with double sinks complete the level, along with a bonus room sized for a media room, gym, or playroom — crowned by a large trey ceiling and a third fireplace.
Out back, a large deck overlooks a fenced yard framed by large trees, backing to open green space rather than another house.
Two-car garage. Zoned for Thompson's Station Elementary, Middle, and Summit High School (buyer to verify)....
Contact an agent
Home facts
- Year built:2005
- Subdivision & Development:Newport Crossing Sec 8
- Listing ID #:3282404
- Added:51 day(s) ago
- Updated:September 06, 2026 at 07:07 AM
Rooms and interior
- Bedrooms:5
- Total bathrooms:3
- Full bathrooms:3
- Flooring:Carpet, Laminate
- Kitchen Description:Dishwasher, Disposal, Microwave, Refrigerator
- Basement:Yes
- Basement Description:Crawl Space
Heating and cooling
- Cooling:Ceiling Fan(s), Central Air
- Heating:Central
- Central air:Yes
Structure and exterior
- Roof:Asphalt
- Year built:2005
- Lot Features:Level
- Construction Materials:Brick
- Exterior Features:Deck, Patio
- Levels:2 Story
Schools
- High school:Independence High School
- Middle school:Heritage Middle
- Elementary school:Heritage Elementary
Utilities
- Water:Public, Water Available
- Sewer:Public Sewer
Finances and disclosures
- Price:$635,000
- Tax amount:$3,622
Features and amenities
- Appliances:Dishwasher, Disposal, Microwave, Refrigerator
- Amenities:Ceiling Fan(s), Clubhouse, High Speed Internet, Playground, Tennis Court(s), Underground Utilities, Walk-In Closet(s)
- Pool features:Pool
Parking
- Total parking spaces:4
- Parking description:Attached
- Garage:Yes
- Garage spaces:2
 Copyright 2026 Realtracs Mls. All rights reserved. Realtracs Mls provides content displayed here (“provided content”) on an “as is” basis and makes no representations or warranties regarding the provided content, including, but not limited to those of non-infringement, timeliness, accuracy, or completeness. Individuals and companies using information presented are responsible for verification and validation of information they utilize and present to their customers and clients. Realtracs Mls will not be liable for any damage or loss resulting from use of the provided content or the products available through Portals, IDX, VOW, and/or Syndication. Recipients of this information shall not resell, redistribute, reproduce, modify, or otherwise copy any portion thereof without the expressed written consent of Realtracs Mls.
New listings near 1324 Saybrook Xing
- Coming SoonOpen Sun, 2 to 4pm
 $1,150,000Coming Soon5 beds 4 baths3,606 sq. ft.
3604 Lime Valley Bridge Rd, Thompsons Station, TN 37179
MLS# 3529910Listed by: KELLER WILLIAMS REALTY - Coming Soon
 $629,000Coming Soon4 beds 3 baths3,018 sq. ft.
2769 Sutherland Dr, Thompsons Station, TN 37179
MLS# 3531653Listed by: CRYE-LEIKE, INC., REALTORS - Coming Soon
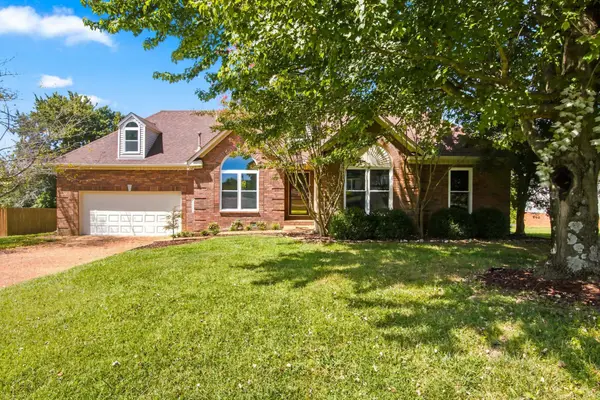 $599,000Coming Soon3 beds 2 baths2,052 sq. ft.
2946 Iroquois Dr, Thompsons Station, TN 37179
MLS# 3527717Listed by: COMPASS - Coming Soon
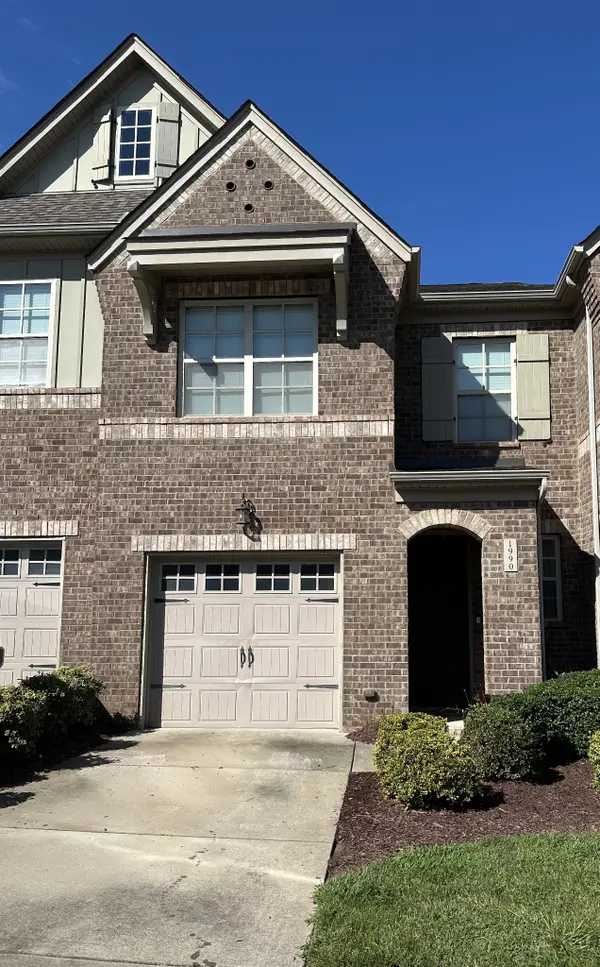 $490,000Coming Soon3 beds 3 baths1,746 sq. ft.
1990 Newark Ln, Thompsons Station, TN 37179
MLS# 3526033Listed by: COMPASS TENNESSEE, LLC - Coming Soon
 $1,300,000Coming Soon6.1 Acres
0 Johnny Bennett Rd, Thompsons Station, TN 37179
MLS# 3245720Listed by: COLDWELL BANKER SOUTHERN REALTY - Coming Soon
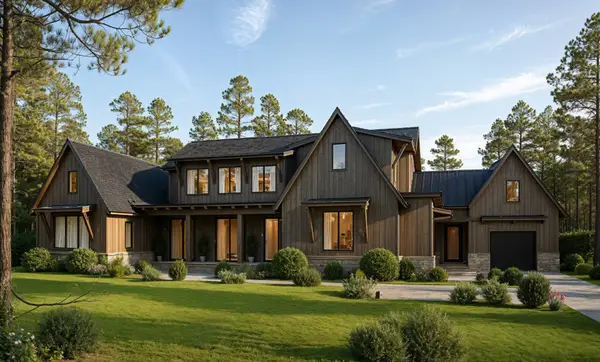 $5,989,900Coming Soon5 beds 8 baths9,682 sq. ft.
4623 Johnny Bennett Rd, Thompsons Station, TN 37179
MLS# 3224636Listed by: COLDWELL BANKER SOUTHERN REALTY - Coming Soon
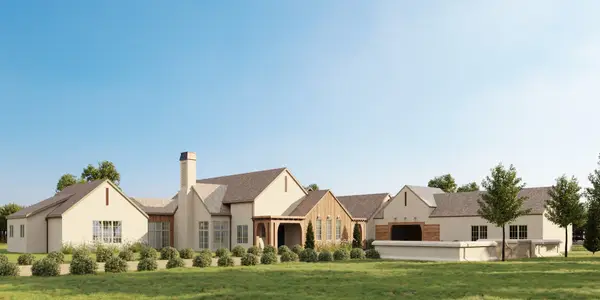 $7,000,000Coming Soon5 beds 7 baths8,755 sq. ft.
1924 Thompson Station Rd W, Thompsons Station, TN 37179
MLS# 3071012Listed by: BENCHMARK REALTY, LLC  $1,199,900Pending5 beds 4 baths3,814 sq. ft.
2088 Riley Park Drive, Franklin, TN 37064
MLS# 3542541Listed by: CELEBRATION HOMES- New
 $797,890Active5 beds 3 baths2,896 sq. ft.
2413 Nolan Dr, Franklin, TN 37064
MLS# 3542205Listed by: MERITAGE HOMES OF TENNESSEE, INC. - New
 $835,990Active5 beds 5 baths3,294 sq. ft.
3294 Gerhard Drive, Thompsons Station, TN 37179
MLS# 3541931Listed by: BEAZER HOMES


Protect your home and budget from life's surprises with an Assurant Home Warranty, backed by a partner that supports you through every step of homeownership. Explore Plans.
© 2023 - 2026 ERA Franchise Systems LLC. All rights reserved. ERA Franchise Systems LLC fully supports the principles of the Fair Housing Act and the Equal Opportunity Act. ERA, ERA Real Estate powered, and their respective logos are registered service marks of ERA Franchise Systems LLC. Each office is independently owned and operated.