
1782 Spring Water Lane, Thompsons Station, TN 37179
Local realty services provided by:Reliant Realty ERA Powered
1782 Spring Water Lane,Thompsons Station, TN 37179
$5,499,000
- 5 Beds
- 5 Baths
- 8,895 sq. ft.
- Single family
- Active
Listed by: will andrews, darin cunningham
Office: compass re
MLS#:3501411
Source:NASHVILLE
Price summary
- Price:$5,499,000
- Price per sq. ft.:$618.21
About this home
Set on approximately 6 private ridgeline acres with sweeping views of Thompsons Station, this exceptional new construction residence offers luxury, functionality, and long-term livability across three levels with elevator access. Hidden down a secluded drive, this Craftsman-inspired sanctuary showcases a sophisticated exterior of Tennessee stone, Hardie plank, and striking metal roof accents. Expansive covered porch at over 1,300 square feet includes a fully equipped outdoor kitchen paired with a resort-style 40’ x 16’ heated saltwater pool with stamped concrete surround, perfect for everyday use and entertaining. Inside, 12-foot ceilings, oversized Marvin windows, and wide-plank hardwood create a bright, open feel. The chef’s kitchen features a 48” Dacor gas range, built-in GE Café refrigerator, dual Bosch dishwashers, custom inset cabinetry, and premium quartz in the kitchen, laundry room and outdoor kitchen. The primary suite offers a spa-level bathroom with freestanding soaking tub, dual-entry glass shower with rainfall systems, and custom closets with dressing areas. Additional highlights include two wood-burning fireplaces with gas starters, a three-story open staircase with cable railing, a dedicated safe room/storm shelter, and all bathrooms and bar feature natural quartzite countertops. Multiple HVAC systems with humidification/ dehumidification, radiant heated floors on the lower level, 600-amp electrical service, and a fully integrated smart home system with Cat5e and Wi-Fi 7 mesh provide modern comfort. A Symmetry residential elevator serves all floors. The home offers six-car garage capacity, including lower-level space for UTVs or storage. Professional landscaping and irrigation enhance the manicured and natural grounds. This rare private estate delivers unobstructed views, high-end construction, and infrastructure for luxury living and lasting value!...
Contact an agent
Home facts
- Year built:2026
- Subdivision & Development:Thompsons Station
- Listing ID #:3501411
- Added:2 day(s) ago
- Updated:August 12, 2026 at 10:38 PM
Rooms and interior
- Bedrooms:5
- Total bathrooms:5
- Full bathrooms:4
- Half bathrooms:1
- Flooring:Slate, Tile
- Kitchen Description:Dishwasher, Disposal, Microwave, Refrigerator
- Basement:Yes
- Basement Description:Full
- Living area:8,895 sq. ft.
Heating and cooling
- Cooling:Central Air
- Heating:Central, Radiant
- Central air:Yes
Structure and exterior
- Roof:Asphalt
- Year built:2026
- Building area:8,895 sq. ft.
- Lot area:5.98 Acres
- Construction Materials:Hardboard Siding, Stone
- Exterior Features:Gas Grill, Patio
- Levels:3 Story
Schools
- High school:Independence High School
- Middle school:Heritage Middle
- Elementary school:Heritage Elementary
Utilities
- Water:Public, Water Available
- Sewer:Septic Tank
Finances and disclosures
- Price:$5,499,000
- Price per sq. ft.:$618.21
- Tax amount:$1,936
Features and amenities
- Appliances:Dishwasher, Disposal, Microwave, Refrigerator
- Amenities:Air Filter, Extra Closets, Security System, Smart Thermostat, Walk-In Closet(s)
- Pool features:In Ground, Private Pool
- Smart home:Yes
Parking
- Total parking spaces:12
- Parking description:Attached
- Garage:Yes
- Garage spaces:6
 Copyright 2026 Realtracs Mls. All rights reserved. Realtracs Mls provides content displayed here (“provided content”) on an “as is” basis and makes no representations or warranties regarding the provided content, including, but not limited to those of non-infringement, timeliness, accuracy, or completeness. Individuals and companies using information presented are responsible for verification and validation of information they utilize and present to their customers and clients. Realtracs Mls will not be liable for any damage or loss resulting from use of the provided content or the products available through Portals, IDX, VOW, and/or Syndication. Recipients of this information shall not resell, redistribute, reproduce, modify, or otherwise copy any portion thereof without the expressed written consent of Realtracs Mls.
New listings near 1782 Spring Water Lane
- New
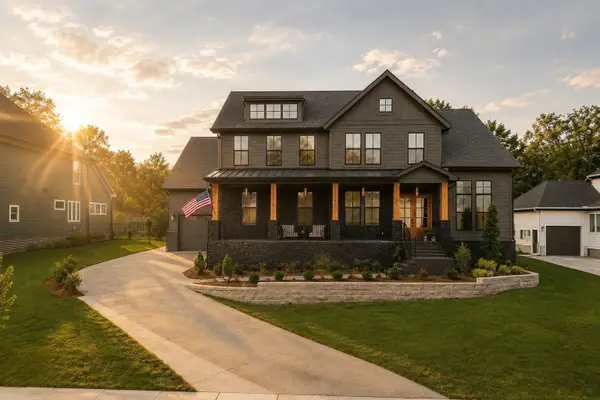 $1,749,990Active5 beds 7 baths5,099 sq. ft.
3392 Sarah Bee Ln, Thompsons Station, TN 37179
MLS# 3506264Listed by: COMPASS RE - New
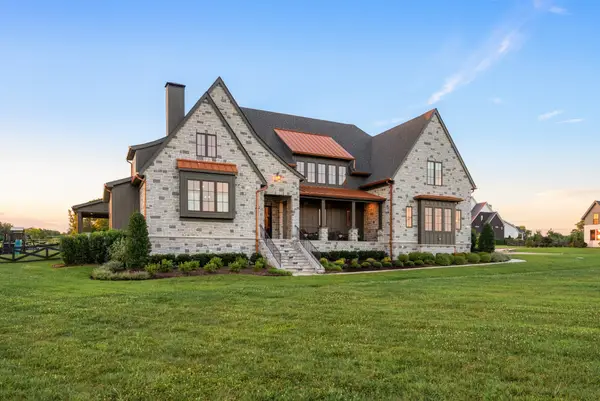 $2,599,990Active5 beds 7 baths5,664 sq. ft.
5201 Bond Springs Ct, Thompsons Station, TN 37179
MLS# 3510214Listed by: COMPASS RE - New
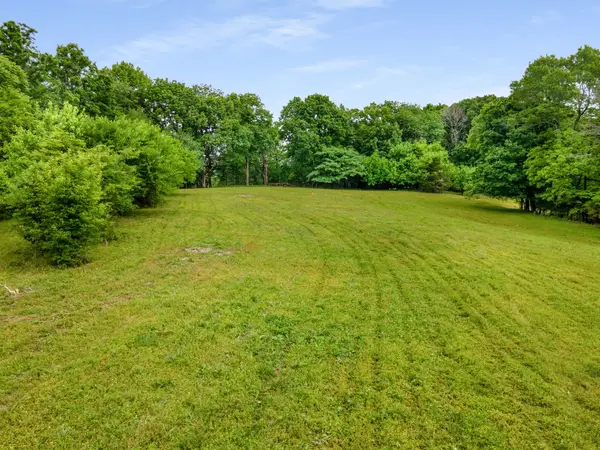 $1,350,000Active6 Acres
5012 Archer Springs Lane, Thompsons Station, TN 37179
MLS# 3510014Listed by: COMPASS RE - Open Sat, 10am to 5pmNew
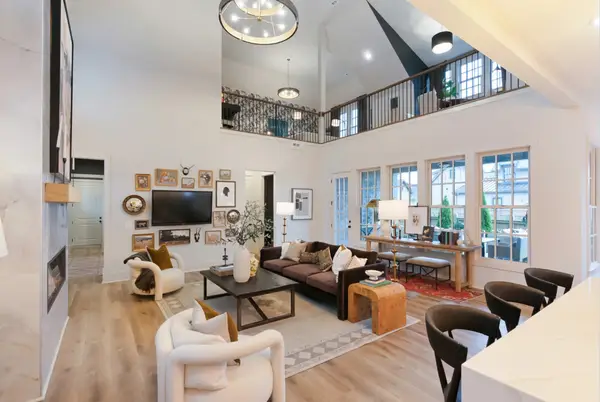 $1,199,497Active5 beds 5 baths4,367 sq. ft.
2555 Buckner Lane, Thompsons Station, TN 37179
MLS# 3319215Listed by: SIGNATURE HOMES REALTY - Open Sat, 10am to 5pmNew
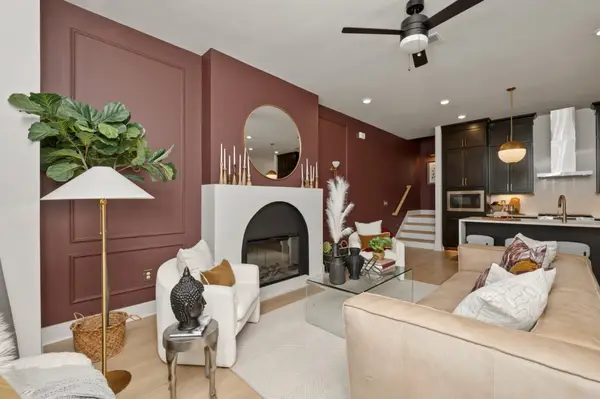 $530,000Active3 beds 3 baths1,995 sq. ft.
270 Huron Dr, Thompsons Station, TN 37179
MLS# 3319218Listed by: SIGNATURE HOMES REALTY - Open Sat, 10am to 5pmNew
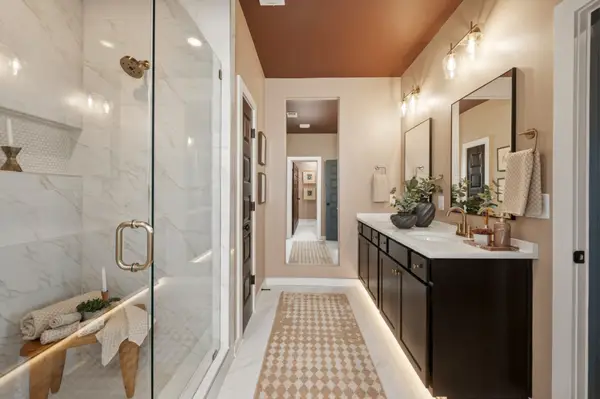 $533,000Active3 beds 3 baths1,995 sq. ft.
278 Huron Dr, Thompsons Station, TN 37179
MLS# 3319222Listed by: SIGNATURE HOMES REALTY - Open Sat, 10am to 5pmNew
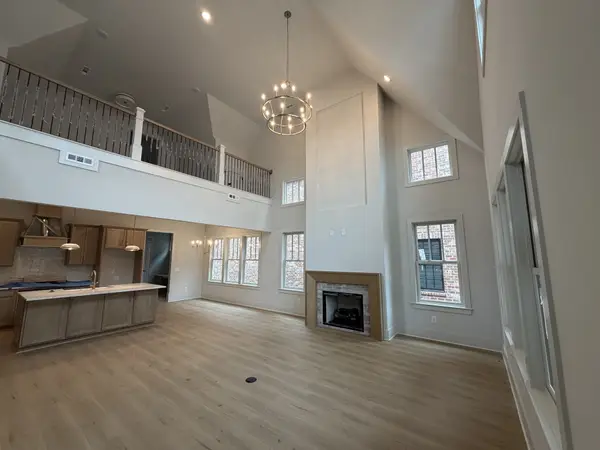 $762,000Active3 beds 3 baths2,235 sq. ft.
2547 Buckner Lane, Thompsons Station, TN 37179
MLS# 3319224Listed by: SIGNATURE HOMES REALTY - New
 $1,129,900Active4 beds 5 baths3,955 sq. ft.
112 Mitford Lane, Thompsons Station, TN 37179
MLS# 3508136Listed by: BATTLE GROUND REALTY - New
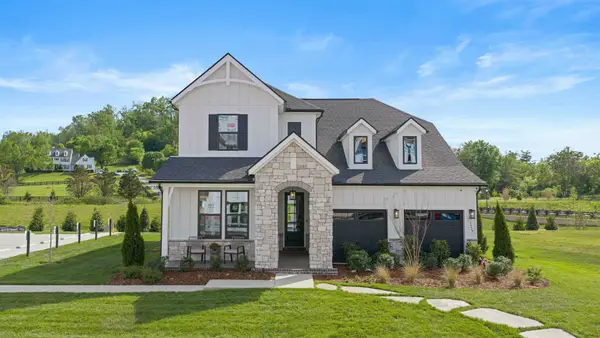 $805,990Active5 beds 4 baths3,194 sq. ft.
3194 Gerhard Drive, Thompsons Station, TN 37179
MLS# 3508174Listed by: BEAZER HOMES


Protect your home and budget from life's surprises with an Assurant Home Warranty, backed by a partner that supports you through every step of homeownership. Explore Plans.
© 2023 - 2026 ERA Franchise Systems LLC. All rights reserved. ERA Franchise Systems LLC fully supports the principles of the Fair Housing Act and the Equal Opportunity Act. ERA, ERA Real Estate powered, and their respective logos are registered service marks of ERA Franchise Systems LLC. Each office is independently owned and operated.