
2013 Devonwood Ln, Thompsons Station, TN 37179
Local realty services provided by:ERA Chappell & Associates Realty & Rental
2013 Devonwood Ln,Thompsons Station, TN 37179
$879,900
- 5 Beds
- 4 Baths
- 3,211 sq. ft.
- Single family
- Coming Soon
Upcoming open houses
- Sun, Oct 0402:00 pm - 04:00 pm
Listed by: esther eddy
Office: tyler york real estate brokers, llc.
MLS#:3604060
Source:NASHVILLE
Price summary
- Price:$879,900
- Price per sq. ft.:$274.03
- Monthly HOA dues:$115
About this home
**Sellers are offering $10k towards a rate buy down and/or closing costs!**
From the moment you arrive, you’ll be welcomed by a charming front porch that spans the length of the home. It's an inviting space to enjoy peaceful fall mornings, spring evenings, or relaxing summer nights.
This Jones Built Madison floor plan offers an impressive amount of space. The main level includes a private office with French doors, a dedicated dining room, and a spacious butler’s pantry complete with abundant cabinetry, a convenient desk area, and a walk-in pantry. The primary bedroom with full bathroom is located on the main level. Upstairs, you’ll find a versatile bonus loft and four generously sized bedrooms. A rare find at this price point.
The backyard provides plenty of room to relax, entertain, or play and is fully fenced. Recent updates throughout the home include fresh interior paint, new carpet, and new light fixtures, along with a convenient drop zone in the laundry room.
Beyond the home itself, the neighborhood offers an array of amenities designed for an active and connected lifestyle, including two large swimming pools, sidewalks, parks, walking trails, and numerous common areas to enjoy.
With its spacious layout, desirable five bedroom floor plan, and welcoming outdoor spaces, this home truly offers so much to appreciate. Come see it for yourself!...
Contact an agent
Home facts
- Year built:2015
- Subdivision & Development:Fields Of Canterbury Sec7a
- Listing ID #:3604060
- Updated:October 01, 2026 at 10:02 PM
Rooms and interior
- Bedrooms:5
- Total bathrooms:4
- Full bathrooms:3
- Half bathrooms:1
- Flooring:Carpet, Tile
- Kitchen Description:Dishwasher, Disposal, Microwave, Refrigerator
- Basement:Yes
- Basement Description:Crawl Space
- Living area:3,211 sq. ft.
Heating and cooling
- Cooling:Ceiling Fan(s), Electric
- Heating:Central, Electric, Natural Gas
Structure and exterior
- Roof:Asphalt
- Year built:2015
- Building area:3,211 sq. ft.
- Lot area:0.25 Acres
- Construction Materials:Brick
- Exterior Features:Deck, Porch
- Levels:2 Story
Schools
- High school:Independence High School
- Middle school:Thompson's Station Middle School
- Elementary school:Thompson's Station Elementary School
Utilities
- Water:Public, Water Available
- Sewer:Public Sewer
Finances and disclosures
- Price:$879,900
- Price per sq. ft.:$274.03
- Tax amount:$2,952
Features and amenities
- Appliances:Dishwasher, Disposal, Microwave, Refrigerator
- Amenities:Air Filter, Ceiling Fan(s), Extra Closets, High Speed Internet, Park, Playground, Smoke Detector(s), Trail(s), Underground Utilities, Walk-In Closet(s)
- Pool features:Pool
Parking
- Total parking spaces:2
- Garage:Yes
- Garage spaces:2
 Copyright 2026 Realtracs Mls. All rights reserved. Realtracs Mls provides content displayed here (“provided content”) on an “as is” basis and makes no representations or warranties regarding the provided content, including, but not limited to those of non-infringement, timeliness, accuracy, or completeness. Individuals and companies using information presented are responsible for verification and validation of information they utilize and present to their customers and clients. Realtracs Mls will not be liable for any damage or loss resulting from use of the provided content or the products available through Portals, IDX, VOW, and/or Syndication. Recipients of this information shall not resell, redistribute, reproduce, modify, or otherwise copy any portion thereof without the expressed written consent of Realtracs Mls.
New listings near 2013 Devonwood Ln
- Coming SoonOpen Sun, 2 to 4pm
 $750,000Coming Soon5 beds 3 baths3,157 sq. ft.
1019 Brixworth Dr, Thompsons Station, TN 37179
MLS# 3603336Listed by: COMPASS RE - Coming Soon
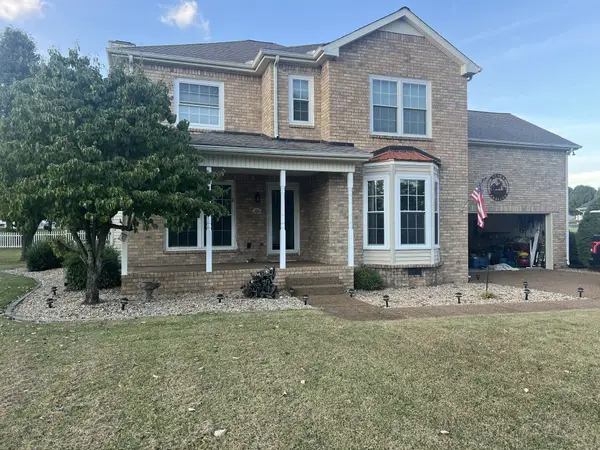 $515,000Coming Soon3 beds 3 baths2,447 sq. ft.
2120 Iroquois Ct, Thompsons Station, TN 37179
MLS# 3598656Listed by: KELLER WILLIAMS REALTY NASHVILLE/FRANKLIN - Coming Soon
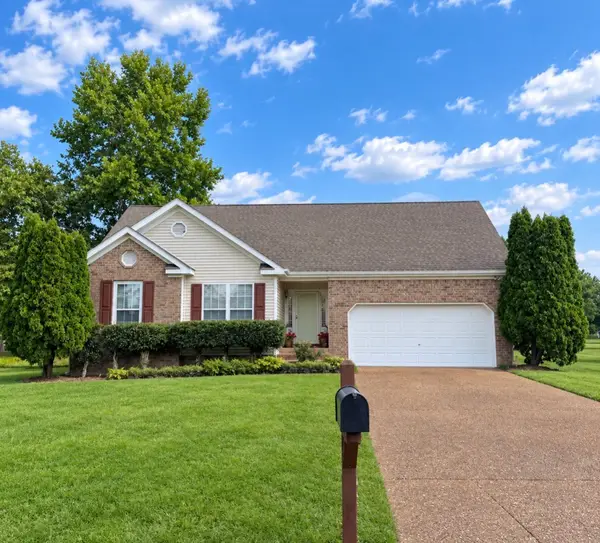 $495,000Coming Soon3 beds 2 baths1,386 sq. ft.
2942 Mercer Ln, Thompsons Station, TN 37179
MLS# 3547710Listed by: BERKSHIRE HATHAWAY HOMESERVICES WOODMONT REALTY - Coming Soon
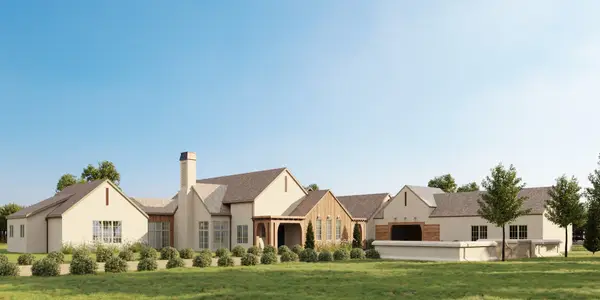 $7,000,000Coming Soon5 beds 7 baths8,755 sq. ft.
1924 Thompson Station Rd W, Thompsons Station, TN 37179
MLS# 3071012Listed by: BENCHMARK REALTY, LLC - New
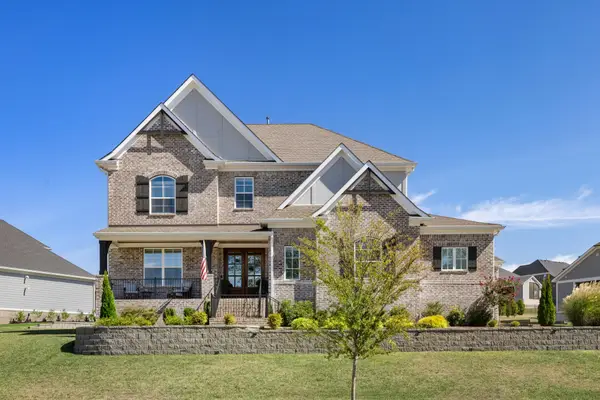 $1,595,000Active5 beds 6 baths4,617 sq. ft.
3327 Cherry Jack Ln, Thompsons Station, TN 37179
MLS# 3610024Listed by: TYLER YORK REAL ESTATE BROKERS, LLC - New
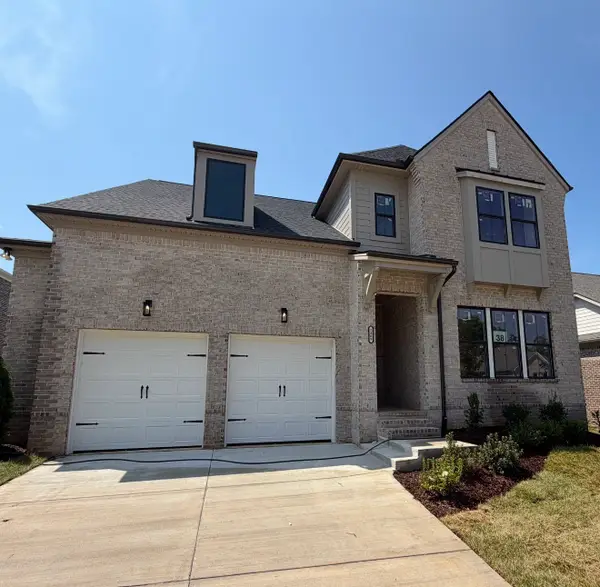 $1,069,900Active5 beds 4 baths3,369 sq. ft.
2409 Nolan Dr, Franklin, TN 37064
MLS# 3609881Listed by: CELEBRATION HOMES - New
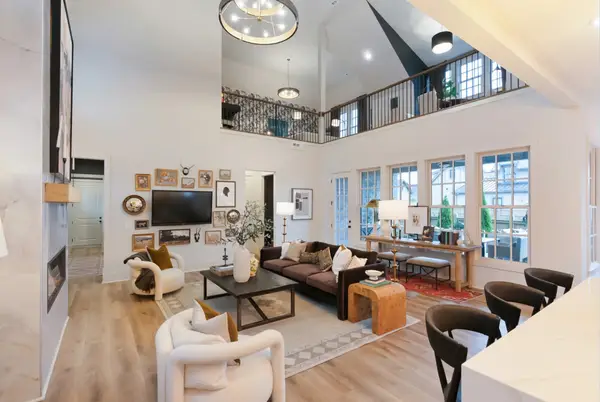 $1,199,497Active5 beds 5 baths4,147 sq. ft.
2555 Buckner Lane, Thompsons Station, TN 37179
MLS# 3609922Listed by: SIGNATURE HOMES REALTY - New
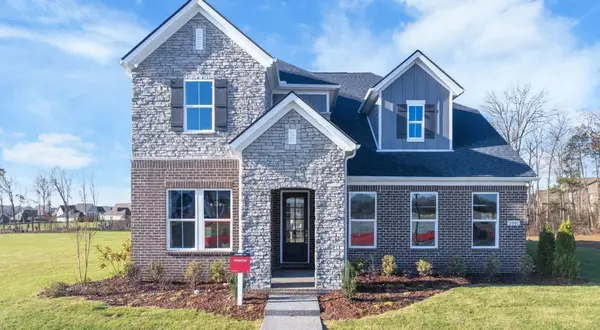 $765,990Active4 beds 4 baths2,766 sq. ft.
2766 Gerhard Drive, Thompsons Station, TN 37179
MLS# 3604030Listed by: BEAZER HOMES - New
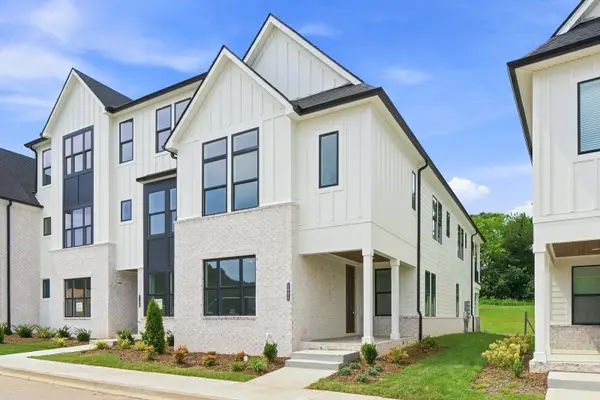 $729,990Active3 beds 4 baths2,401 sq. ft.
2093 Conductor Ln, Thompsons Station, TN 37179
MLS# 3604048Listed by: DREES HOMES


Protect your home and budget from life's surprises with an Assurant Home Warranty, backed by a partner that supports you through every step of homeownership. Explore Plans.
© 2023 - 2026 ERA Franchise Systems LLC. All rights reserved. ERA Franchise Systems LLC fully supports the principles of the Fair Housing Act and the Equal Opportunity Act. ERA, ERA Real Estate powered, and their respective logos are registered service marks of ERA Franchise Systems LLC. Each office is independently owned and operated.