
2100 Conductor Ln, Thompsons Station, TN 37179
Local realty services provided by:Reliant Realty ERA Powered
2100 Conductor Ln,Thompsons Station, TN 37179
$774,990
- 3 Beds
- 6 Baths
- 2,895 sq. ft.
- Townhouse
- Active
Listed by: mcclain ziegler, brett tesnow
Office: drees homes
MLS#:3288471
Source:NASHVILLE
Price summary
- Price:$774,990
- Price per sq. ft.:$267.7
- Monthly HOA dues:$290
About this home
This contemporary Neilson townhome by Drees Homes lives like a single-family home with a large game room and spacious suites spread across three floors. Upscale finishes include chrome designer lighting, white quartz counters, hardwood stairs, wood shelving, and wider doors for ease and flow. Tile to the ceiling is included in all bathroom showers for a seamless modern look. Enjoy custom trim such as board & batten accent walls, office built-ins and custom kitchen cabinets stacked to the ceiling.
The first level features a generous suite with walk-in closet, dual vanity and tiled shower. Off the garage you are greeted with a drop zone bench, powder room and office with French doors.
Hardwood stairs lead to the gourmet kitchen with large accent island, KitchenAid appliances, and farm sink. The kitchen opens to the dining and family room with soaring ceilings and glass doors to a covered deck. The primary suite is also located on the second level featuring yours and mine closets and a large shower with tiled bench.
The upstairs loft is open to below with a beautiful view of the mature trees behind the home. Unwind in this expansive game room with wet bar. The large third-floor suite has tons of natural light and another spacious walk-in closet.
Conveniently located just ten minutes from Franklin with easy access to 840, near parks, walking trails, restaurants, and local attractions. Amenities include a pool, cabana, and pickleball courts in this established community. Financing incentives available with builder’s preferred lender....
Contact an agent
Home facts
- Year built:2026
- Subdivision & Development:Whistle Stop Farms
- Listing ID #:3288471
- Added:42 day(s) ago
- Updated:August 31, 2026 at 02:33 PM
Rooms and interior
- Bedrooms:3
- Total bathrooms:6
- Full bathrooms:3
- Half bathrooms:3
- Flooring:Tile
- Kitchen Description:Dishwasher, Disposal, Microwave
- Basement:Yes
- Living area:2,895 sq. ft.
Heating and cooling
- Cooling:Central Air, Electric
- Heating:Central, Electric, Furnace
- Central air:Yes
Structure and exterior
- Roof:Shingle
- Year built:2026
- Building area:2,895 sq. ft.
- Lot Features:Wooded
- Architectural Style:Contemporary
- Construction Materials:Brick, Fiber Cement
- Exterior Features:Deck, Smart Camera(s)/Recording, Smart Light(s), Smart Lock(s)
- Levels:3 Story
Schools
- High school:Independence High School
- Middle school:Heritage Middle
- Elementary school:Heritage Elementary
Utilities
- Water:Public, Water Available
- Sewer:Public Sewer
Finances and disclosures
- Price:$774,990
- Price per sq. ft.:$267.7
- Tax amount:$2,712
Features and amenities
- Appliances:Dishwasher, Disposal, Microwave
- Amenities:Clubhouse, ENERGY STAR Qualified Appliances, Extra Closets, Fire Sprinkler System, High Speed Internet, Smart Light(s), Smart Thermostat, Smoke Detector(s), Underground Utilities, Walk-In Closet(s), Wet Bar
- Pool features:Pool
Parking
- Total parking spaces:2
- Garage:Yes
- Garage spaces:2
 Copyright 2026 Realtracs Mls. All rights reserved. Realtracs Mls provides content displayed here (“provided content”) on an “as is” basis and makes no representations or warranties regarding the provided content, including, but not limited to those of non-infringement, timeliness, accuracy, or completeness. Individuals and companies using information presented are responsible for verification and validation of information they utilize and present to their customers and clients. Realtracs Mls will not be liable for any damage or loss resulting from use of the provided content or the products available through Portals, IDX, VOW, and/or Syndication. Recipients of this information shall not resell, redistribute, reproduce, modify, or otherwise copy any portion thereof without the expressed written consent of Realtracs Mls.
New listings near 2100 Conductor Ln
- Coming Soon
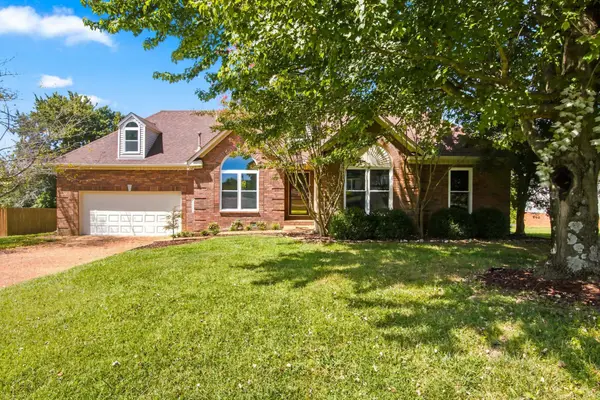 $599,000Coming Soon3 beds 2 baths2,052 sq. ft.
2946 Iroquois Dr, Thompsons Station, TN 37179
MLS# 3527717Listed by: COMPASS - Coming SoonOpen Sat, 2 to 4pm
 $2,495,000Coming Soon3 beds 4 baths4,204 sq. ft.
3635 Bear Creek Ln, Thompsons Station, TN 37179
MLS# 3529193Listed by: COMPASS - Coming Soon
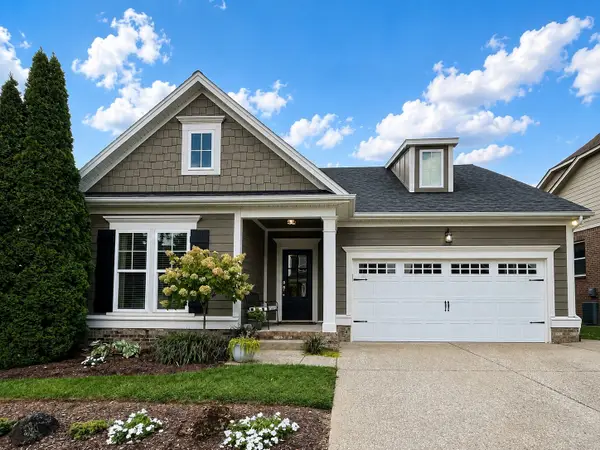 $720,000Coming Soon4 beds 3 baths2,660 sq. ft.
2626 Westerham Way, Thompsons Station, TN 37179
MLS# 3528492Listed by: TYLER YORK REAL ESTATE BROKERS, LLC - Coming Soon
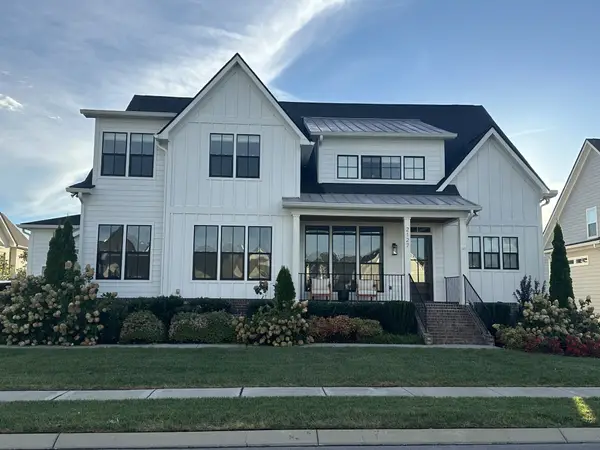 $1,425,000Coming Soon4 beds 5 baths3,529 sq. ft.
2127 Burgin Dr, Thompsons Station, TN 37179
MLS# 3527916Listed by: ZACH TAYLOR REAL ESTATE - Coming Soon
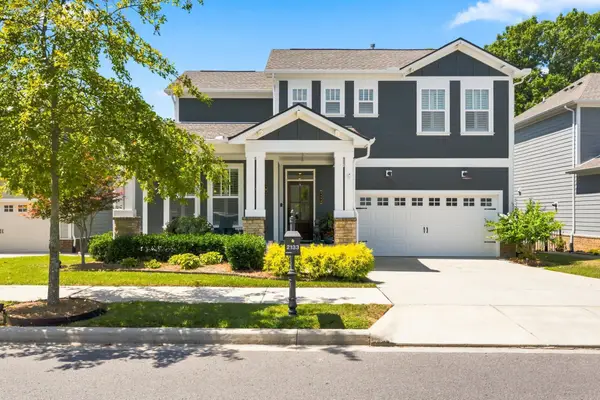 $899,900Coming Soon4 beds 7 baths2,508 sq. ft.
2133 Maytown Circle, Thompsons Station, TN 37179
MLS# 3526025Listed by: ONWARD REAL ESTATE - Coming Soon
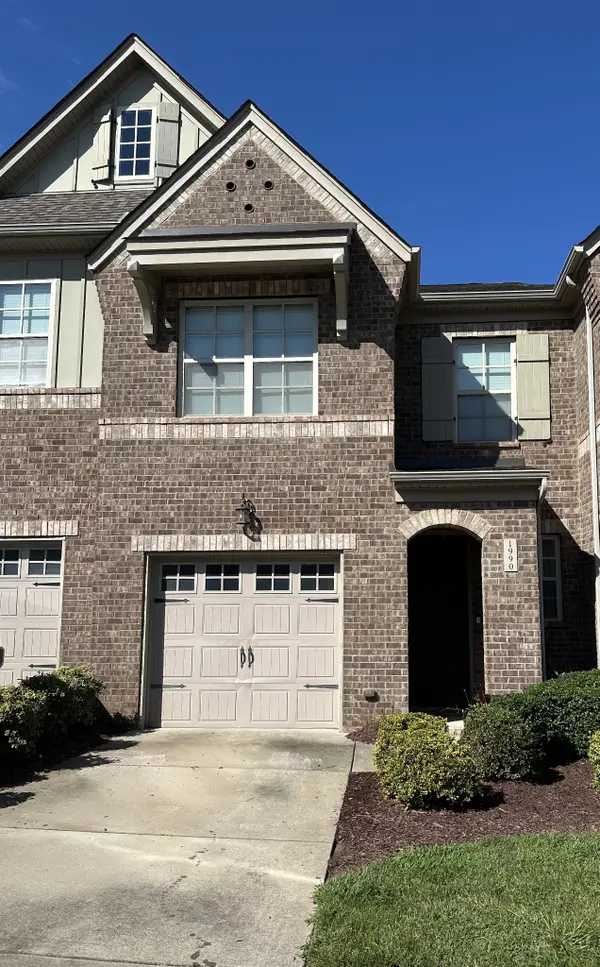 $490,000Coming Soon3 beds 3 baths1,746 sq. ft.
1990 Newark Ln, Thompsons Station, TN 37179
MLS# 3526033Listed by: COMPASS TENNESSEE, LLC - Coming Soon
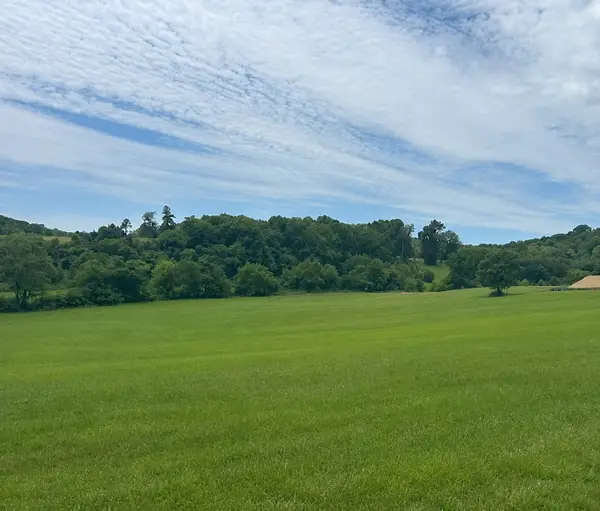 $1,300,000Coming Soon6.1 Acres
0 Johnny Bennett Rd, Thompsons Station, TN 37179
MLS# 3245720Listed by: COLDWELL BANKER SOUTHERN REALTY - Coming Soon
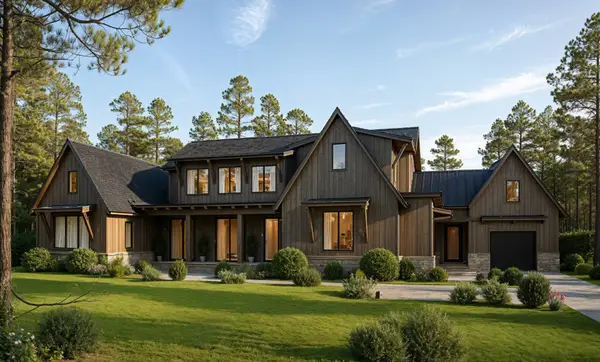 $5,989,900Coming Soon5 beds 8 baths9,682 sq. ft.
4623 Johnny Bennett Rd, Thompsons Station, TN 37179
MLS# 3224636Listed by: COLDWELL BANKER SOUTHERN REALTY - Coming Soon
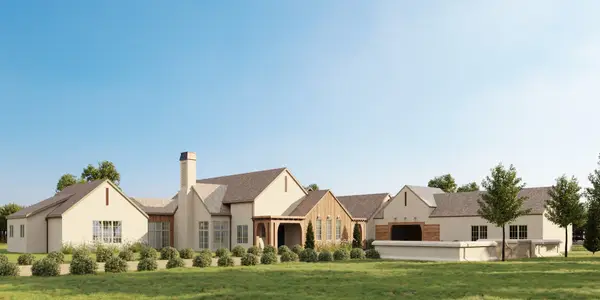 $7,000,000Coming Soon5 beds 7 baths8,755 sq. ft.
1924 Thompson Station Rd W, Thompsons Station, TN 37179
MLS# 3071012Listed by: BENCHMARK REALTY, LLC - New
 $439,900Active2 beds 2 baths1,054 sq. ft.
2060 Tollgate Blvd #301, Thompsons Station, TN 37179
MLS# 3529239Listed by: REGENT REALTY


Protect your home and budget from life's surprises with an Assurant Home Warranty, backed by a partner that supports you through every step of homeownership. Explore Plans.
© 2023 - 2026 ERA Franchise Systems LLC. All rights reserved. ERA Franchise Systems LLC fully supports the principles of the Fair Housing Act and the Equal Opportunity Act. ERA, ERA Real Estate powered, and their respective logos are registered service marks of ERA Franchise Systems LLC. Each office is independently owned and operated.