
3910 Charon Ln, Thompsons Station, TN 37179
Local realty services provided by:ERA Chappell & Associates Realty & Rental
3910 Charon Ln,Thompsons Station, TN 37179
$4,750,000
- 4 Beds
- 3 Baths
- 3,403 sq. ft.
- Single family
- Active
Listed by: matthew lawson, ross welch
Office: zeitlin sotheby's international realty
MLS#:3628508
Source:NASHVILLE
Price summary
- Price:$4,750,000
- Price per sq. ft.:$1,395.83
About this home
150± acres. Three homes. One extraordinary Middle Tennessee compound, offered for the first time in nearly three decades. Charon Lane Farm gathers 150.20± contiguous acres across the Williamson-Maury county line in the Leiper's Creek corridor south of Leiper's Fork: open pasture and rotation fields rolling into mature hardwood draws, a working landscape with multiple elevated build sites, and a full set of farm infrastructure already in place. Three residences stand along the lane. The 3,403 SF main home (4 BR, 3 BA plus bonus room) anchors its own 15 acres with a vaulted great room, wood-burning brick fireplace, walls of glass facing the pasture, and a kitchen built for a crowd. The purpose-built passive solar house (2 BR, 2.5 BA — 2,376 SF, 1997) is designed around a window-walled gallery under wood ceilings with a spiral stair — a guest house with real presence, a residence for the next generation, or income while you plan. The circa-1850 farmhouse (3 BR, 2 BA — 2,618 SF) stands under its red metal roof beside the original tobacco barn, joined by a hand-hewn log barn, pole building and additional barn supporting a cattle or horse operation from day one. Public water serves all three homes and reaches the paved Fairview Road frontage, fiber internet is available, each home has its own septic, and FEMA Zone X covers every parcel. Greenbelt is enrolled in both counties — roughly $3,500/yr in taxes on the entire holding. Fifteen minutes to Spring Hill, 25 to Leiper's Fork, 35 to downtown Franklin, under an hour to Nashville and BNA. Williamson County acreage is zoned to Heritage Elementary/Middle and Independence High. Move the whole family in at closing — or run cattle, roam the hardwoods, and build the next generation's homes on ground that's already yours. Offered as one unit; four parcels, two counties, one farm. Homes convey as-is. Shown by appointment. Acreage per tax records, subject to survey; buyer to verify all information....
Contact an agent
Home facts
- Year built:1969
- Subdivision & Development:-
- Listing ID #:3628508
- Added:19 day(s) ago
- Updated:November 18, 2026 at 03:51 PM
Rooms and interior
- Bedrooms:4
- Total bathrooms:3
- Full bathrooms:3
- Flooring:Tile
- Kitchen Description:Dishwasher, Disposal, Freezer, Microwave, Refrigerator
- Basement Description:Crawl Space
- Living area:3,403 sq. ft.
Heating and cooling
- Cooling:Ceiling Fan(s), Central Air, Electric
- Heating:Central, Electric, Heat Pump
- Central air:Yes
Structure and exterior
- Roof:Asphalt
- Year built:1969
- Building area:3,403 sq. ft.
- Lot area:150.2 Acres
- Lot Features:Hilly, Rolling Slope, Wooded
- Construction Materials:Frame, Hardboard Siding, Wood Siding
- Exterior Features:Patio, Porch
- Levels:2 Story
Schools
- High school:Independence High School
- Middle school:Hillsboro Elementary/ Middle School
- Elementary school:Hillsboro Elementary/ Middle School
Utilities
- Water:Public, Water Available
- Sewer:Private Sewer
Finances and disclosures
- Price:$4,750,000
- Price per sq. ft.:$1,395.83
- Tax amount:$1,279
Features and amenities
- Appliances:Dishwasher, Disposal, Microwave, Refrigerator, Washer
- Laundry features:Dryer, Washer
- Amenities:Ceiling Fan(s), Extra Closets, High Speed Internet, Walk-In Closet(s)
 Copyright 2026 Realtracs Mls. All rights reserved. Realtracs Mls provides content displayed here (“provided content”) on an “as is” basis and makes no representations or warranties regarding the provided content, including, but not limited to those of non-infringement, timeliness, accuracy, or completeness. Individuals and companies using information presented are responsible for verification and validation of information they utilize and present to their customers and clients. Realtracs Mls will not be liable for any damage or loss resulting from use of the provided content or the products available through Portals, IDX, VOW, and/or Syndication. Recipients of this information shall not resell, redistribute, reproduce, modify, or otherwise copy any portion thereof without the expressed written consent of Realtracs Mls.
New listings near 3910 Charon Ln
- Coming SoonOpen Sun, 2 to 4pm
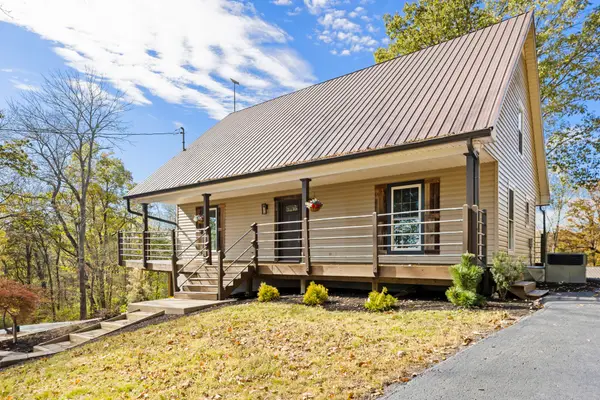 $949,900Coming Soon3 beds 2 baths2,591 sq. ft.
5651 Carters Creek Pike, Thompsons Station, TN 37179
MLS# 3637613Listed by: COMPASS - Coming Soon
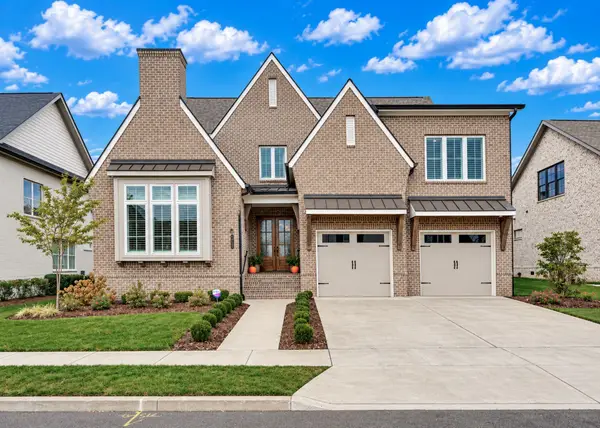 $1,499,900Coming Soon5 beds 5 baths4,351 sq. ft.
2752 Otterham Dr, Thompsons Station, TN 37179
MLS# 3636673Listed by: VIBE REALTY - Coming Soon
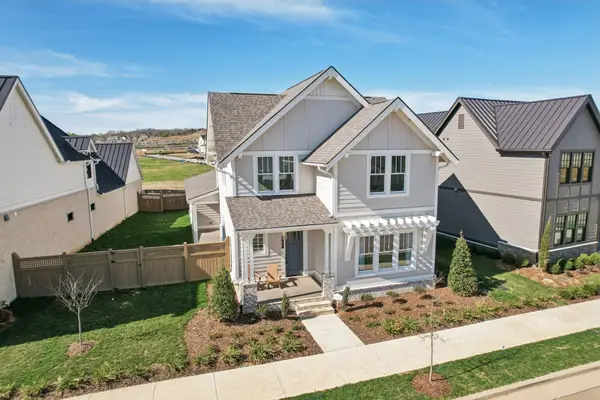 $1,079,000Coming Soon5 beds 4 baths3,253 sq. ft.
463 Marston Ave, Thompsons Station, TN 37179
MLS# 3627377Listed by: KELLY RIGHT REAL ESTATE OF TENNESSEE LLC  $1,278,700Pending5 beds 4 baths4,067 sq. ft.
1109 Sage St, Thompsons Station, TN 37179
MLS# 3637818Listed by: SIGNATURE HOMES REALTY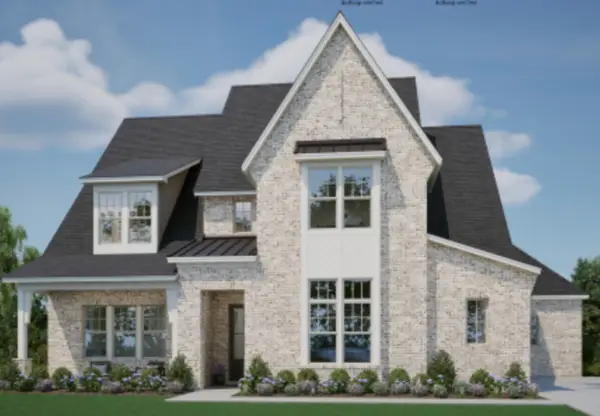 $1,273,150Pending5 beds 5 baths4,129 sq. ft.
1103 Sage St, Thompsons Station, TN 37179
MLS# 3637823Listed by: SIGNATURE HOMES REALTY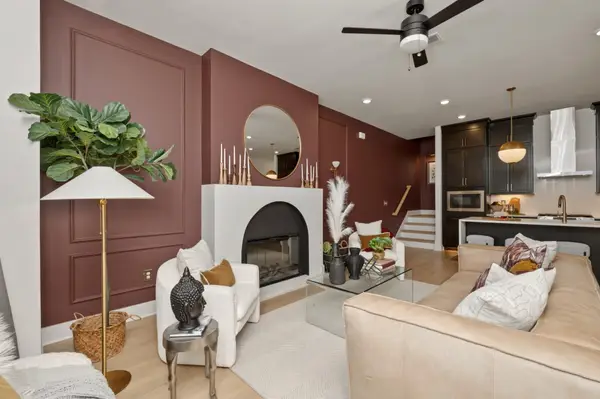 $589,535Pending3 beds 3 baths2,017 sq. ft.
268 Huron Dr, Thompsons Station, TN 37179
MLS# 3637674Listed by: SIGNATURE HOMES REALTY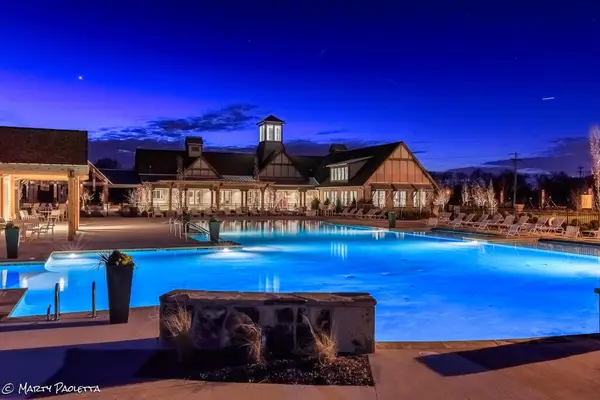 $743,500Pending3 beds 3 baths2,158 sq. ft.
2579 Buckner Lane, Thompsons Station, TN 37179
MLS# 3637691Listed by: SIGNATURE HOMES REALTY- New
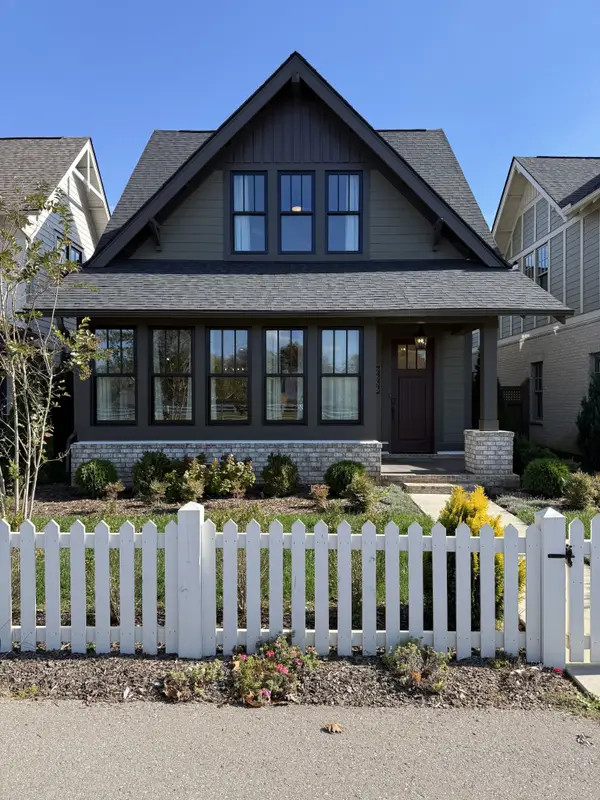 $949,000Active5 beds 4 baths3,218 sq. ft.
2656 Buckner Ln, Thompsons Station, TN 37179
MLS# 3637584Listed by: BEYCOME BROKERAGE REALTY, LLC - New
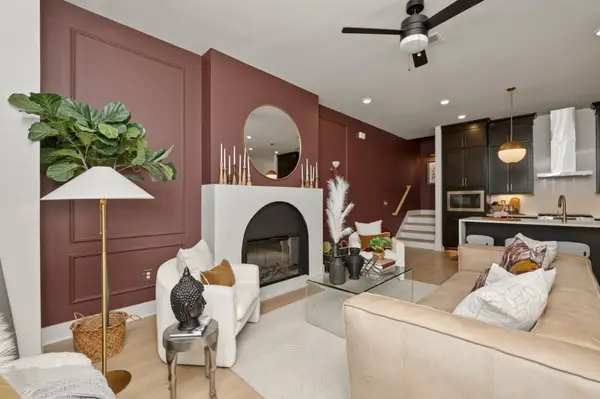 $525,000Active3 beds 3 baths2,022 sq. ft.
839 Lotus Lane, Thompsons Station, TN 37179
MLS# 3637617Listed by: SIGNATURE HOMES REALTY - New
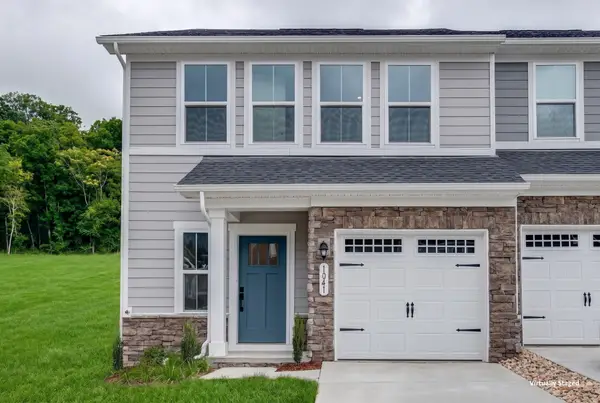 $419,900Active3 beds 3 baths1,503 sq. ft.
1041 Mountain View Dr, Thompsons Station, TN 37179
MLS# 3637493Listed by: KELLER WILLIAMS REALTY NASHVILLE/FRANKLIN


Protect your home and budget from life's surprises with an Assurant Home Warranty, backed by a partner that supports you through every step of homeownership. Explore Plans.
© 2023 - 2026 ERA Franchise Systems LLC. All rights reserved. ERA Franchise Systems LLC fully supports the principles of the Fair Housing Act and the Equal Opportunity Act. ERA, ERA Real Estate powered, and their respective logos are registered service marks of ERA Franchise Systems LLC. Each office is independently owned and operated.