
4030 Kathie Dr, Thompsons Station, TN 37179
Local realty services provided by:Reliant Realty ERA Powered
4030 Kathie Dr,Thompsons Station, TN 37179
$1,099,000
- 4 Beds
- 5 Baths
- 3,693 sq. ft.
- Single family
- Active
Listed by: bryana franks, kelly watson
Office: franklin realtors, inc.
MLS#:3612319
Source:NASHVILLE
Price summary
- Price:$1,099,000
- Price per sq. ft.:$297.59
- Monthly HOA dues:$150
About this home
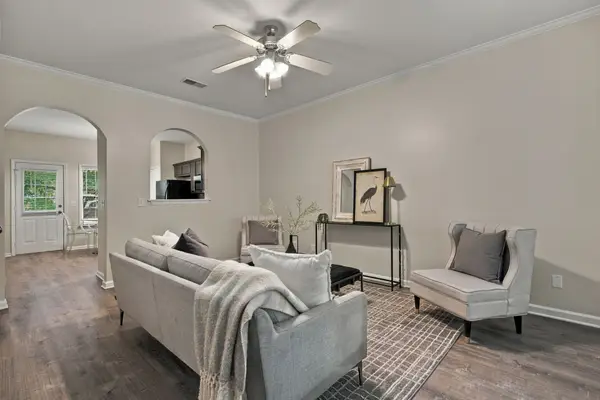
Discover elevated living in Fountain View, where beautiful homes, exceptional amenities, and everyday convenience come together in Thompson’s Station. This beautifully designed 4-bedroom, 4.5-bath home offers nearly 3,700 sq ft of thoughtfully planned living space with a main-level primary suite, open-concept floor plan, soaring ceilings, designer finishes, and exceptional indoor-outdoor living. The light-filled main level features a spacious living room with fireplace, a chef-inspired kitchen with large island and walk-in pantry, dining space, and a private primary retreat with spa-like bath, double vanities, separate tub and shower, and generous walk-in closet. Upstairs, three additional bedrooms each feature their own private bath, plus a large bonus room offering flexible space for a media room, playroom, home gym, or second living area. Enjoy Tennessee evenings from the covered front porch, upper balcony, or covered rear porch. An oversized 2-car garage with alley access adds everyday convenience. Located in sought-after Fountain View, where neighborhood amenities include a pool, pickleball courts, playground, green space, dog park, sidewalks, and future retail and dining, creating a connected community with everyday conveniences close to home. Minutes to Historic Downtown Franklin with easy access to I-840 and I-65....
Contact an agent
Home facts
- Year built:2024
- Subdivision & Development:Fountain View
- Listing ID #:3612319
- Added:1 day(s) ago
- Updated:October 07, 2026 at 02:35 PM
Rooms and interior
- Bedrooms:4
- Total bathrooms:5
- Full bathrooms:4
- Half bathrooms:1
- Flooring:Carpet, Tile
- Kitchen Description:Dishwasher, Disposal, Microwave
- Living area:3,693 sq. ft.
Heating and cooling
- Cooling:Ceiling Fan(s), Central Air
- Heating:Central
- Central air:Yes
Structure and exterior
- Year built:2024
- Building area:3,693 sq. ft.
- Construction Materials:Fiber Cement
- Exterior Features:Gas Grill, Patio, Porch
- Levels:2 Story
Schools
- High school:Independence High School
- Middle school:Heritage Middle
- Elementary school:Heritage Elementary
Utilities
- Water:Public, Water Available
- Sewer:Public Sewer
Finances and disclosures
- Price:$1,099,000
- Price per sq. ft.:$297.59
Features and amenities
- Appliances:Dishwasher, Disposal, Microwave
- Amenities:Air Filter, Ceiling Fan(s), Clubhouse, Extra Closets, Playground, Underground Utilities, Walk-In Closet(s)
Parking
- Total parking spaces:2
- Parking description:Alley Access
- Garage:Yes
- Garage spaces:2
 Copyright 2026 Realtracs Mls. All rights reserved. Realtracs Mls provides content displayed here (“provided content”) on an “as is” basis and makes no representations or warranties regarding the provided content, including, but not limited to those of non-infringement, timeliness, accuracy, or completeness. Individuals and companies using information presented are responsible for verification and validation of information they utilize and present to their customers and clients. Realtracs Mls will not be liable for any damage or loss resulting from use of the provided content or the products available through Portals, IDX, VOW, and/or Syndication. Recipients of this information shall not resell, redistribute, reproduce, modify, or otherwise copy any portion thereof without the expressed written consent of Realtracs Mls.
New listings near 4030 Kathie Dr
- Coming Soon
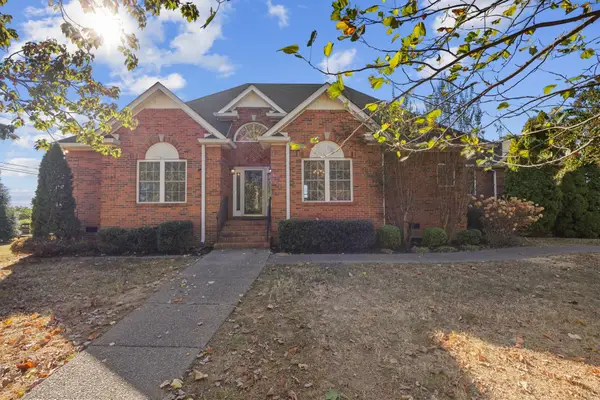 $1,020,000Coming Soon3 beds 3 baths3,100 sq. ft.
2801 Stacey St, Thompsons Station, TN 37179
MLS# 3612743Listed by: RE/MAX HOMES AND ESTATES - Coming Soon
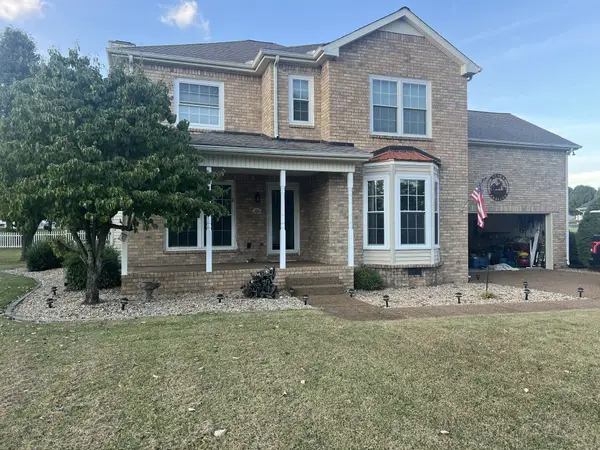 $515,000Coming Soon3 beds 3 baths2,447 sq. ft.
2120 Iroquois Ct, Thompsons Station, TN 37179
MLS# 3598656Listed by: KELLER WILLIAMS REALTY NASHVILLE/FRANKLIN - Coming Soon
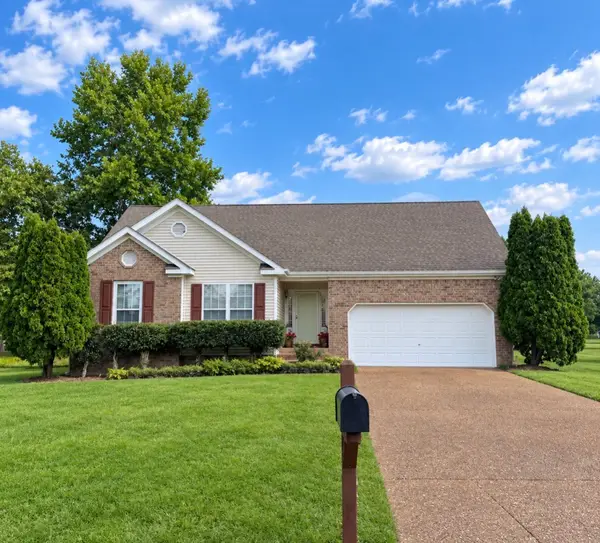 $495,000Coming Soon3 beds 2 baths1,396 sq. ft.
2942 Mercer Ln, Thompsons Station, TN 37179
MLS# 3547710Listed by: BERKSHIRE HATHAWAY HOMESERVICES WOODMONT REALTY - Coming Soon
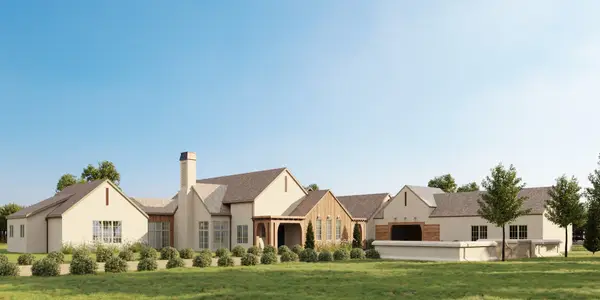 $9,000,000Coming Soon5 beds 7 baths8,755 sq. ft.
1924 Thompson Station Rd W, Thompsons Station, TN 37179
MLS# 3071012Listed by: BENCHMARK REALTY, LLC - New
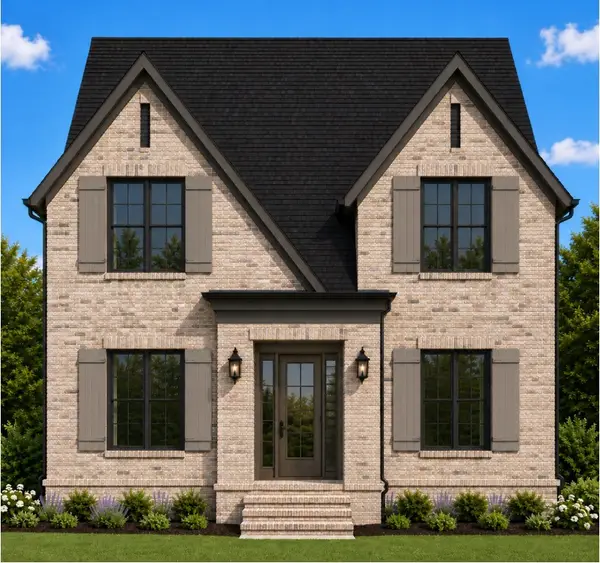 $1,249,900Active4 beds 5 baths3,164 sq. ft.
2012 Hector Drive, Thompsons Station, TN 37179
MLS# 3612555Listed by: BATTLE GROUND REALTY - New
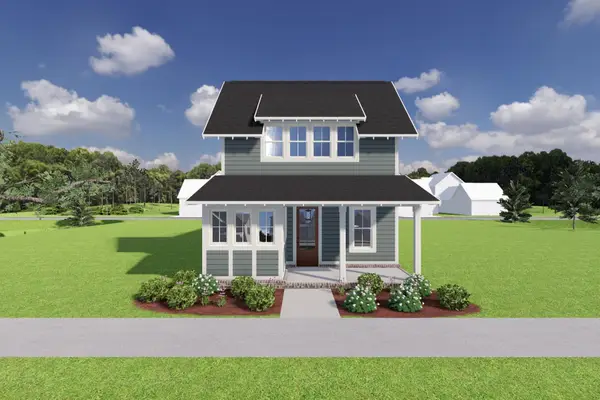 $810,400Active4 beds 4 baths2,673 sq. ft.
2579 Buckner Ln, Thompsons Station, TN 37179
MLS# 3612506Listed by: SIGNATURE HOMES REALTY - New
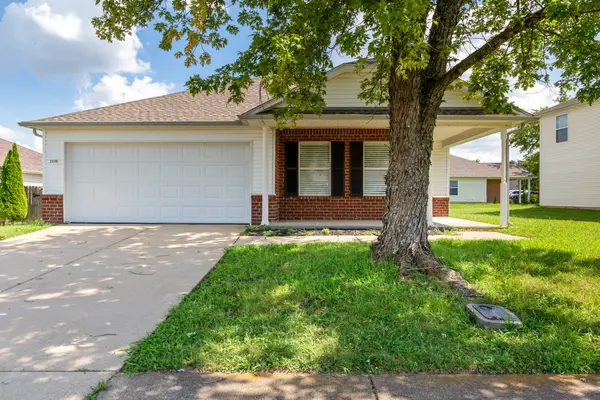 $399,900Active3 beds 2 baths1,664 sq. ft.
2698 New Port Royal Rd, Thompsons Station, TN 37179
MLS# 3612417Listed by: EXP REALTY - New
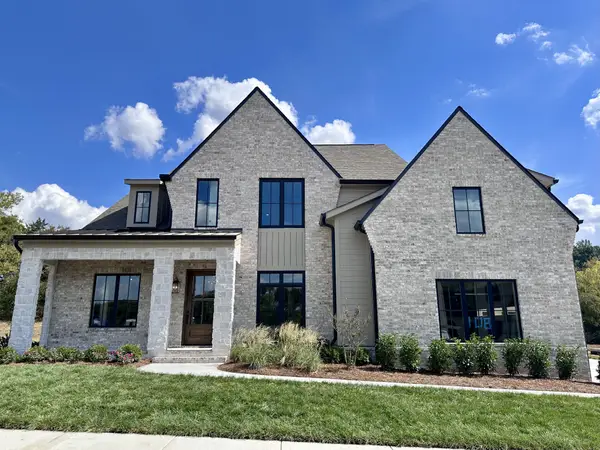 $1,799,900Active5 beds 6 baths4,570 sq. ft.
2444 Union Station Dr, Thompsons Station, TN 37179
MLS# 3611982Listed by: BATTLE GROUND REALTY - New
 $269,900Active2 beds 2 baths1,038 sq. ft.
609 Cashmere Dr, Thompsons Station, TN 37179
MLS# 3611937Listed by: CAMPBELL GROUP


Protect your home and budget from life's surprises with an Assurant Home Warranty, backed by a partner that supports you through every step of homeownership. Explore Plans.
© 2023 - 2026 ERA Franchise Systems LLC. All rights reserved. ERA Franchise Systems LLC fully supports the principles of the Fair Housing Act and the Equal Opportunity Act. ERA, ERA Real Estate powered, and their respective logos are registered service marks of ERA Franchise Systems LLC. Each office is independently owned and operated.