
4616 Bennett Hollow Rd, Thompsons Station, TN 37179
Local realty services provided by:ERA Chappell & Associates Realty & Rental
4616 Bennett Hollow Rd,Thompsons Station, TN 37179
$13,999,990
- 5 Beds
- 7 Baths
- 8,444 sq. ft.
- Single family
- Active
Listed by: jessica johnson
Office: benchmark realty, llc.
MLS#:3542640
Source:NASHVILLE
Price summary
- Price:$13,999,990
- Price per sq. ft.:$1,657.98
About this home
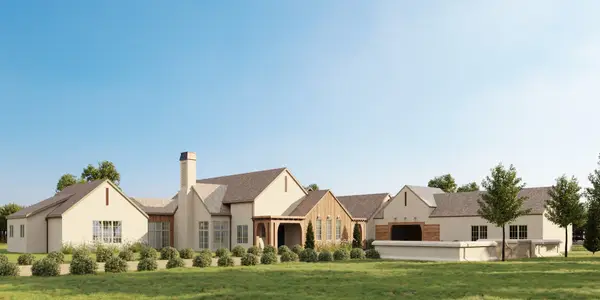
Kole Custom Home Builders, in collaboration with architect Frazier Home Designs and designer April Tomlin Interiors, created a true "one of one" estate style home on 23+ acres. With cypress siding ,stone and brick exteriors, a cedar shake roof and copper details, the home pays homage to timeless English architecture while setting the stage for equally beautiful interiors. White oak paneling and beams, Roman clay textures and elevated designer finishes create a sense of understated luxury and substance throughout. Thoughtfully selected materials and details feel collected rather than simply chosen, giving the home a warmth and character rarely found in new construction. Brand new, yet designed to feel as though it has always belonged here. A completely private setting that feels worlds away, while still offering remarkable accessibility. More photos and information to come on Monday...
Contact an agent
Home facts
- Year built:2026
- Subdivision & Development:Kole Construction LLC
- Listing ID #:3542640
- Added:1 day(s) ago
- Updated:September 07, 2026 at 11:38 AM
Rooms and interior
- Bedrooms:5
- Total bathrooms:7
- Full bathrooms:5
- Half bathrooms:2
- Flooring:Tile
- Kitchen Description:Dishwasher, Disposal, Freezer, Ice Maker, Microwave, Refrigerator
- Basement:Yes
- Basement Description:Crawl Space
- Living area:8,444 sq. ft.
Heating and cooling
- Cooling:Central Air
- Heating:Geothermal
- Central air:Yes
Structure and exterior
- Roof:Shake, Wood
- Year built:2026
- Building area:8,444 sq. ft.
- Lot area:23.15 Acres
- Lot Features:Wooded
- Architectural Style:Traditional
- Construction Materials:Brick, Stone, Wood Siding
- Levels:2 Story
Schools
- High school:Summit High School
- Middle school:Thompson's Station Middle School
- Elementary school:Bethesda Elementary
Utilities
- Water:Public, Water Available
- Sewer:Septic Tank
Finances and disclosures
- Price:$13,999,990
- Price per sq. ft.:$1,657.98
- Tax amount:$3,401
Features and amenities
- Appliances:Dishwasher, Disposal, Ice Maker, Microwave, Refrigerator, Washer
- Laundry features:Dryer, Washer
- Amenities:High Speed Internet, Security Gate
- Pool features:In Ground, Private Pool
Parking
- Total parking spaces:9
- Parking description:Attached/Detached
- Garage:Yes
- Garage spaces:9
 Copyright 2026 Realtracs Mls. All rights reserved. Realtracs Mls provides content displayed here (“provided content”) on an “as is” basis and makes no representations or warranties regarding the provided content, including, but not limited to those of non-infringement, timeliness, accuracy, or completeness. Individuals and companies using information presented are responsible for verification and validation of information they utilize and present to their customers and clients. Realtracs Mls will not be liable for any damage or loss resulting from use of the provided content or the products available through Portals, IDX, VOW, and/or Syndication. Recipients of this information shall not resell, redistribute, reproduce, modify, or otherwise copy any portion thereof without the expressed written consent of Realtracs Mls.
New listings near 4616 Bennett Hollow Rd
- Coming Soon
 $629,000Coming Soon4 beds 3 baths3,018 sq. ft.
2769 Sutherland Dr, Thompsons Station, TN 37179
MLS# 3531653Listed by: CRYE-LEIKE, INC., REALTORS - Coming Soon
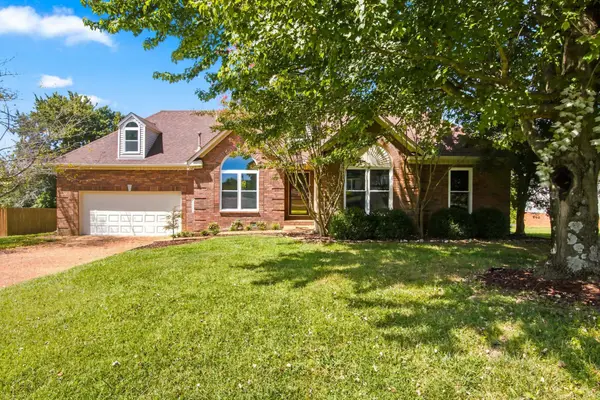 $599,000Coming Soon3 beds 2 baths2,052 sq. ft.
2946 Iroquois Dr, Thompsons Station, TN 37179
MLS# 3527717Listed by: COMPASS - Coming Soon
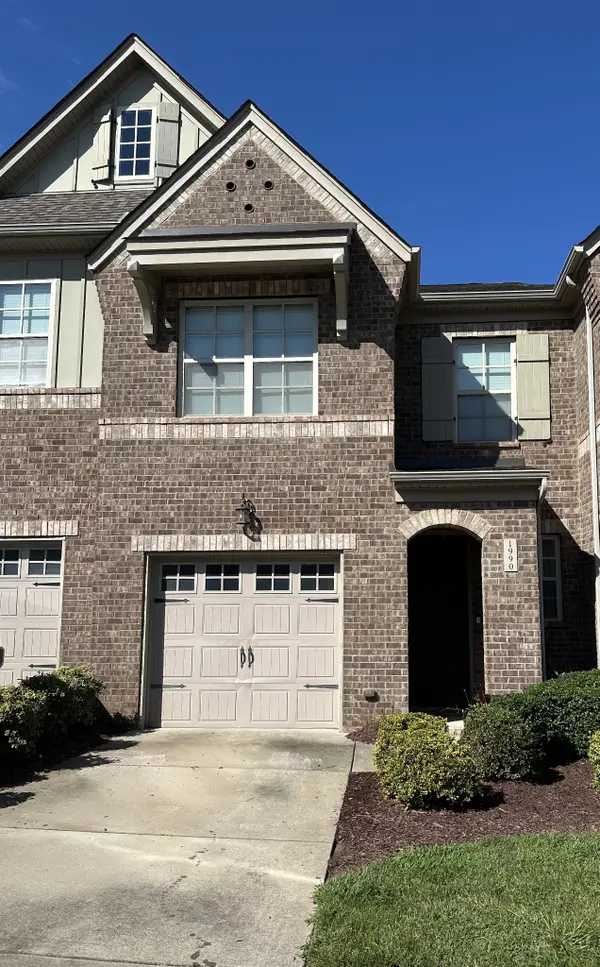 $490,000Coming Soon3 beds 3 baths1,746 sq. ft.
1990 Newark Ln, Thompsons Station, TN 37179
MLS# 3526033Listed by: COMPASS TENNESSEE, LLC - Coming Soon
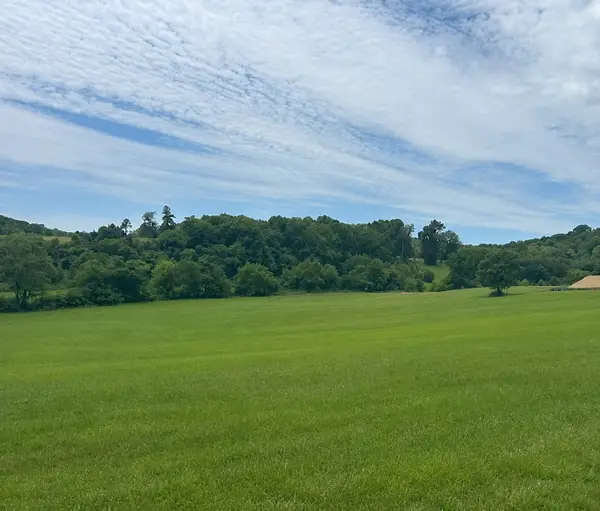 $1,300,000Coming Soon6.1 Acres
0 Johnny Bennett Rd, Thompsons Station, TN 37179
MLS# 3245720Listed by: COLDWELL BANKER SOUTHERN REALTY - Coming Soon
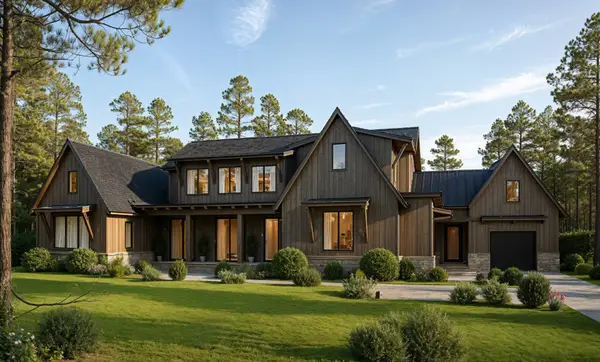 $5,989,900Coming Soon5 beds 8 baths9,682 sq. ft.
4623 Johnny Bennett Rd, Thompsons Station, TN 37179
MLS# 3224636Listed by: COLDWELL BANKER SOUTHERN REALTY - Coming Soon
 $7,000,000Coming Soon5 beds 7 baths8,755 sq. ft.
1924 Thompson Station Rd W, Thompsons Station, TN 37179
MLS# 3071012Listed by: BENCHMARK REALTY, LLC  $523,450Pending3 beds 4 baths2,386 sq. ft.
5608 Redcliffe Alley, Thompsons Station, TN 37179
MLS# 3542868Listed by: BEAZER HOMES $811,170Pending4 beds 4 baths2,766 sq. ft.
5329 Ostergaard Way, Thompsons Station, TN 37179
MLS# 3542871Listed by: BEAZER HOMES $893,539Pending4 beds 3 baths2,533 sq. ft.
5353 Ostergaard Way, Thompsons Station, TN 37179
MLS# 3542873Listed by: BEAZER HOMES


Protect your home and budget from life's surprises with an Assurant Home Warranty, backed by a partner that supports you through every step of homeownership. Explore Plans.
© 2023 - 2026 ERA Franchise Systems LLC. All rights reserved. ERA Franchise Systems LLC fully supports the principles of the Fair Housing Act and the Equal Opportunity Act. ERA, ERA Real Estate powered, and their respective logos are registered service marks of ERA Franchise Systems LLC. Each office is independently owned and operated.