
5008 Stately Dr, Thompsons Station, TN 37179
Local realty services provided by:Reliant Realty ERA Powered
5008 Stately Dr,Thompsons Station, TN 37179
$709,000
- 4 Beds
- 3 Baths
- 2,984 sq. ft.
- Single family
- Active
Listed by: cameron hunt
Office: benchmark realty, llc.
MLS#:3263949
Source:NASHVILLE
Price summary
- Price:$709,000
- Price per sq. ft.:$237.6
- Monthly HOA dues:$40
About this home
Located in the highly desirable Brixworth neighborhood of Thompson’s Station, this home offers an inviting layout filled with natural light and hardwood floors throughout the main living areas. The open floor plan flows seamlessly between the kitchen, living, and dining spaces, making it ideal for both everyday living and entertaining. The kitchen features granite countertops, stainless steel appliances, and a spacious island, perfect for hosting or casual dining. In the living room, you’ll find an electric fireplace with stylish built-in shelving along with large windows overlooking the backyard. Right off the kitchen, a mudroom area with built-in cubbies and a desk offers additional organization and functionality.
The primary bedroom is conveniently located on the main level and offers a large en suite bath with double vanities, a separate soaking tub and shower, and a large walk-in closet. Upstairs, there are three additional bedrooms, a full bath, and a recreational room.
This home has been thoughtfully updated throughout, including a new roof in 2025, new carpet, newly refinished stair treads, and fresh paint throughout. The back patio was extended in 2024, creating additional space to enjoy the outdoors, and the fully fenced backyard is both pet- and kid-friendly. A high-quality cedar playset remains for the next owners to enjoy. The garage includes two large roof racks, offering extra storage for gear and seasonal items. The washer, dryer, and two refrigerators will convey.
Ideally situated in a walkable neighborhood with sidewalks and underground utilities, this community also offers two neighborhood pools. Come take a tour today!...
Contact an agent
Home facts
- Year built:2015
- Subdivision & Development:Brixworth Ph2 Sec1
- Listing ID #:3263949
- Added:49 day(s) ago
- Updated:August 27, 2026 at 02:38 PM
Rooms and interior
- Bedrooms:4
- Total bathrooms:3
- Full bathrooms:2
- Half bathrooms:1
- Flooring:Carpet, Tile
- Kitchen Description:Dishwasher, Disposal, Microwave, Refrigerator
- Basement:Yes
- Living area:2,984 sq. ft.
Heating and cooling
- Cooling:Ceiling Fan(s), Central Air, Electric
- Heating:Central, Natural Gas
- Central air:Yes
Structure and exterior
- Roof:Shingle
- Year built:2015
- Building area:2,984 sq. ft.
- Lot area:0.25 Acres
- Construction Materials:Brick
- Exterior Features:Patio, Porch
- Levels:2 Story
Schools
- High school:Independence High School
- Middle school:Heritage Middle
- Elementary school:Heritage Elementary
Utilities
- Water:Public, Water Available
- Sewer:Public Sewer
Finances and disclosures
- Price:$709,000
- Price per sq. ft.:$237.6
- Tax amount:$3,429
Features and amenities
- Appliances:Dishwasher, Disposal, Microwave, Refrigerator
- Amenities:Ceiling Fan(s), Extra Closets, Underground Utilities
- Pool features:Pool
Parking
- Total parking spaces:2
- Parking description:Concrete
- Garage:Yes
- Garage spaces:2
 Copyright 2026 Realtracs Mls. All rights reserved. Realtracs Mls provides content displayed here (“provided content”) on an “as is” basis and makes no representations or warranties regarding the provided content, including, but not limited to those of non-infringement, timeliness, accuracy, or completeness. Individuals and companies using information presented are responsible for verification and validation of information they utilize and present to their customers and clients. Realtracs Mls will not be liable for any damage or loss resulting from use of the provided content or the products available through Portals, IDX, VOW, and/or Syndication. Recipients of this information shall not resell, redistribute, reproduce, modify, or otherwise copy any portion thereof without the expressed written consent of Realtracs Mls.
New listings near 5008 Stately Dr
- Coming SoonOpen Sun, 2 to 4pm
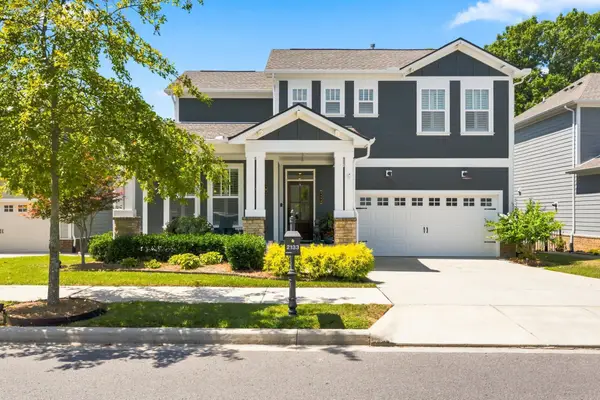 $899,900Coming Soon4 beds 7 baths2,508 sq. ft.
2133 Maytown Circle, Thompsons Station, TN 37179
MLS# 3526025Listed by: ONWARD REAL ESTATE - Coming Soon
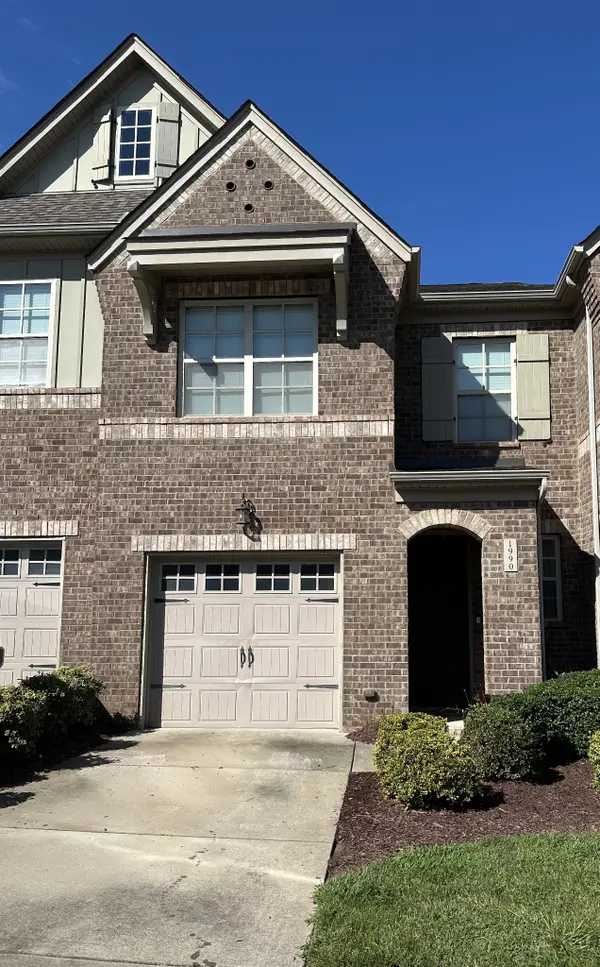 $490,000Coming Soon3 beds 3 baths1,746 sq. ft.
1990 Newark Ln, Thompsons Station, TN 37179
MLS# 3526033Listed by: COMPASS TENNESSEE, LLC - Coming SoonOpen Sun, 2 to 4pm
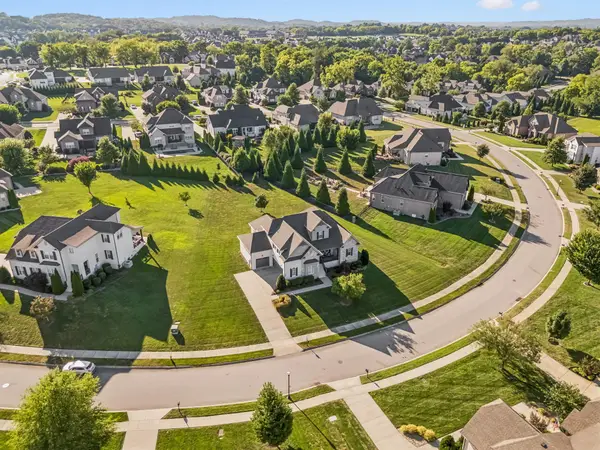 $1,200,000Coming Soon4 beds 4 baths3,223 sq. ft.
3755 Ronstadt Rd, Thompsons Station, TN 37179
MLS# 3524715Listed by: TYLER YORK REAL ESTATE BROKERS, LLC - Coming Soon
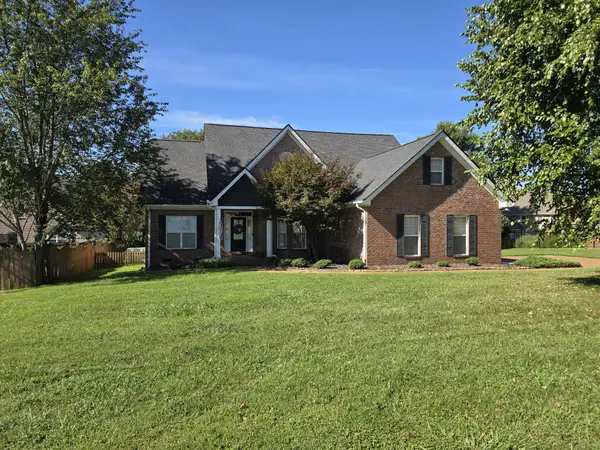 $599,900Coming Soon3 beds 2 baths2,189 sq. ft.
2897 Stewart Campbell Pt, Thompsons Station, TN 37179
MLS# 3521013Listed by: RE/MAX ENCORE - Coming Soon
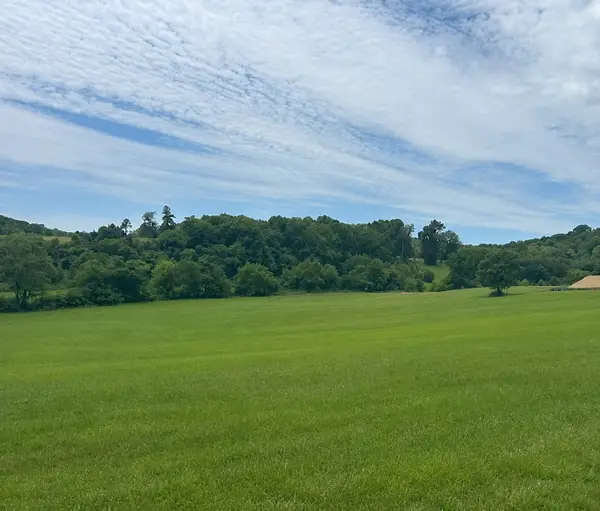 $1,300,000Coming Soon6.1 Acres
0 Johnny Bennett Rd, Thompsons Station, TN 37179
MLS# 3245720Listed by: COLDWELL BANKER SOUTHERN REALTY - Coming Soon
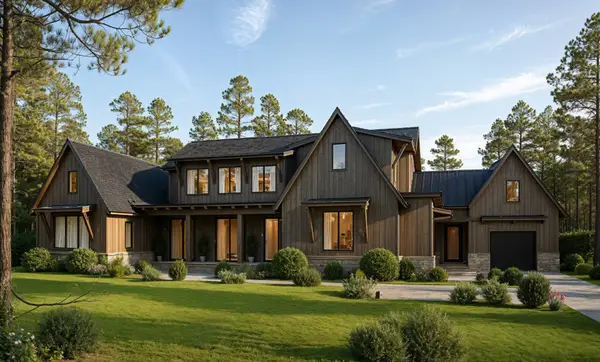 $5,989,900Coming Soon5 beds 8 baths9,682 sq. ft.
4623 Johnny Bennett Rd, Thompsons Station, TN 37179
MLS# 3224636Listed by: COLDWELL BANKER SOUTHERN REALTY - Coming Soon
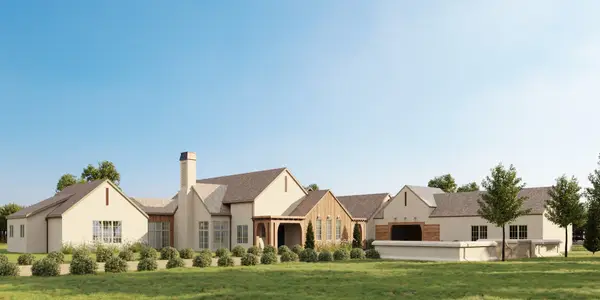 $7,000,000Coming Soon5 beds 7 baths8,755 sq. ft.
1924 Thompson Station Rd W, Thompsons Station, TN 37179
MLS# 3071012Listed by: BENCHMARK REALTY, LLC - Open Sun, 2 to 4pmNew
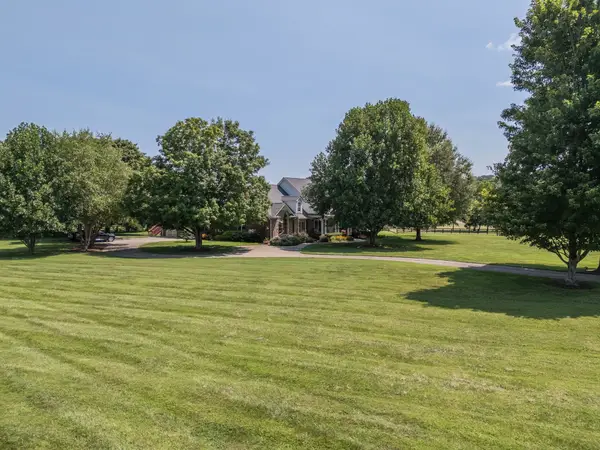 $3,599,000Active4 beds 5 baths4,745 sq. ft.
1924 Evergreen Rd, Thompsons Station, TN 37179
MLS# 3527337Listed by: ZEITLIN SOTHEBY'S INTERNATIONAL REALTY - Open Sun, 2 to 4pmNew
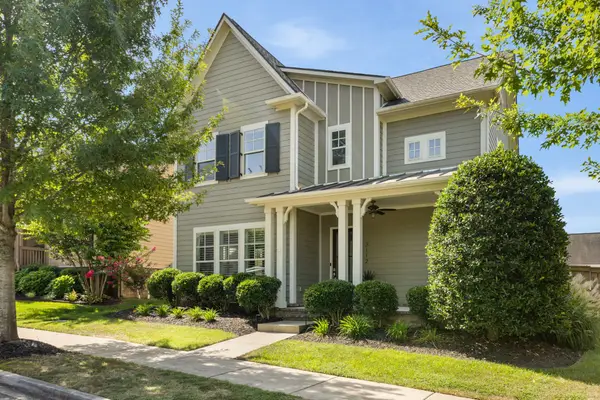 $875,000Active4 beds 3 baths3,050 sq. ft.
3112 Millerton Way, Thompsons Station, TN 37179
MLS# 3526736Listed by: C & S RESIDENTIAL - New
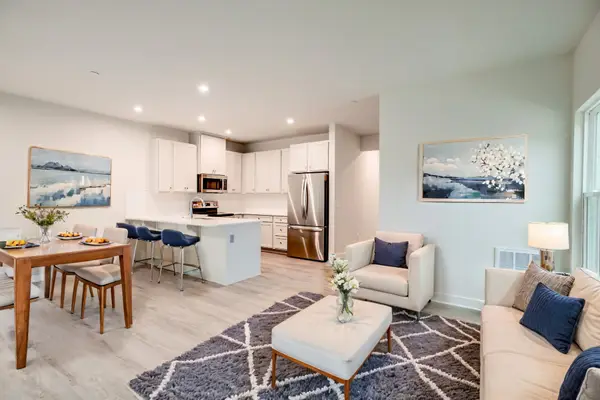 $439,900Active3 beds 3 baths1,503 sq. ft.
1041 Mountain View Dr, Thompsons Station, TN 37179
MLS# 3526549Listed by: KELLER WILLIAMS REALTY NASHVILLE/FRANKLIN


Protect your home and budget from life's surprises with an Assurant Home Warranty, backed by a partner that supports you through every step of homeownership. Explore Plans.
© 2023 - 2026 ERA Franchise Systems LLC. All rights reserved. ERA Franchise Systems LLC fully supports the principles of the Fair Housing Act and the Equal Opportunity Act. ERA, ERA Real Estate powered, and their respective logos are registered service marks of ERA Franchise Systems LLC. Each office is independently owned and operated.