
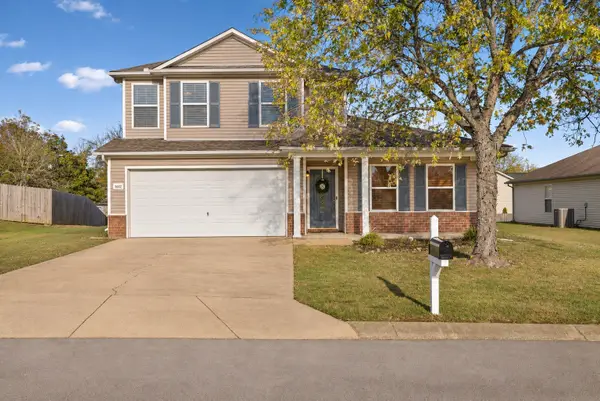
5822 Hoffman Ct, Thompsons Station, TN 37179
Local realty services provided by:ERA Chappell & Associates Realty & Rental
5822 Hoffman Ct,Thompsons Station, TN 37179
$799,990
- 5 Beds
- 5 Baths
- 3,294 sq. ft.
- Single family
- Active
Listed by: pamela wilson, luis luna
Office: beazer homes
MLS#:3636587
Source:NASHVILLE
Price summary
- Price:$799,990
- Price per sq. ft.:$242.86
- Monthly HOA dues:$107
About this home
Ready in February 2027! This home qualifies for a rate as low as 4.99% 30-year fixed interest rate with use of our preferred lender and title company. This thoughtfully designed 5-bedroom, 4.5-bath home offers the perfect blend of style, comfort, and functionality.
The main level features an inviting open-concept layout where the spacious kitchen seamlessly connects to the great room and dining area, creating an ideal space for everyday living and entertaining. A private first-floor guest suite with its own full bath provides the perfect retreat for visitors or multi-generational living, while a dedicated study and convenient powder room complete the first floor.
Upstairs, you'll find four additional bedrooms, including the spacious primary suite, along with three full bathrooms and a versatile loft that can be used as a media room, playroom, game room, or second living area.
Located in a thoughtfully planned community, future amenities include a resort-style pool, cabana with a school bus stop, playground, fire pit, and central gathering spaces designed to bring neighbors together. And we already have a Dog Park.
Situated in highly sought-after Williamson County and zoned for award-winning Williamson County Schools, this community offers convenient access to shopping, dining, and major interstates while providing the opportunity to personalize your home from the very beginning.
Don't miss your chance to be in one of Middle Tennessee's most desirable locations!...
Contact an agent
Home facts
- Year built:2027
- Subdivision & Development:Parsons Valley
- Listing ID #:3636587
- Added:2 day(s) ago
- Updated:November 16, 2026 at 06:02 PM
Rooms and interior
- Bedrooms:5
- Total bathrooms:5
- Full bathrooms:4
- Half bathrooms:1
- Flooring:Carpet, Laminate, Tile
- Kitchen Description:Dishwasher, Disposal, Microwave
- Living area:3,294 sq. ft.
Heating and cooling
- Cooling:Central Air
- Heating:Central, ENERGY STAR Qualified Equipment
- Central air:Yes
Structure and exterior
- Roof:Shingle
- Year built:2027
- Building area:3,294 sq. ft.
- Construction Materials:Fiber Cement, Stone
- Exterior Features:Patio, Porch
- Levels:2 Story
Schools
- High school:Independence High School
- Middle school:Heritage Middle
- Elementary school:Heritage Elementary
Utilities
- Water:Public, Water Available
- Sewer:Public Sewer
Finances and disclosures
- Price:$799,990
- Price per sq. ft.:$242.86
- Tax amount:$1
Features and amenities
- Appliances:Dishwasher, Disposal, Microwave
- Amenities:Air Filter, ENERGY STAR Qualified Appliances, Extra Closets, Playground, Smoke Detector(s), Underground Utilities, Walk-In Closet(s)
- Pool features:Pool
Parking
- Total parking spaces:2
- Parking description:Driveway
- Garage:Yes
- Garage spaces:2
 Copyright 2026 Realtracs Mls. All rights reserved. Realtracs Mls provides content displayed here (“provided content”) on an “as is” basis and makes no representations or warranties regarding the provided content, including, but not limited to those of non-infringement, timeliness, accuracy, or completeness. Individuals and companies using information presented are responsible for verification and validation of information they utilize and present to their customers and clients. Realtracs Mls will not be liable for any damage or loss resulting from use of the provided content or the products available through Portals, IDX, VOW, and/or Syndication. Recipients of this information shall not resell, redistribute, reproduce, modify, or otherwise copy any portion thereof without the expressed written consent of Realtracs Mls.
New listings near 5822 Hoffman Ct
- Coming Soon
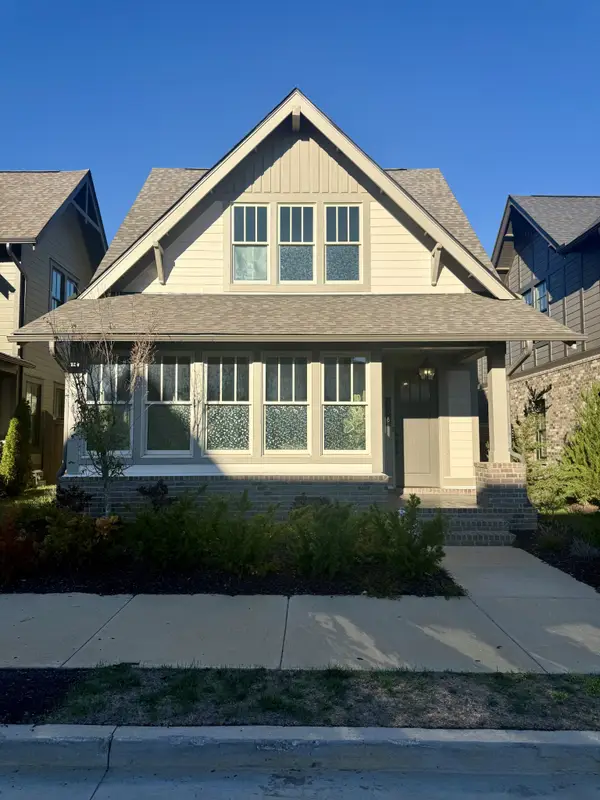 $746,900Coming Soon3 beds 3 baths2,119 sq. ft.
306 Huron Dr, Thompsons Station, TN 37179
MLS# 3636717Listed by: TN REALTY, LLC - Coming Soon
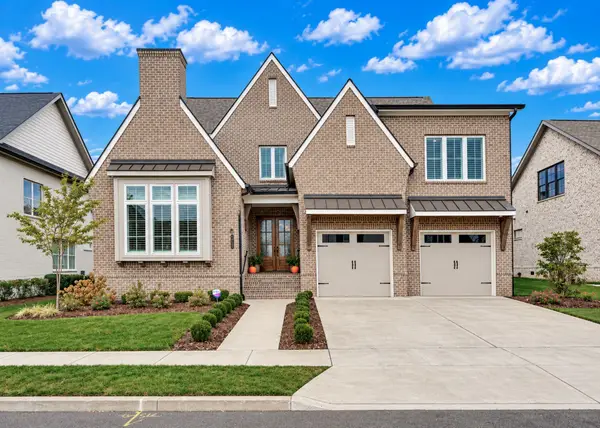 $1,499,900Coming Soon5 beds 5 baths4,351 sq. ft.
2752 Otterham Dr, Thompsons Station, TN 37179
MLS# 3636673Listed by: VIBE REALTY - Coming Soon
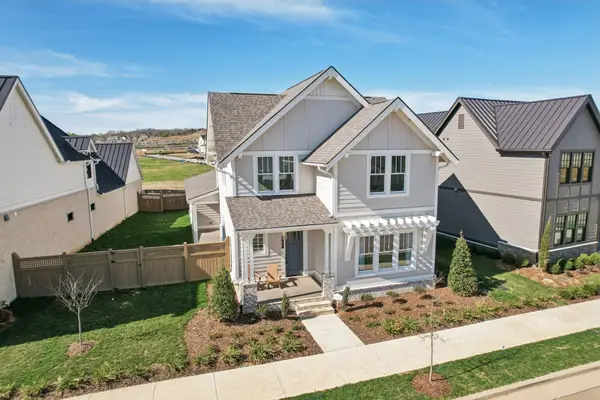 $1,079,000Coming Soon5 beds 4 baths3,253 sq. ft.
463 Marston Ave, Thompsons Station, TN 37179
MLS# 3627377Listed by: KELLY RIGHT REAL ESTATE OF TENNESSEE LLC - New
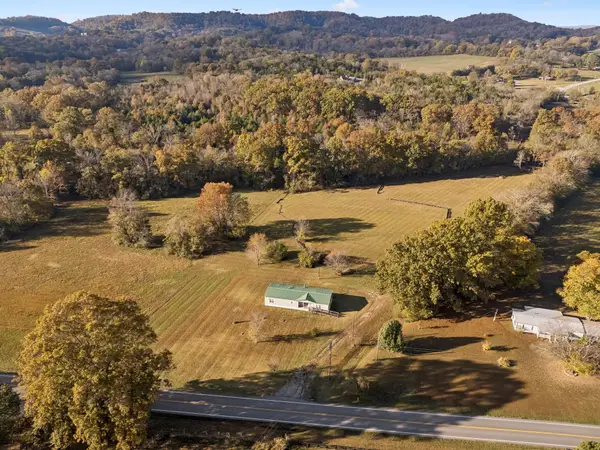 $985,000Active6.49 Acres
6631 Cool Springs Rd, Thompsons Station, TN 37179
MLS# 3636844Listed by: MCEWEN GROUP 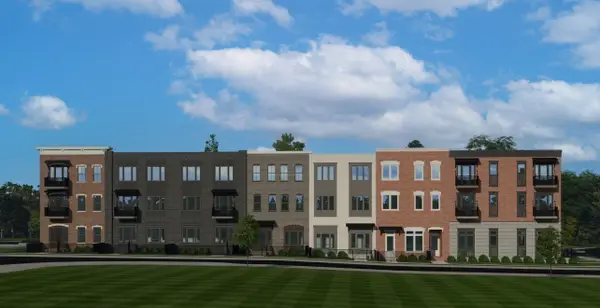 $399,900Pending2 beds 1 baths936 sq. ft.
2060 Tollgate Blvd #303, Thompsons Station, TN 37179
MLS# 3636801Listed by: REGENT REALTY- New
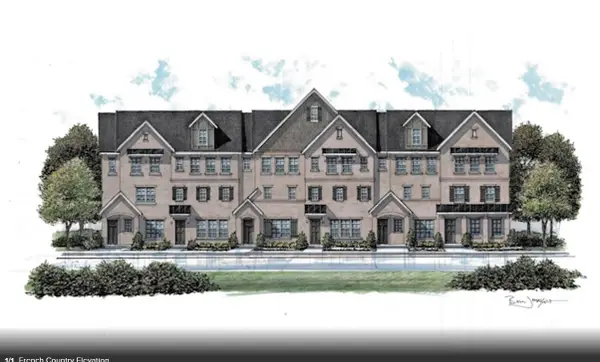 $520,605Active3 beds 4 baths2,455 sq. ft.
5129 Barton Alley, Thompsons Station, TN 37179
MLS# 3636582Listed by: BEAZER HOMES - New
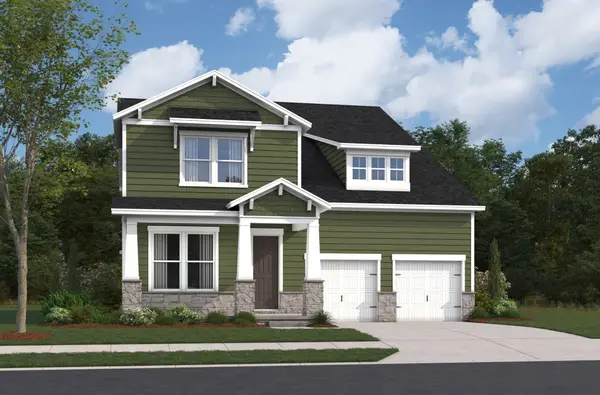 $855,990Active5 beds 4 baths3,441 sq. ft.
3435 Ostergaard Way, Thompsons Station, TN 37179
MLS# 3636592Listed by: BEAZER HOMES - New
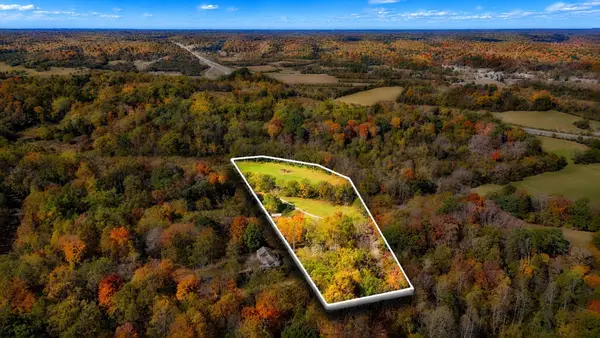 $989,900Active9.6 Acres
1787 Springwater Ln, Thompsons Station, TN 37179
MLS# 3636387Listed by: THE DESIGNATED AGENCY, INC. - New
 $514,900Active4 beds 3 baths2,559 sq. ft.
5002 Hancock Cir, Thompsons Station, TN 37179
MLS# 3636254Listed by: REDBIRD REAL ESTATE


Protect your home and budget from life's surprises with an Assurant Home Warranty, backed by a partner that supports you through every step of homeownership. Explore Plans.
© 2023 - 2026 ERA Franchise Systems LLC. All rights reserved. ERA Franchise Systems LLC fully supports the principles of the Fair Housing Act and the Equal Opportunity Act. ERA, ERA Real Estate powered, and their respective logos are registered service marks of ERA Franchise Systems LLC. Each office is independently owned and operated.