
815 Saint Clair Ave, Thompsons Station, TN 37179
Local realty services provided by:ERA Chappell & Associates Realty & Rental
815 Saint Clair Ave,Thompsons Station, TN 37179
$850,000
- 5 Beds
- 4 Baths
- 2,600 sq. ft.
- Single family
- Active
Listed by: katie bates, brooke hosfield
Office: signature homes realty
MLS#:3609918
Source:NASHVILLE
Price summary
- Price:$850,000
- Price per sq. ft.:$326.92
- Monthly HOA dues:$135
About this home
Welcome to Resort Style living at Williamson County’s hottest new community, June Lake! The Farrier floor plan offers captivating 2 story ceilings to make entertaining a breeze! Relax with a glass of sweet tea on the covered patio. There’s room for the whole family this holiday season with 5 bedrooms and 4 bathrooms, 2 beds and 2 full baths on the main floor. Unwind at the unparalled amenities, including a pickleball court, resort style pool, playground, gathering rooms, even coworking spaces and a state of the art fitness center! You don’t want to miss out on the good life!
Contact an agent
Home facts
- Year built:2026
- Subdivision & Development:Saddlewalk at June Lake
- Listing ID #:3609918
- Added:4 day(s) ago
- Updated:October 04, 2026 at 02:41 PM
Rooms and interior
- Bedrooms:5
- Total bathrooms:4
- Full bathrooms:4
- Flooring:Carpet, Tile, Vinyl
- Kitchen Description:Dishwasher, Disposal
- Living area:2,600 sq. ft.
Heating and cooling
- Cooling:Ceiling Fan(s), Electric, Gas
- Heating:Heat Pump, Natural Gas
Structure and exterior
- Roof:Standing Seam Steel
- Year built:2026
- Building area:2,600 sq. ft.
- Construction Materials:Brick, Fiber Cement, Log
- Exterior Features:Patio
- Levels:2 Story
Schools
- High school:Summit High School
- Middle school:Spring Station Middle School
- Elementary school:Bethesda Elementary
Utilities
- Water:Public, Water Available
- Sewer:Public Sewer
Finances and disclosures
- Price:$850,000
- Price per sq. ft.:$326.92
Features and amenities
- Appliances:Dishwasher, Disposal
- Amenities:Ceiling Fan(s), Clubhouse, Fire Alarm, Fitness Center, High Speed Internet, Park, Playground, Trail(s), Underground Utilities, Walk-In Closet(s)
- Pool features:Pool
Parking
- Total parking spaces:2
- Parking description:Attached
- Garage:Yes
- Garage spaces:2
 Copyright 2026 Realtracs Mls. All rights reserved. Realtracs Mls provides content displayed here (“provided content”) on an “as is” basis and makes no representations or warranties regarding the provided content, including, but not limited to those of non-infringement, timeliness, accuracy, or completeness. Individuals and companies using information presented are responsible for verification and validation of information they utilize and present to their customers and clients. Realtracs Mls will not be liable for any damage or loss resulting from use of the provided content or the products available through Portals, IDX, VOW, and/or Syndication. Recipients of this information shall not resell, redistribute, reproduce, modify, or otherwise copy any portion thereof without the expressed written consent of Realtracs Mls.
New listings near 815 Saint Clair Ave
- Coming SoonOpen Sun, 2 to 4pm
 $750,000Coming Soon5 beds 3 baths3,157 sq. ft.
1019 Brixworth Dr, Thompsons Station, TN 37179
MLS# 3603336Listed by: COMPASS RE - Coming Soon
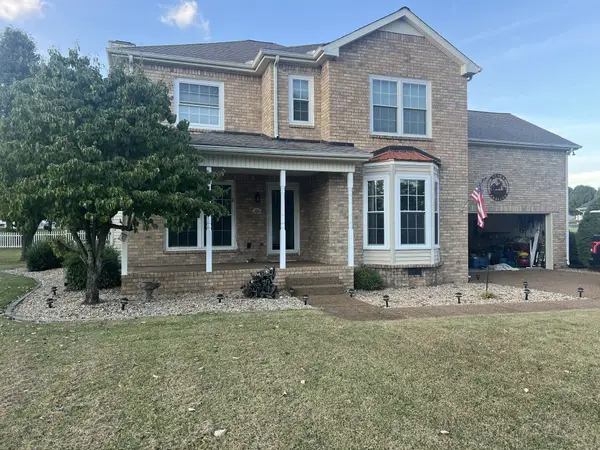 $515,000Coming Soon3 beds 3 baths2,447 sq. ft.
2120 Iroquois Ct, Thompsons Station, TN 37179
MLS# 3598656Listed by: KELLER WILLIAMS REALTY NASHVILLE/FRANKLIN - Coming Soon
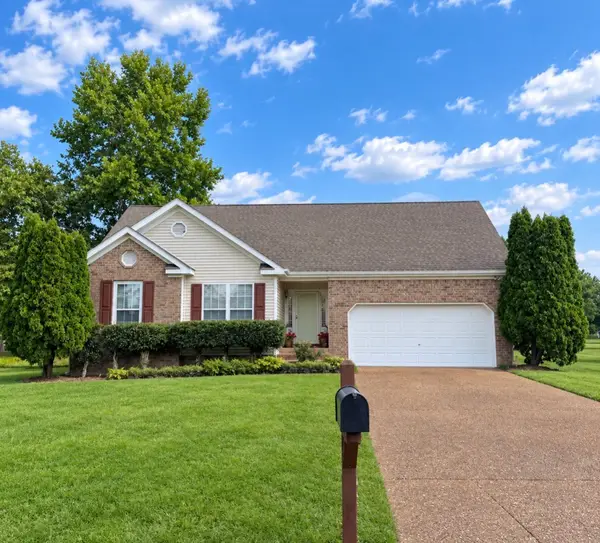 $495,000Coming Soon3 beds 2 baths1,396 sq. ft.
2942 Mercer Ln, Thompsons Station, TN 37179
MLS# 3547710Listed by: BERKSHIRE HATHAWAY HOMESERVICES WOODMONT REALTY - Coming Soon
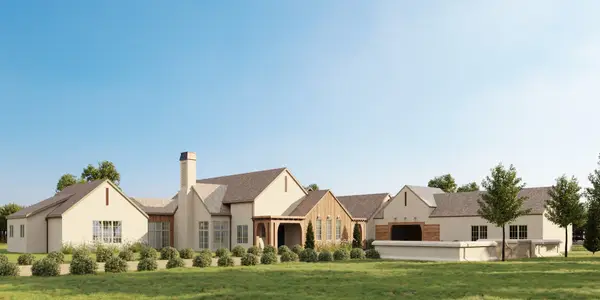 $7,000,000Coming Soon5 beds 7 baths8,755 sq. ft.
1924 Thompson Station Rd W, Thompsons Station, TN 37179
MLS# 3071012Listed by: BENCHMARK REALTY, LLC - New
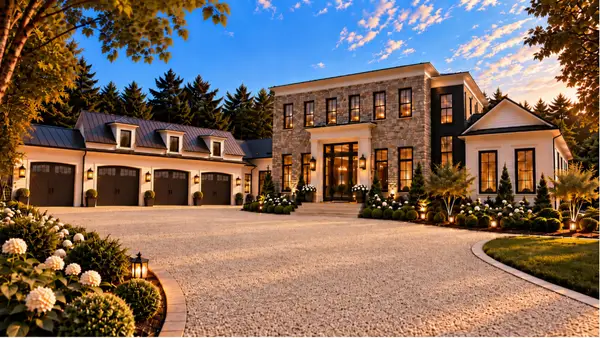 $7,250,000Active5 beds 7 baths9,233 sq. ft.
3970 Johnson Hollow Rd, Thompsons Station, TN 37179
MLS# 3611254Listed by: COMPASS RE - New
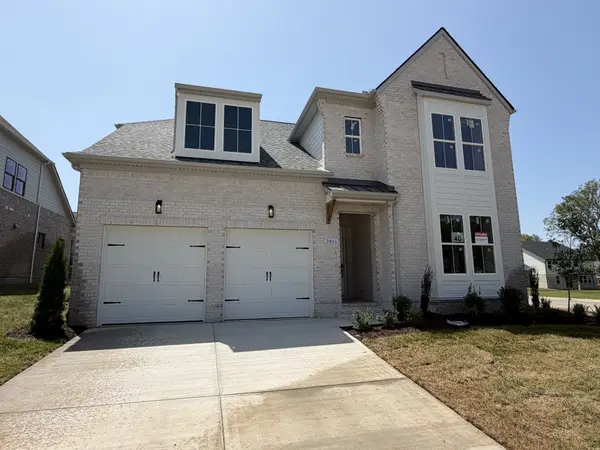 $1,059,900Active5 beds 5 baths3,328 sq. ft.
2401 Nolan Dr, Franklin, TN 37064
MLS# 3611094Listed by: CELEBRATION HOMES - Open Sun, 2 to 4pmNew
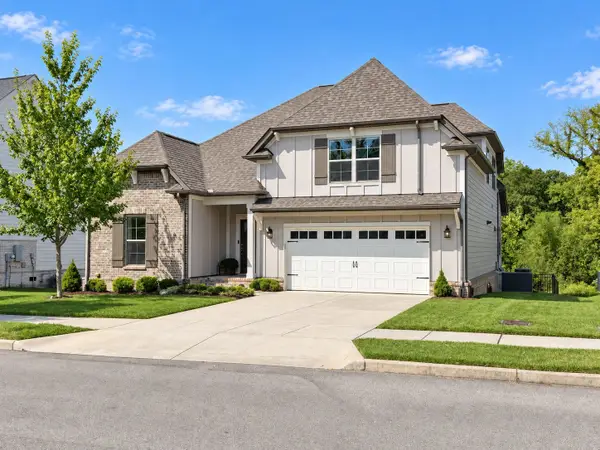 $799,900Active4 beds 4 baths2,532 sq. ft.
2512 Wellesley Square Dr, Thompsons Station, TN 37179
MLS# 3610955Listed by: REALTY ONE GROUP MUSIC CITY - New
 $735,990Active4 beds 3 baths2,533 sq. ft.
2532 Gerhard Drive, Thompsons Station, TN 37179
MLS# 3610850Listed by: BEAZER HOMES - New
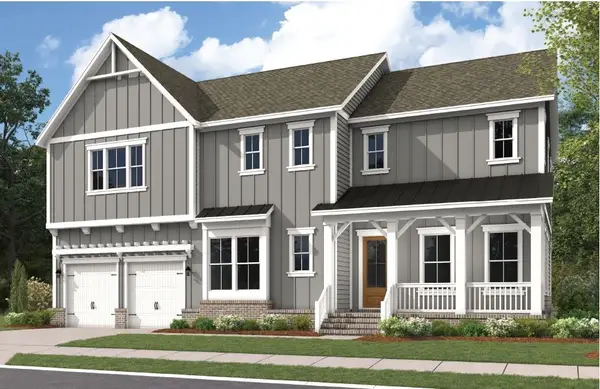 $1,129,990Active6 beds 6 baths3,573 sq. ft.
5208 Fairhaven Cir, Thompsons Station, TN 37179
MLS# 3610908Listed by: DREAM FINDERS HOLDINGS, LLC - New
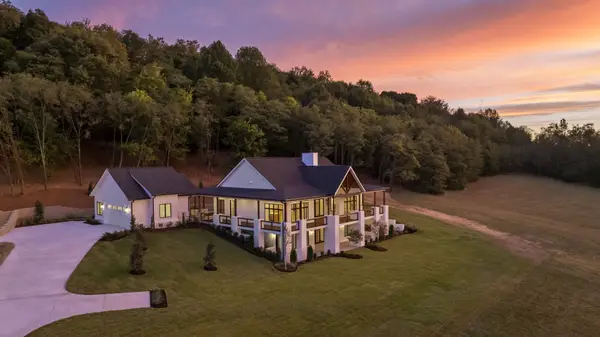 $3,495,000Active4 beds 5 baths4,662 sq. ft.
1907 Sedberry Rd, Thompsons Station, TN 37179
MLS# 3610597Listed by: MOSSY OAK PROPERTIES, TENNESSEE LAND & FARM, LLC


Protect your home and budget from life's surprises with an Assurant Home Warranty, backed by a partner that supports you through every step of homeownership. Explore Plans.
© 2023 - 2026 ERA Franchise Systems LLC. All rights reserved. ERA Franchise Systems LLC fully supports the principles of the Fair Housing Act and the Equal Opportunity Act. ERA, ERA Real Estate powered, and their respective logos are registered service marks of ERA Franchise Systems LLC. Each office is independently owned and operated.