
829 Peacock Ridge Drive, Townsend, TN 37882
Local realty services provided by:Reliant Realty ERA Powered
829 Peacock Ridge Drive,Townsend, TN 37882
$278,500
- 2 Beds
- 2 Baths
- 1,210 sq. ft.
- Mobile / Manufactured
- Active
Listed by: jessica schroeder
Office: slyman real estate
MLS#:3621368
Source:NASHVILLE
Price summary
- Price:$278,500
- Price per sq. ft.:$230.17
- Monthly HOA dues:$83.33
About this home
If you've been looking for a cottage in the mountains with a million dollar view, then this is the home for you! Located in the beautiful city of Townsend on the ''Peaceful side of the Smokies'' in a lovely community with tons of amenities, this gem is ready to be discovered. From the huge double lot with RV parking, enter the screened front porch which has a gorgeous mountain view. This leads into the large living room with a gas fireplace (tank is owned), a spacious kitchen with island, separate dining area and a combo pantry/laundry room. There's a bonus room off the living area with so many possibilities. Go down the hall and find an office nook with even more storage and a bedroom with a full bath with shower/tub combo. Set apart from the rest is the main bedroom with a large closet and a second full bath with a tile walk-in shower. Enjoy your coffee on the private deck. Tinker in one of 2 unfinished basement areas that are great for a workshop or even more storage. HVAC is 2 years old, there is a huge storage area over the screened porch and the home has been well-maintained. HOA fees cover water, sewer, trash, cable TV and the use of all the amenities: pool, tennis and pickleball courts, clubhouse with lots of activities, playground, stocked catch and release pond, walking trails, par 3 golf course, a chapel and more. Just across from the resort entrance is a great public access to Little River, and you are minutes away from all the shops, restaurants and hiking/biking trails that Townsend has to offer. This isn't just a home. It's a lifestyle....
Contact an agent
Home facts
- Year built:2003
- Subdivision & Development:Big Valley Campground
- Listing ID #:3621368
- Added:11 day(s) ago
- Updated:October 27, 2026 at 07:38 PM
Rooms and interior
- Bedrooms:2
- Total bathrooms:2
- Full bathrooms:2
- Flooring:Tile, Vinyl
- Kitchen Description:Dishwasher, Microwave, Refrigerator
- Basement Description:Crawl Space, Unfinished
- Living area:1,210 sq. ft.
Heating and cooling
- Cooling:Ceiling Fan(s), Central Air
- Heating:Central, Electric, Propane
- Central air:Yes
Structure and exterior
- Year built:2003
- Building area:1,210 sq. ft.
- Lot area:0.1 Acres
- Lot Features:Level
- Architectural Style:Cottage
- Construction Materials:Frame, Vinyl Siding
- Exterior Features:Deck, Patio
- Levels:3 Story
Schools
- High school:Heritage High School
- Middle school:Heritage Middle School
- Elementary school:Townsend Elementary
Utilities
- Water:Public, Water Available
Finances and disclosures
- Price:$278,500
- Price per sq. ft.:$230.17
- Tax amount:$495
Features and amenities
- Appliances:Dishwasher, Microwave, Refrigerator, Washer
- Laundry features:Dryer, Washer
- Amenities:Ceiling Fan(s), Gated, Golf Course, Playground, Security Gate, Smoke Detector(s)
- Pool features:Pool
 Copyright 2026 Realtracs Mls. All rights reserved. Realtracs Mls provides content displayed here (“provided content”) on an “as is” basis and makes no representations or warranties regarding the provided content, including, but not limited to those of non-infringement, timeliness, accuracy, or completeness. Individuals and companies using information presented are responsible for verification and validation of information they utilize and present to their customers and clients. Realtracs Mls will not be liable for any damage or loss resulting from use of the provided content or the products available through Portals, IDX, VOW, and/or Syndication. Recipients of this information shall not resell, redistribute, reproduce, modify, or otherwise copy any portion thereof without the expressed written consent of Realtracs Mls.
New listings near 829 Peacock Ridge Drive
- New
 $279,900Active0.41 Acres
0 Clearwater Drive, Townsend, TN 37882
MLS# 3626342Listed by: RE/MAX PREFERRED PROPERTIES 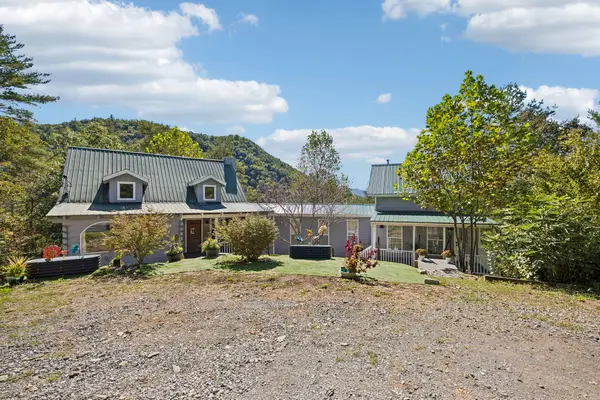 $610,000Active1 beds 2 baths2,000 sq. ft.
1243 Carrs Creek Rd, Townsend, TN 37882
MLS# 3615039Listed by: THOMPSON WILLIAMS PROPERTIES LLC $998,500Active2 beds 4 baths2,581 sq. ft.
112 Sunshine Way, Townsend, TN 37882
MLS# 3612517Listed by: CENTURY 21 LEGACY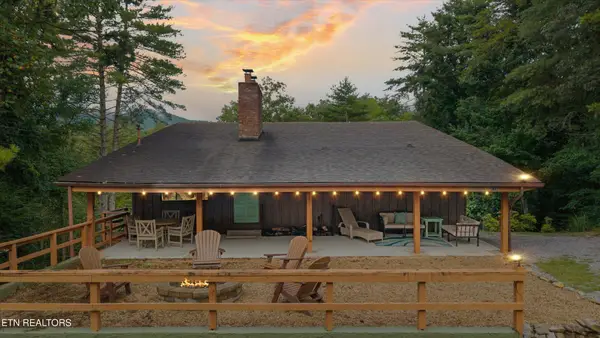 $565,000Active2 beds 2 baths1,520 sq. ft.
123 Cutter Gap Rd, Townsend, TN 37882
MLS# 3611154Listed by: KELLER WILLIAMS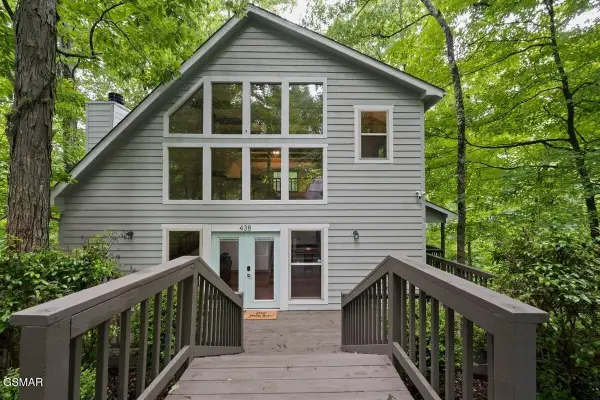 $499,000Active1 beds 2 baths1,344 sq. ft.
438 Laurel Road, Townsend, TN 37882
MLS# 3610775Listed by: EXP REALTY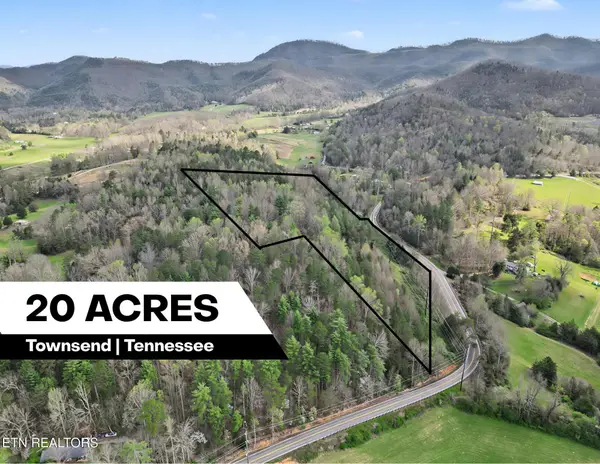 $895,000Active-- beds -- baths
0 Wears Valley Rd, Townsend, TN 37882
MLS# 3604121Listed by: THE PRICE AGENCY, REALTY EXECU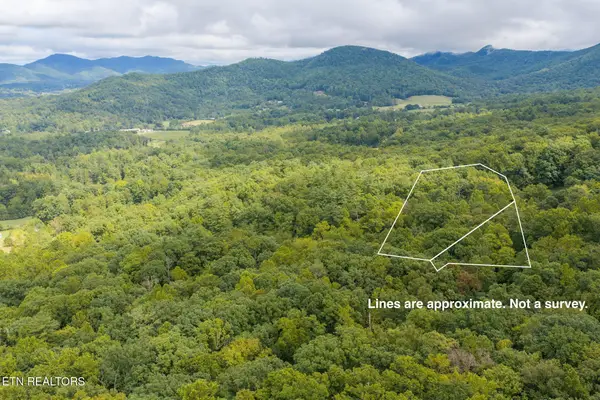 $250,000Active5.04 Acres
165 Lail Lane, Townsend, TN 37882
MLS# 3599293Listed by: RE/MAX FIRST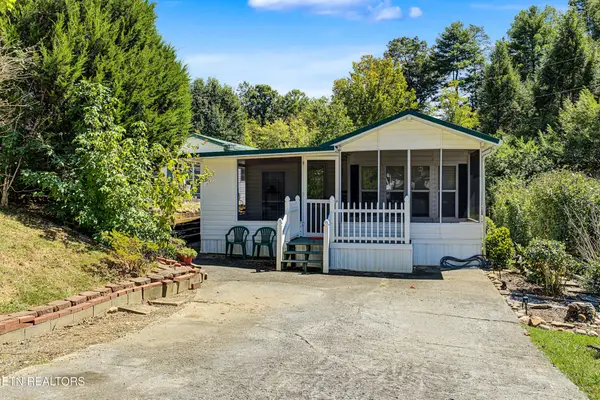 $189,900Active2 beds 2 baths1,081 sq. ft.
612 Whistling Swan St, Townsend, TN 37882
MLS# 3598862Listed by: REALTY EXECUTIVES ASSOCIATES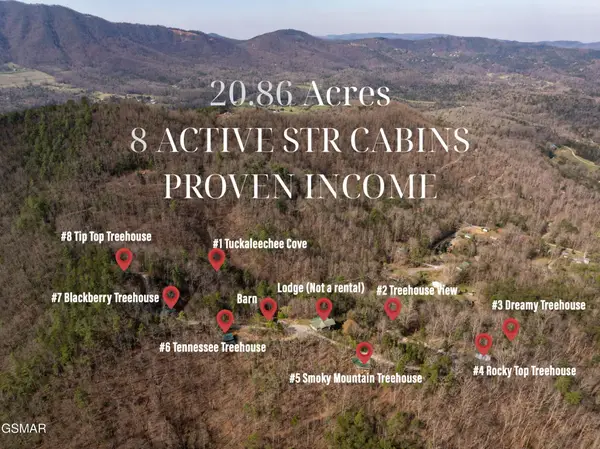 $2,745,000Active20 beds 20 baths13,121 sq. ft.
460 Boat Gunnel Road, Townsend, TN 37882
MLS# 3597062Listed by: EXP REALTY


Protect your home and budget from life's surprises with an Assurant Home Warranty, backed by a partner that supports you through every step of homeownership. Explore Plans.
© 2023 - 2026 ERA Franchise Systems LLC. All rights reserved. ERA Franchise Systems LLC fully supports the principles of the Fair Housing Act and the Equal Opportunity Act. ERA, ERA Real Estate powered, and their respective logos are registered service marks of ERA Franchise Systems LLC. Each office is independently owned and operated.