
3200 Partin Farm Rd, Tracy City, TN 37387
Local realty services provided by:Reliant Realty ERA Powered
3200 Partin Farm Rd,Tracy City, TN 37387
$535,000
- 2 Beds
- 2 Baths
- 1,296 sq. ft.
- Single family
- Active
Listed by: gale moore, thomas (tom) banks
Office: mcewen group
MLS#:3542498
Source:NASHVILLE
Price summary
- Price:$535,000
- Price per sq. ft.:$412.81
About this home
Discover the perfect blend of rustic charm, privacy, and versatility in this inviting 2-bedroom, 2-bath log home nestled on 5.7 mostly wooded acres. Whether you’re looking for a peaceful full-time residence, a weekend retreat, or a property with income-producing potential, this unique property offers an plethora of possibilities.
The property features a fenced backyard and a fenced raised garden area with three established, irrigated garden beds, making it ideal for those who enjoy gardening, pets, and outdoor living. A fully fenced chicken coop with a concrete pad and two paddocks is conveniently located beside one of the two garages on the property.
The two garages, offer plenty of room for vehicles, equipment, hobbies, and storage. One garage is heated and cooled and includes a separate workshop, providing a comfortable space for projects or additional workspace. This garage features a finished room above with a kitchenette and full bathroom, creating an exceptional opportunity for a guest suite, private studio, or potential vacation rental.
The other garage provides additional storage, in close proximity to the paddocks and garden. An RV/boat shed sits on a paved slab, providing convenient covered space for recreational vehicles, boats, or other equipment.
Outdoor enthusiasts will love the location, with South Cumberland State Park and Head of the Crow State Park and their\ world-class hiking hiking.The property is approximately 25 miles from the Caverns and just 30 minutes from Coalmont’s OHV Park, making it an excellent home base for enjoying the area's natural beauty and outdoor recreation.
With its wooded acreage, established garden, fenced areas, multiple outbuildings, and flexible living spaces, this property offers the rare combination of privacy, functionality, and recreational convenience....
Contact an agent
Home facts
- Year built:2005
- Subdivision & Development:No HOA
- Listing ID #:3542498
- Added:1 day(s) ago
- Updated:September 05, 2026 at 03:38 PM
Rooms and interior
- Bedrooms:2
- Total bathrooms:2
- Full bathrooms:2
- Basement:Yes
- Basement Description:Crawl Space
- Living area:1,296 sq. ft.
Heating and cooling
- Cooling:Ceiling Fan(s), Central Air
- Heating:Central
- Central air:Yes
Structure and exterior
- Roof:Metal
- Year built:2005
- Building area:1,296 sq. ft.
- Lot area:5.7 Acres
- Lot Features:Wooded
- Construction Materials:Log
- Exterior Features:Deck, Porch, Screened
- Levels:2 Story
Schools
- High school:Marion Co High School
- Middle school:Jasper Middle School
- Elementary school:Monteagle Elementary
Utilities
- Water:Public, Water Available
- Sewer:Septic Tank
Finances and disclosures
- Price:$535,000
- Price per sq. ft.:$412.81
- Tax amount:$1,237
Features and amenities
- Amenities:Ceiling Fan(s), Fire Alarm, Smoke Detector(s)
Parking
- Total parking spaces:7
- Parking description:Asphalt, Detached
- Garage:Yes
- Garage spaces:3
- Carport spaces:1
 Copyright 2026 Realtracs Mls. All rights reserved. Realtracs Mls provides content displayed here (“provided content”) on an “as is” basis and makes no representations or warranties regarding the provided content, including, but not limited to those of non-infringement, timeliness, accuracy, or completeness. Individuals and companies using information presented are responsible for verification and validation of information they utilize and present to their customers and clients. Realtracs Mls will not be liable for any damage or loss resulting from use of the provided content or the products available through Portals, IDX, VOW, and/or Syndication. Recipients of this information shall not resell, redistribute, reproduce, modify, or otherwise copy any portion thereof without the expressed written consent of Realtracs Mls.
New listings near 3200 Partin Farm Rd
 $385,000Active2 beds 2 baths879 sq. ft.
33 Dwellings Drive, Tracy City, TN 37387
MLS# 3184776Listed by: GREATER DOWNTOWN REALTY DBA KELLER WILLIAMS REALTY $375,000Active2 beds 1 baths894 sq. ft.
44 Dwellings Drive, Tracy City, TN 37387
MLS# 3184777Listed by: GREATER DOWNTOWN REALTY DBA KELLER WILLIAMS REALTY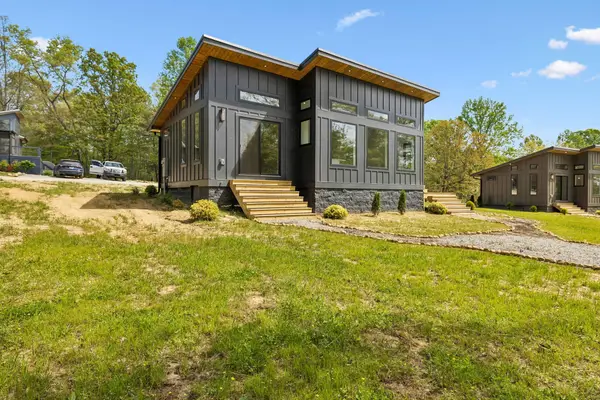 $385,000Active2 beds 2 baths879 sq. ft.
51 Dwellings Drive, Tracy City, TN 37387
MLS# 3184780Listed by: GREATER DOWNTOWN REALTY DBA KELLER WILLIAMS REALTY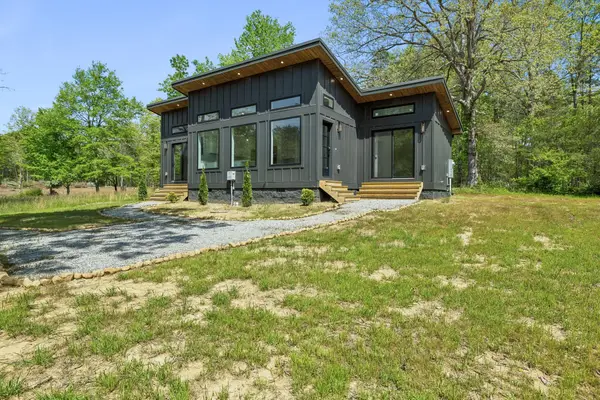 $385,000Active2 beds 2 baths879 sq. ft.
78 Dwellings Drive, Tracy City, TN 37387
MLS# 3184781Listed by: GREATER DOWNTOWN REALTY DBA KELLER WILLIAMS REALTY- New
 $195,000Active0.12 Acres
177 Shoreside Ct, Tracy City, TN 37387
MLS# 3531126Listed by: RED REALTY, LLC - New
 $369,900Active2 beds 2 baths749 sq. ft.
246 Hemlock Cv, Tracy City, TN 37387
MLS# 3529606Listed by: WEICHERT, REALTORS JOE ORR & ASSOCIATES - New
 $149,000Active0.3 Acres
312 Hemlock Cove, Tracy City, TN 37387
MLS# 3526931Listed by: BENCHMARK REALTY, LLC  $549,000Pending2 beds 1 baths732 sq. ft.
135 Hemlock Cv, Tracy City, TN 37387
MLS# 3527028Listed by: BENCHMARK REALTY, LLC $349,995Active3 beds 2 baths1,409 sq. ft.
293 Morris Dr, Tracy City, TN 37387
MLS# 3520737Listed by: CENTURY 21 COFFEE COUNTY REALTY & AUCTION


Protect your home and budget from life's surprises with an Assurant Home Warranty, backed by a partner that supports you through every step of homeownership. Explore Plans.
© 2023 - 2026 ERA Franchise Systems LLC. All rights reserved. ERA Franchise Systems LLC fully supports the principles of the Fair Housing Act and the Equal Opportunity Act. ERA, ERA Real Estate powered, and their respective logos are registered service marks of ERA Franchise Systems LLC. Each office is independently owned and operated.