
87 Dwellings Dr, Tracy City, TN 37387
Local realty services provided by:ERA Chappell & Associates Realty & Rental
87 Dwellings Dr,Tracy City, TN 37387
$359,900
- 1 Beds
- 1 Baths
- 525 sq. ft.
- Single family
- Active
Listed by: marie ellen (ellie) pratt
Office: benchmark realty, llc.
MLS#:3502081
Source:NASHVILLE
Price summary
- Price:$359,900
- Price per sq. ft.:$685.52
- Monthly HOA dues:$105
About this home
Sawgrass floor plan (525 sqft of living area) .Turnkey, fully furnished in The Retreat at Water’s Edge Phase 4 with Non-Owner Occupied (NOO) STR approval. Ideally positioned next to a community common area, this property offers the added benefit of no neighbor on one side, providing extra privacy and a peaceful wooded setting.
Designed for both personal enjoyment and income-producing potential, this home offers documented short-term rental performance and confirmed future bookings, available in the listing attachments. Owners may self-manage or take advantage of convenient on-site property management.
The Sawgrass floor plan offers a bright, open interior with vaulted ceilings, tall windows, a fully equipped kitchen with full-size appliances, and comfortable living and sleeping spaces. The home is being sold fully furnished and turnkey, making it ready to enjoy or continue operating as a short-term rental.
Outdoor living is a standout feature with 168 sq. ft. of covered deck plus 200 sq. ft. of open decking—nearly 368 sq. ft. of outdoor space for relaxing, dining, and entertaining among the trees. Outdoor enthusiasts will also appreciate the accessible covered under-home area, ideal for storing kayaks, bikes, paddleboards, tools, and adventure gear. A dedicated lockable owner/supply closet provides convenient secured storage when the home is occupied by guests.
Located near South Cumberland State Park, the Fiery Gizzard Trail, The Caverns, lakes, waterfalls, hiking, fishing, and outdoor recreation, this property offers a compelling combination of privacy, turnkey convenience, and proven short-term rental potential....
Contact an agent
Home facts
- Year built:2006
- Subdivision & Development:The Retreat at Waters Edge Phase 4
- Listing ID #:3502081
- Added:52 day(s) ago
- Updated:October 01, 2026 at 07:19 PM
Rooms and interior
- Bedrooms:1
- Total bathrooms:1
- Full bathrooms:1
- Flooring:Laminate
- Kitchen Description:Dishwasher, Disposal, Microwave, Refrigerator
- Basement:Yes
- Basement Description:Crawl Space
- Living area:525 sq. ft.
Heating and cooling
- Cooling:Ceiling Fan(s), Electric
- Heating:Electric
Structure and exterior
- Roof:Metal
- Year built:2006
- Building area:525 sq. ft.
- Lot area:0.19 Acres
- Lot Features:Level
- Architectural Style:Contemporary
- Construction Materials:Hardboard Siding
- Exterior Features:Deck
- Levels:1 Story
Schools
- High school:Grundy Co High School
- Middle school:Tracy Elementary
- Elementary school:Tracy Elementary
Utilities
- Water:Public, Water Available
- Sewer:Private Sewer
Finances and disclosures
- Price:$359,900
- Price per sq. ft.:$685.52
- Tax amount:$395
Features and amenities
- Appliances:Dishwasher, Disposal, Microwave, Refrigerator, Washer
- Laundry features:Dryer, Washer
- Amenities:Ceiling Fan(s), Gated, High Speed Internet, Playground, Smoke Detector(s), Trail(s), Underground Utilities
 Copyright 2026 Realtracs Mls. All rights reserved. Realtracs Mls provides content displayed here (“provided content”) on an “as is” basis and makes no representations or warranties regarding the provided content, including, but not limited to those of non-infringement, timeliness, accuracy, or completeness. Individuals and companies using information presented are responsible for verification and validation of information they utilize and present to their customers and clients. Realtracs Mls will not be liable for any damage or loss resulting from use of the provided content or the products available through Portals, IDX, VOW, and/or Syndication. Recipients of this information shall not resell, redistribute, reproduce, modify, or otherwise copy any portion thereof without the expressed written consent of Realtracs Mls.
New listings near 87 Dwellings Dr
- New
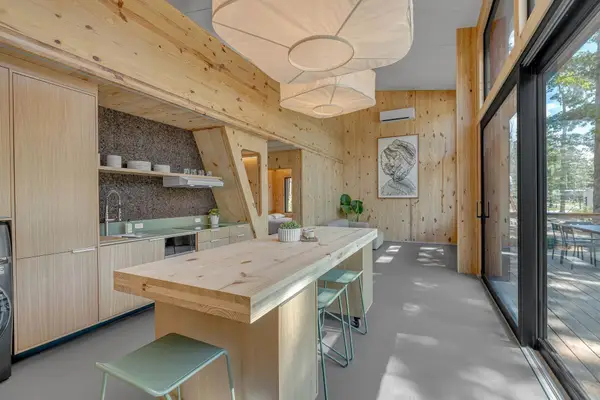 $424,500Active3 beds 2 baths1,200 sq. ft.
36 Waters Edge Way #B, Tracy City, TN 37387
MLS# 3603690Listed by: COMPASS RE - New
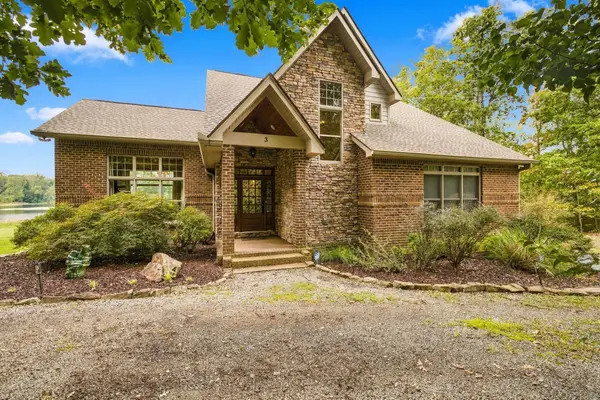 $679,500Active4 beds 4 baths2,545 sq. ft.
3 Lillypad Lane, Tracy City, TN 37387
MLS# 3603293Listed by: SEWANEE REALTY - New
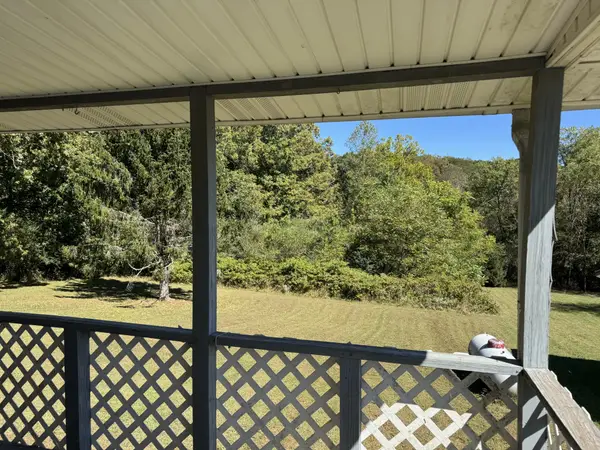 $199,000Active3 beds 2 baths1,308 sq. ft.
2192 Flat Branch Rd, Tracy City, TN 37387
MLS# 3602731Listed by: FRIDRICH & CLARK REALTY - New
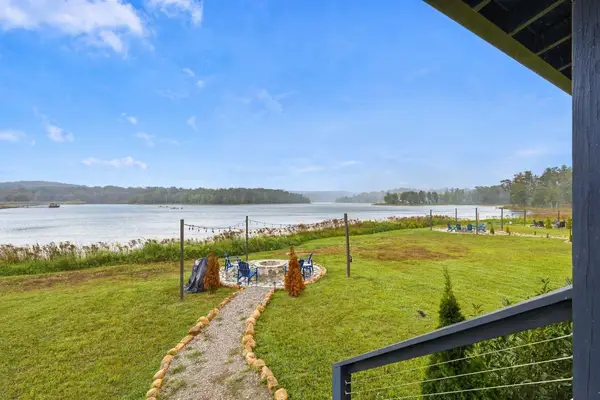 $489,000Active2 beds 2 baths828 sq. ft.
113 Shoreside Ct, Tracy City, TN 37387
MLS# 3599262Listed by: BENCHMARK REALTY, LLC - New
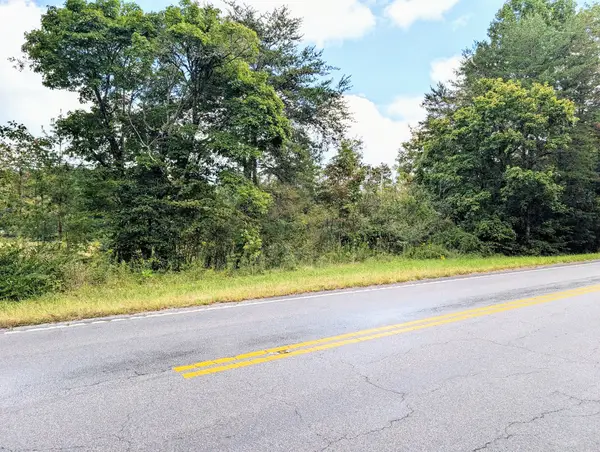 $19,000Active0.7 Acres
0 Man Street, Tracy City, TN 37387
MLS# 3598953Listed by: CENTURY 21 VOLUNTEER REALTY - New
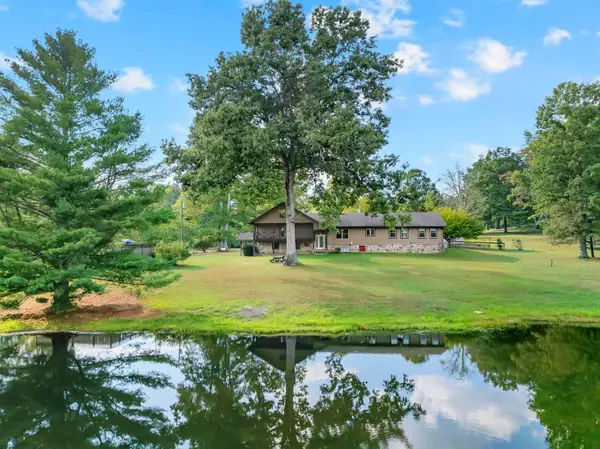 $525,000Active5 beds 4 baths3,528 sq. ft.
172 Littell Cir W, Tracy City, TN 37387
MLS# 3597584Listed by: GOOCH BEASLEY, REALTORS 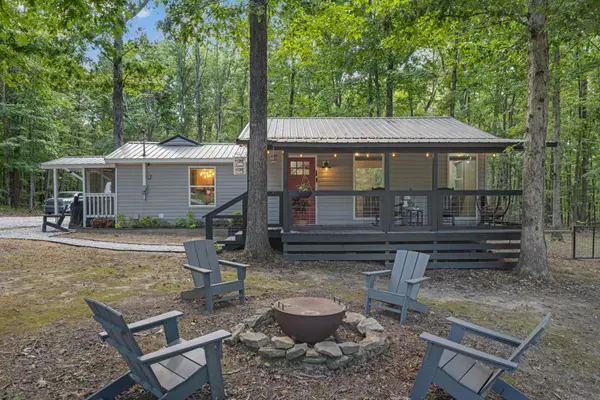 $275,000Active2 beds 1 baths982 sq. ft.
235 Flat Branch Road, Tracy City, TN 37387
MLS# 3594189Listed by: GREATER DOWNTOWN REALTY DBA KELLER WILLIAMS REALTY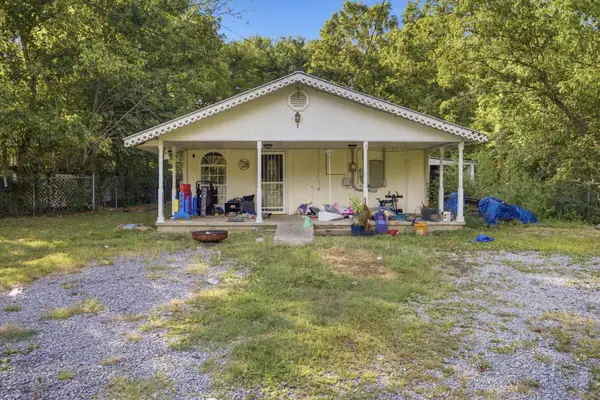 $140,000Active3 beds 2 baths910 sq. ft.
359 Lakes Road, Tracy City, TN 37387
MLS# 3592243Listed by: EXP REALTY LLC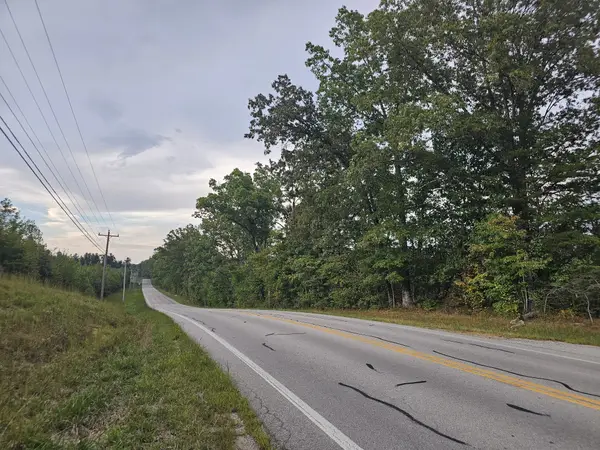 $210,000Active19.61 Acres
0 Sr 56, Tracy City, TN 37387
MLS# 3546179Listed by: MIKE WINTON REALTY & AUCTION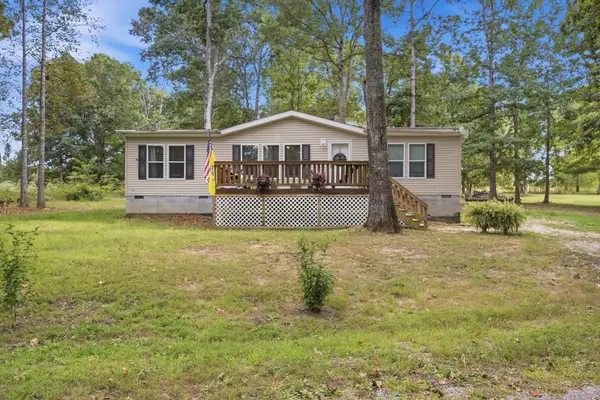 $249,900Active3 beds 2 baths1,440 sq. ft.
250 Clifford Dykes Road, Tracy City, TN 37387
MLS# 3544752Listed by: EXP REALTY LLC


Protect your home and budget from life's surprises with an Assurant Home Warranty, backed by a partner that supports you through every step of homeownership. Explore Plans.
© 2023 - 2026 ERA Franchise Systems LLC. All rights reserved. ERA Franchise Systems LLC fully supports the principles of the Fair Housing Act and the Equal Opportunity Act. ERA, ERA Real Estate powered, and their respective logos are registered service marks of ERA Franchise Systems LLC. Each office is independently owned and operated.