
1128&1148 Drakes Creek Road, Trade, TN 37691
Local realty services provided by:ERA Live Moore
1128&1148 Drakes Creek Road,Trade, TN 37691
$1,300,000
- 3 Beds
- 3 Baths
- 2,090 sq. ft.
- Single family
- Active
Listed by: joel farthing
Office: boone real estate
MLS#:264177
Source:NC_HCAR
Price summary
- Price:$1,300,000
- Price per sq. ft.:$504.66
About this home
Incredible offering comprised of 3 separate residences, almost 40 unrestricted acres of fenced pasture, and beautiful mountain views just inside the TN line in Trade! Upper home is a log sided cabin with 3 beds/3 baths spanning three levels and jaw dropping views in every direction. Surrounded on every side with fenced pasture areas that are ideal for livestock or pets or with the potential to be developed into further home sites. Barn number one is just above and around the hill from the cabin, with a beautiful pond between the cabin and the driveway. Below the cabin is another barn that still has stalls and a loft to be used with the farm or equine operations, but also has a gorgeous finished apartment in the other half, perfect for a guest quarters or fantastic rental opportunity! Nestled along the front of the property is the original 1920 farmhouse that has been lovingly restored with bold water flowing between the house and the road with an additional stream meandering through the adjacent pasture. Sit on the covered front porch and enjoy beautiful mountain views and easy level access. Fenced garden or pet area between the farmhouse and the barn allows plenty of space for growing food or keeping the dogs or horses close when needed. All of this is an easy 20 minute paved drive from Boone, NC or 14 minutes from Mountain City, TN ensuring that dining, shopping, and all necessities are quickly accessible. Also less than 45 minutes from 3 area ski resorts, the gorgeous Watauga Lake, Doe Mountain Recreation Area, the VA Creeper Trail, and all of the outdoor recreation that the High Country is famous for! Whether it be the ultimate family compound, family farm, or rental mecca, you don't want to miss this great property! Seller is willing to divide and sell portions so come and see today and make this unique property yours!...
Contact an agent
Home facts
- Year built:2003
- Subdivision & Development:None
- Listing ID #:264177
- Added:1 day(s) ago
- Updated:September 07, 2026 at 03:37 PM
Rooms and interior
- Bedrooms:3
- Total bathrooms:3
- Full bathrooms:3
- Kitchen Description:Dishwasher, Electric Range, Refrigerator
- Basement:Yes
- Basement Description:Full
- Living area:2,090 sq. ft.
Heating and cooling
- Heating:Baseboard, Electric, Fireplaces, Propane
Structure and exterior
- Roof:Metal
- Year built:2003
- Building area:2,090 sq. ft.
- Lot area:39.79 Acres
- Architectural Style:Farmhouse, Log Home
- Construction Materials:Wood Frame
- Exterior Features:Covered, Open
- Levels:3 Story
Schools
- High school:Out of Area
- Elementary school:TN
Utilities
- Water:Well
- Sewer:Septic Available, Septic Tank
Finances and disclosures
- Price:$1,300,000
- Price per sq. ft.:$504.66
- Tax amount:$2,709
Features and amenities
- Laundry features:Dryer, Washer
- Amenities:Vaulted Ceilings
Parking
- Parking description:Basement, Driveway, Garage, Gravel, Gravel Driveway, One Car Garage, Private
- Garage:Yes
- Garage spaces:1
New listings near 1128&1148 Drakes Creek Road
 $581,000Active79.19 Acres
TBD Fred Wallace Road, Trade, TN 37691
MLS# 259051Listed by: ALLEN YATES REALTY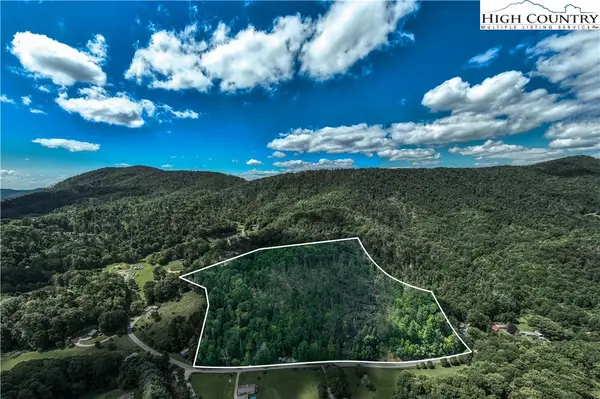 $174,900Active15 Acres
TBD Bulldog Road, Trade, TN 37691
MLS# 257858Listed by: BOONE REAL ESTATE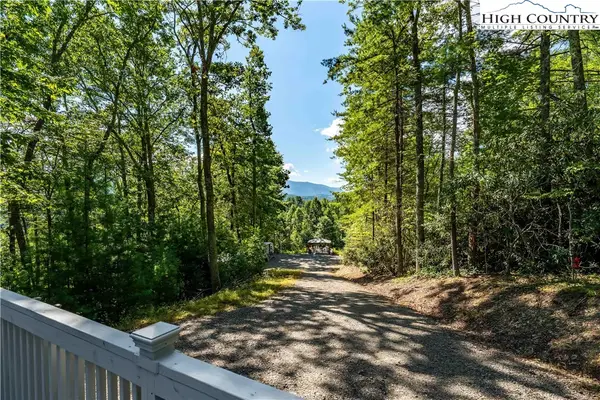 $234,900Active12.64 Acres
584 Dotson Road, Trade, TN 37691
MLS# 257640Listed by: BOONE REAL ESTATE $399,000Active18.41 Acres
TBD Ne Moddock Road, Zionville, NC 28698
MLS# 255218Listed by: KELLER WILLIAMS HIGH COUNTRY


Protect your home and budget from life's surprises with an Assurant Home Warranty, backed by a partner that supports you through every step of homeownership. Explore Plans.
© 2023 - 2026 ERA Franchise Systems LLC. All rights reserved. ERA Franchise Systems LLC fully supports the principles of the Fair Housing Act and the Equal Opportunity Act. ERA, ERA Real Estate powered, and their respective logos are registered service marks of ERA Franchise Systems LLC. Each office is independently owned and operated.