
104 Breckenridge Rd, Tullahoma, TN 37388
Local realty services provided by:ERA Chappell & Associates Realty & Rental
104 Breckenridge Rd,Tullahoma, TN 37388
$389,900
- 3 Beds
- 3 Baths
- 2,352 sq. ft.
- Single family
- Active
Listed by: stacey stone
Office: exp realty
MLS#:3506151
Source:NASHVILLE
Price summary
- Price:$389,900
- Price per sq. ft.:$165.77
About this home
.SPACE, STYLE & FLEXIBILITY IN TULLAHOMA! Welcome to 104 Breckenridge Rd, a distinctive contemporary home offering 2,352 sq. ft. of versatile living space with 3 bedrooms and 3 full baths. From the moment you arrive, the inviting courtyard entrance and unique Florida-inspired architecture give this home a personality all its own.
Inside, you'll find spacious living areas, high ceilings, a cozy gas fireplace and an oversized primary bedroom with an extra-large closet. The eat-in kitchen provides plenty of room for everyday meals, while the home's flexible layout gives you options to create spaces that fit your lifestyle.
Need a home office, guest retreat, recreation room, hobby space or additional living area? The finished portion of the lower level offers even more possibilities and includes a large tiled shower. The remaining unfinished garage area provides valuable workshop or storage space.
Major mechanical updates add even more appeal with new HVAC systems upstairs and downstairs, both carrying 10-year warranties, plus a newer water heater.
Step outside to enjoy the fenced backyard, deck and nearly half-acre level lot—perfect for entertaining, relaxing, gardening or simply enjoying your own outdoor space. There's also NO HOA!
Conveniently located near Lakewood Country Club and Golf Course, this is not your ordinary cookie-cutter home. If you're searching for space, character, flexibility and room to make a home truly your own, 104 Breckenridge Rd deserves a closer look. Schedule your private showing and come see the possibilities!...
Contact an agent
Home facts
- Year built:1988
- Subdivision & Development:Brookfield Estates
- Listing ID #:3506151
- Added:46 day(s) ago
- Updated:October 04, 2026 at 02:41 PM
Rooms and interior
- Bedrooms:3
- Total bathrooms:3
- Full bathrooms:3
- Flooring:Carpet, Tile
- Kitchen Description:Dishwasher, Oven, Refrigerator
- Basement Description:Crawl Space
- Living area:2,352 sq. ft.
Heating and cooling
- Cooling:Central Air
- Heating:Central, Natural Gas
- Central air:Yes
Structure and exterior
- Roof:Shingle
- Year built:1988
- Building area:2,352 sq. ft.
- Lot area:0.44 Acres
- Lot Features:Level
- Architectural Style:Contemporary
- Construction Materials:Vinyl Siding
- Exterior Features:Deck, Porch
- Levels:2 Story
Schools
- High school:Tullahoma High School
- Middle school:East Middle School
- Elementary school:Robert E Lee Elementary
Utilities
- Water:Public, Water Available
- Sewer:Public Sewer
Finances and disclosures
- Price:$389,900
- Price per sq. ft.:$165.77
- Tax amount:$2,129
Features and amenities
- Appliances:Dishwasher, Refrigerator
- Amenities:Extra Closets, High Speed Internet, Walk-In Closet(s), appl_Oven
Parking
- Total parking spaces:6
- Parking description:Asphalt, Driveway
 Copyright 2026 Realtracs Mls. All rights reserved. Realtracs Mls provides content displayed here (“provided content”) on an “as is” basis and makes no representations or warranties regarding the provided content, including, but not limited to those of non-infringement, timeliness, accuracy, or completeness. Individuals and companies using information presented are responsible for verification and validation of information they utilize and present to their customers and clients. Realtracs Mls will not be liable for any damage or loss resulting from use of the provided content or the products available through Portals, IDX, VOW, and/or Syndication. Recipients of this information shall not resell, redistribute, reproduce, modify, or otherwise copy any portion thereof without the expressed written consent of Realtracs Mls.
New listings near 104 Breckenridge Rd
- Coming Soon
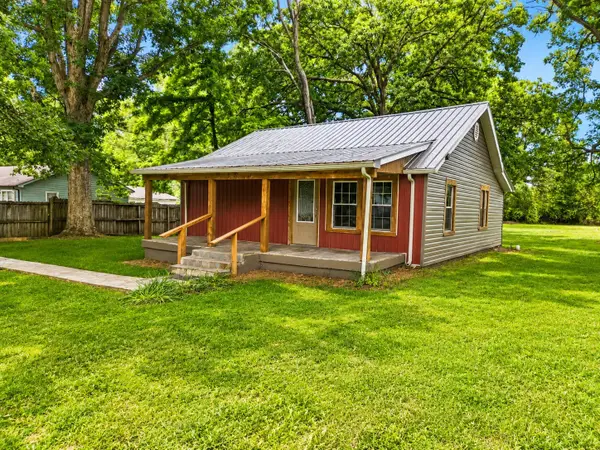 $219,900Coming Soon2 beds 2 baths856 sq. ft.
502 E Monroe St, Tullahoma, TN 37388
MLS# 3611329Listed by: SIMPLIHOM - Coming Soon
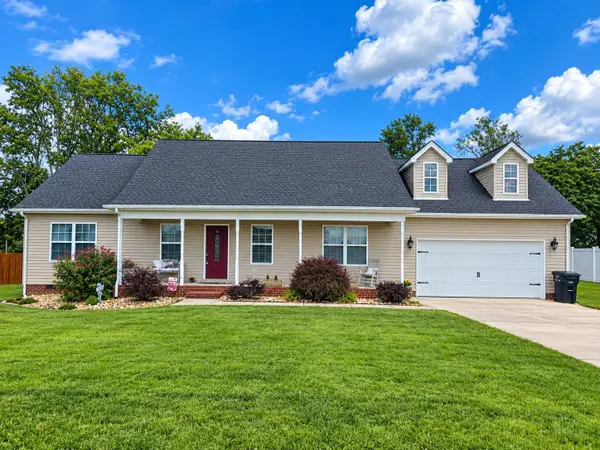 $279,000Coming Soon3 beds 2 baths1,337 sq. ft.
110 Elise Cir, Tullahoma, TN 37388
MLS# 3610183Listed by: MIKE WINTON REALTY & AUCTION - Coming Soon
 $326,900Coming Soon2 beds 2 baths1,280 sq. ft.
378 Bobo Hollow Rd, Tullahoma, TN 37388
MLS# 3599051Listed by: 1ST CHOICE REALTOR - Coming Soon
 $279,900Coming Soon3 beds 2 baths1,320 sq. ft.
400 Cumberland Ave, Tullahoma, TN 37388
MLS# 3596273Listed by: BETTER HOMES & GARDENS REAL ESTATE HERITAGE GROUP - Coming Soon
 $340,000Coming Soon5 beds 3 baths2,034 sq. ft.
521 Westwood Dr, Tullahoma, TN 37388
MLS# 3547991Listed by: KELLER WILLIAMS REALTY NASHVILLE/FRANKLIN - New
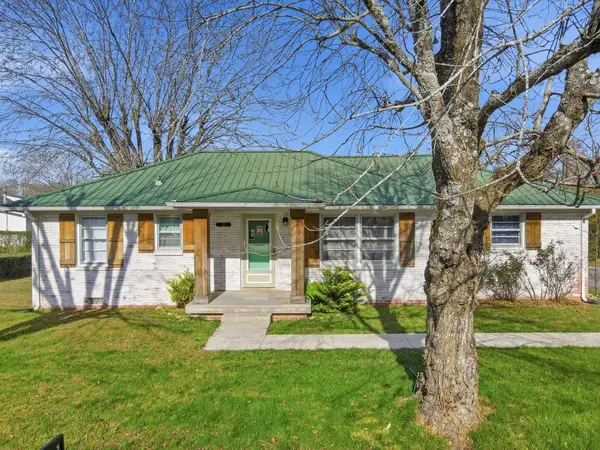 $244,999Active3 beds 2 baths1,249 sq. ft.
812 Bel Aire Dr, Tullahoma, TN 37388
MLS# 3611098Listed by: EPIQUE REALTY - Open Sun, 1:30 to 4:30pmNew
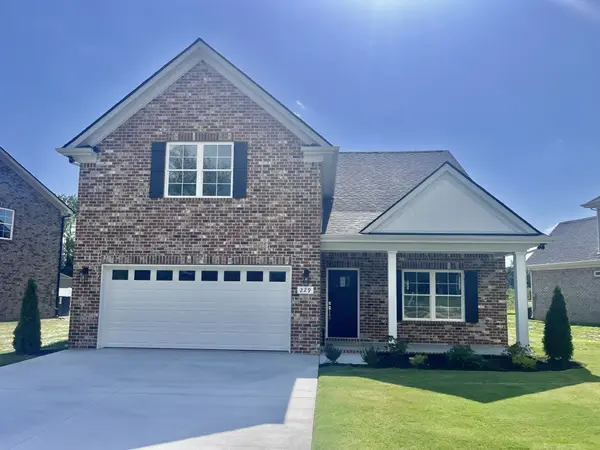 $468,900Active3 beds 3 baths2,398 sq. ft.
229 N Fork Branch Rd, Tullahoma, TN 37388
MLS# 3610278Listed by: HARNEY REALTY, LLC - New
 $374,900Active3 beds 2 baths1,650 sq. ft.
1 Sunset Falls Rd, Tullahoma, TN 37388
MLS# 3610426Listed by: COMPASS TENNESSEE, LLC - Open Sun, 1:30 to 4:30pmNew
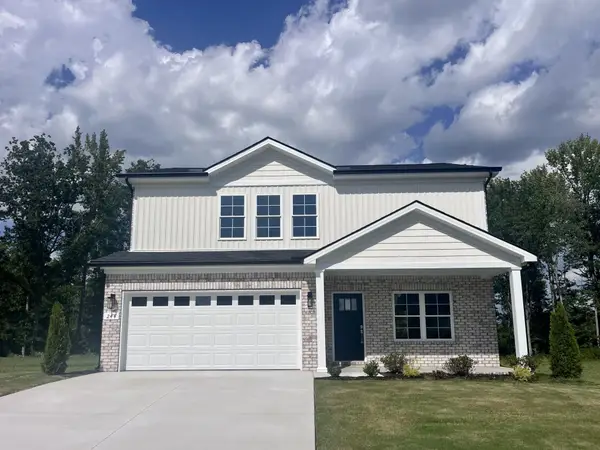 $349,900Active4 beds 3 baths1,822 sq. ft.
244 N Fork Branch Rd, Tullahoma, TN 37388
MLS# 3610434Listed by: HARNEY REALTY, LLC - Open Sun, 1:30 to 4:30pmNew
 $389,900Active4 beds 4 baths1,973 sq. ft.
247 N Fork Branch Rd, Tullahoma, TN 37388
MLS# 3610439Listed by: HARNEY REALTY, LLC


Protect your home and budget from life's surprises with an Assurant Home Warranty, backed by a partner that supports you through every step of homeownership. Explore Plans.
© 2023 - 2026 ERA Franchise Systems LLC. All rights reserved. ERA Franchise Systems LLC fully supports the principles of the Fair Housing Act and the Equal Opportunity Act. ERA, ERA Real Estate powered, and their respective logos are registered service marks of ERA Franchise Systems LLC. Each office is independently owned and operated.