
1398 Anthony Mill Rd, Tullahoma, TN 37388
Local realty services provided by:ERA Chappell & Associates Realty & Rental
1398 Anthony Mill Rd,Tullahoma, TN 37388
$279,900
- 3 Beds
- 2 Baths
- 1,300 sq. ft.
- Single family
- Active
Listed by: daryl welch
Office: freedom realty group
MLS#:3507992
Source:NASHVILLE
Price summary
- Price:$279,900
- Price per sq. ft.:$215.31
About this home
Enjoy peaceful country living with the convenience of being just minutes from Tullahoma and Manchester. This 3-bedroom, 1.5-bath home sits on 2.8+/- acres and offers an open-concept layout with comfortable living spaces and plenty of room to enjoy the outdoors. The spacious kitchen features a large island, all kitchen appliances remain, and a gas-log fireplace that creates a warm and inviting gathering space. The large primary bedroom offers a private retreat with a tiled shower, double vanity, and walk-in closet. Outside, enjoy the inground saltwater pool, complete with an outdoor pool shower—perfect for relaxing or entertaining during warm summer days. The property is partially fenced and includes multiple storage buildings, providing plenty of space for equipment, hobbies, and storage needs. Additional features include a tankless hot water heater and ceiling fans. With no city taxes and a desirable country setting, this property offers the best of privacy, space, and convenience. Don't miss the opportunity to make this peaceful acreage your new home!...
Contact an agent
Home facts
- Year built:1969
- Subdivision & Development:none
- Listing ID #:3507992
- Added:1 day(s) ago
- Updated:August 13, 2026 at 02:33 PM
Rooms and interior
- Bedrooms:3
- Total bathrooms:2
- Full bathrooms:1
- Half bathrooms:1
- Flooring:Laminate
- Kitchen Description:Dishwasher, Microwave, Oven, Refrigerator
- Basement:Yes
- Basement Description:Crawl Space
- Living area:1,300 sq. ft.
Heating and cooling
- Cooling:Ceiling Fan(s), Central Air, Electric
- Heating:Central, Natural Gas
- Central air:Yes
Structure and exterior
- Roof:Metal
- Year built:1969
- Building area:1,300 sq. ft.
- Lot area:2.89 Acres
- Architectural Style:Ranch
- Construction Materials:Hardboard Siding
- Exterior Features:Deck
- Levels:1 Story
Schools
- High school:Coffee County Central High School
- Middle school:Coffee County Middle School
- Elementary school:Hickerson Elementary
Utilities
- Water:Well
- Sewer:Septic Tank
Finances and disclosures
- Price:$279,900
- Price per sq. ft.:$215.31
- Tax amount:$614
Features and amenities
- Appliances:Dishwasher, Microwave, Refrigerator
- Amenities:Ceiling Fan(s), High Speed Internet, Redecorated, appl_Oven
Parking
- Total parking spaces:2
- Parking description:Concrete, Driveway
 Copyright 2026 Realtracs Mls. All rights reserved. Realtracs Mls provides content displayed here (“provided content”) on an “as is” basis and makes no representations or warranties regarding the provided content, including, but not limited to those of non-infringement, timeliness, accuracy, or completeness. Individuals and companies using information presented are responsible for verification and validation of information they utilize and present to their customers and clients. Realtracs Mls will not be liable for any damage or loss resulting from use of the provided content or the products available through Portals, IDX, VOW, and/or Syndication. Recipients of this information shall not resell, redistribute, reproduce, modify, or otherwise copy any portion thereof without the expressed written consent of Realtracs Mls.
New listings near 1398 Anthony Mill Rd
- New
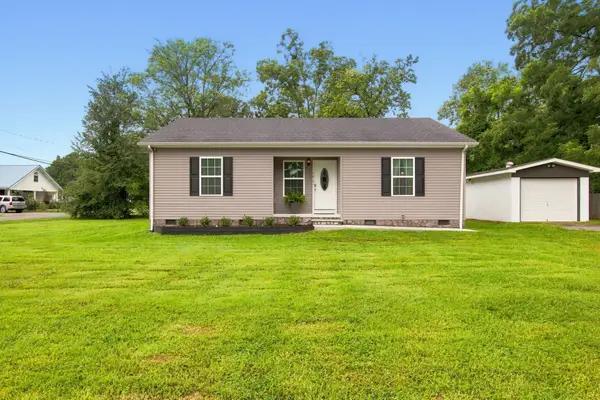 $234,000Active3 beds 2 baths1,200 sq. ft.
301 N Anderson St, Tullahoma, TN 37388
MLS# 3324530Listed by: CARDINAL REALTY SOLUTIONS - New
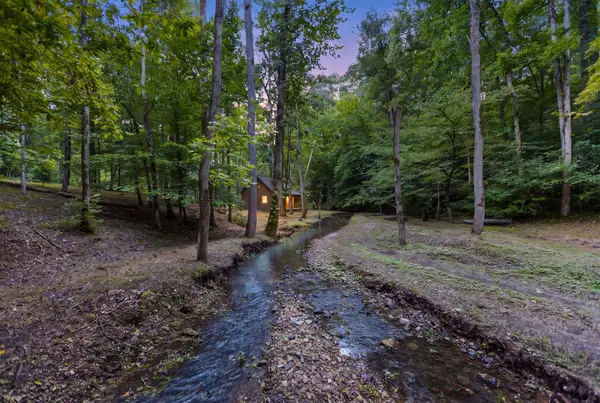 $1,200,000Active40 Acres
326 Davis Spring Rd, Tullahoma, TN 37388
MLS# 3508030Listed by: SOUTHERN MIDDLE REALTY - New
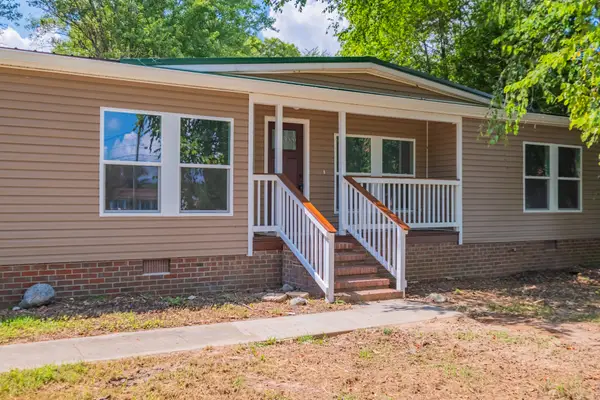 $275,000Active3 beds 2 baths1,672 sq. ft.
12571 Old Tullahoma Rd, Tullahoma, TN 37388
MLS# 3509894Listed by: EXP REALTY - New
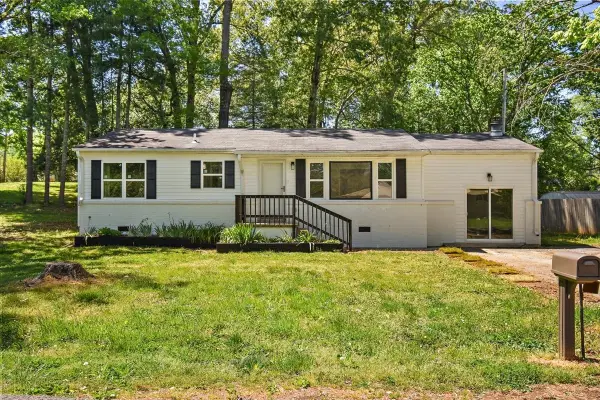 $259,900Active4 beds 2 baths1,308 sq. ft.
309 Rickenbacker Dr, Tullahoma, TN 37388
MLS# 3508139Listed by: REALTY ONE GROUP MOMENTUM - New
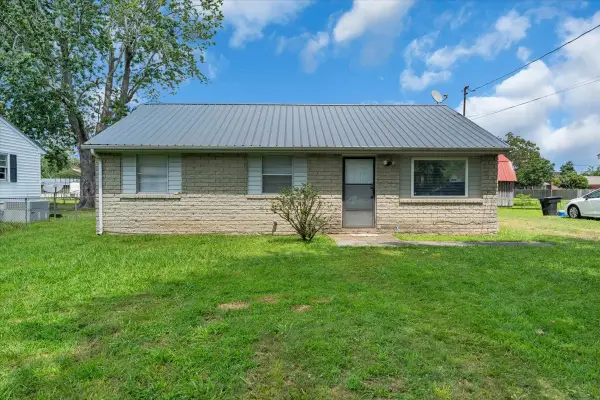 $179,900Active3 beds 1 baths950 sq. ft.
313 Helen St, Tullahoma, TN 37388
MLS# 3333907Listed by: EXP REALTY - New
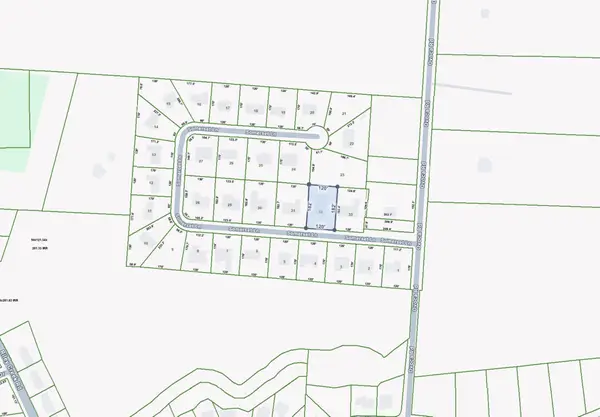 $750,000Active11 beds 6 baths3,993 sq. ft.
106 Somerset Ln, Tullahoma, TN 37388
MLS# 3505952Listed by: CBS REALTY - New
 $375,000Active3 beds 3 baths1,920 sq. ft.
5757 Lynchburg Hwy, Tullahoma, TN 37388
MLS# 3505828Listed by: CENTURY 21 VOLUNTEER REALTY - Open Sun, 1 to 3pmNew
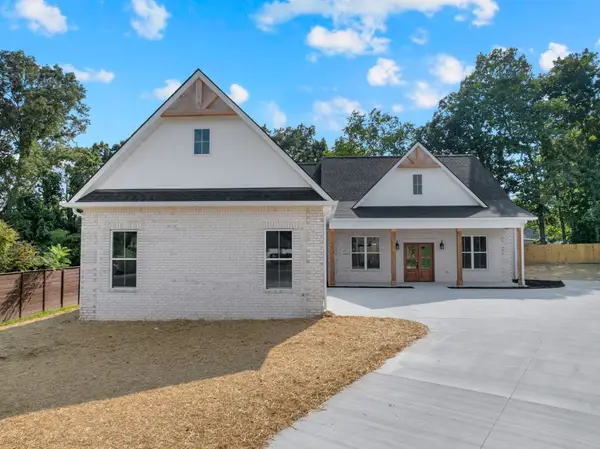 $641,389Active4 beds 3 baths2,174 sq. ft.
119 Settlers Trce, Tullahoma, TN 37388
MLS# 3501379Listed by: CENTURY 21 COFFEE COUNTY REALTY & AUCTION - Open Sun, 2 to 4pmNew
 $324,900Active2 beds 2 baths1,330 sq. ft.
110 Collinwood Dr, Tullahoma, TN 37388
MLS# 3500970Listed by: SOUTHERN MIDDLE REALTY


Protect your home and budget from life's surprises with an Assurant Home Warranty, backed by a partner that supports you through every step of homeownership. Explore Plans.
© 2023 - 2026 ERA Franchise Systems LLC. All rights reserved. ERA Franchise Systems LLC fully supports the principles of the Fair Housing Act and the Equal Opportunity Act. ERA, ERA Real Estate powered, and their respective logos are registered service marks of ERA Franchise Systems LLC. Each office is independently owned and operated.