
608 Bragg Cir, Tullahoma, TN 37388
Local realty services provided by:ERA Chappell & Associates Realty & Rental
608 Bragg Cir,Tullahoma, TN 37388
$335,000
- 4 Beds
- 4 Baths
- 2,419 sq. ft.
- Single family
- Active
Listed by: daryl welch
Office: freedom realty group
MLS#:3542601
Source:NASHVILLE
Price summary
- Price:$335,000
- Price per sq. ft.:$138.49
About this home
Welcome home to this spacious 4BR, 3.5BA ranch nestled in an established Tullahoma neighborhood! Offering a little something for everyone, this move-in ready home features an open and inviting floor plan connecting the living room, den, and dining room. Soft gray tones and crown molding add a polished touch, while a mix of hardwood, LVP, tile, and carpet can be found throughout. The kitchen features stainless steel appliances, an eat-in bar, and convenient built-in desk. Two bedrooms offer private full baths, and another features a charming built-in bookcase. Step outside to enjoy the fenced backyard, storage building, covered front porch, and patio—perfect for relaxing or entertaining. Conveniently located just minutes from an elementary school, Tullahoma High School, shopping, dining, and everyday amenities. With plenty of space inside and out, this home is ready for its next chapter!
Contact an agent
Home facts
- Year built:1958
- Subdivision & Development:Bel Aire
- Listing ID #:3542601
- Added:1 day(s) ago
- Updated:September 05, 2026 at 10:56 PM
Rooms and interior
- Bedrooms:4
- Total bathrooms:4
- Full bathrooms:3
- Half bathrooms:1
- Flooring:Carpet, Laminate, Tile
- Kitchen Description:Dishwasher, Oven
- Basement:Yes
- Basement Description:Crawl Space
- Living area:2,419 sq. ft.
Heating and cooling
- Cooling:Central Air, Electric
- Heating:Central, Electric
- Central air:Yes
Structure and exterior
- Roof:Shingle
- Year built:1958
- Building area:2,419 sq. ft.
- Lot area:0.49 Acres
- Lot Features:Level
- Architectural Style:Ranch
- Construction Materials:Brick, Vinyl Siding
- Exterior Features:Patio
- Levels:1 Story
Schools
- High school:Tullahoma High School
- Middle school:West Middle School
- Elementary school:Bel Aire Elementary
Utilities
- Water:Public, Water Available
- Sewer:Public Sewer
Finances and disclosures
- Price:$335,000
- Price per sq. ft.:$138.49
- Tax amount:$2,195
Features and amenities
- Appliances:Dishwasher
- Amenities:High Speed Internet, appl_Oven
Parking
- Total parking spaces:2
 Copyright 2026 Realtracs Mls. All rights reserved. Realtracs Mls provides content displayed here (“provided content”) on an “as is” basis and makes no representations or warranties regarding the provided content, including, but not limited to those of non-infringement, timeliness, accuracy, or completeness. Individuals and companies using information presented are responsible for verification and validation of information they utilize and present to their customers and clients. Realtracs Mls will not be liable for any damage or loss resulting from use of the provided content or the products available through Portals, IDX, VOW, and/or Syndication. Recipients of this information shall not resell, redistribute, reproduce, modify, or otherwise copy any portion thereof without the expressed written consent of Realtracs Mls.
New listings near 608 Bragg Cir
- Coming Soon
 $499,000Coming Soon4 beds 3 baths2,332 sq. ft.
83 Rutledge Falls Rd, Tullahoma, TN 37388
MLS# 3530503Listed by: NOBLE REAL ESTATE - Coming Soon
 $315,000Coming Soon3 beds 2 baths1,726 sq. ft.
1408 Old Estill Springs Rd, Tullahoma, TN 37388
MLS# 3530881Listed by: KELLER WILLIAMS REALTY - MURFREESBORO - Coming Soon
 $698,900Coming Soon3 beds 3 baths2,369 sq. ft.
121 Settlers Trace, Tullahoma, TN 37388
MLS# 3526650Listed by: CENTURY 21 COFFEE COUNTY REALTY & AUCTION - Coming Soon
 $299,000Coming Soon4 beds 3 baths1,957 sq. ft.
205 Virginia Dr, Tullahoma, TN 37388
MLS# 3514191Listed by: CENTURY 21 COFFEE COUNTY REALTY & AUCTION - Coming Soon
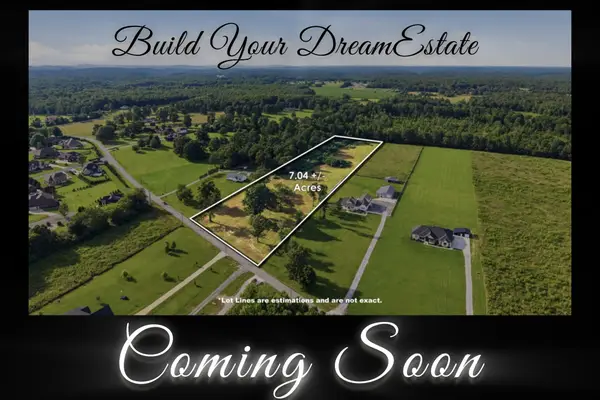 $265,000Coming Soon7.04 Acres
0 Ledford Mill Rd, Normandy, TN 37360
MLS# 3246483Listed by: 1ST CHOICE REALTOR - New
 $375,000Active4 beds 2 baths2,040 sq. ft.
115 Larkway Dr, Tullahoma, TN 37388
MLS# 3542643Listed by: BENCHMARK REALTY, LLC - New
 $235,000Active3 beds 2 baths1,136 sq. ft.
315 S Maple St, Tullahoma, TN 37388
MLS# 3542582Listed by: 1ST CHOICE REALTOR - New
 $215,900Active3 beds 1 baths972 sq. ft.
805 E Grizzard St, Tullahoma, TN 37388
MLS# 3542405Listed by: CRAIG AND WHEELER REALTY & AUCTION - Open Sun, 1 to 4:30pmNew
 $342,900Active3 beds 2 baths1,265 sq. ft.
336 N Fork Branch Rd, Tullahoma, TN 37388
MLS# 3542229Listed by: HARNEY REALTY, LLC


Protect your home and budget from life's surprises with an Assurant Home Warranty, backed by a partner that supports you through every step of homeownership. Explore Plans.
© 2023 - 2026 ERA Franchise Systems LLC. All rights reserved. ERA Franchise Systems LLC fully supports the principles of the Fair Housing Act and the Equal Opportunity Act. ERA, ERA Real Estate powered, and their respective logos are registered service marks of ERA Franchise Systems LLC. Each office is independently owned and operated.