
805 Forrest Dr, Tullahoma, TN 37388
Local realty services provided by:Reliant Realty ERA Powered
805 Forrest Dr,Tullahoma, TN 37388
$439,900
- 3 Beds
- 3 Baths
- 2,471 sq. ft.
- Single family
- Active
Listed by: natalie l marty
Office: harton realty company
MLS#:3304257
Source:NASHVILLE
Price summary
- Price:$439,900
- Price per sq. ft.:$178.03
About this home
Welcome to this beautiful all-brick home situated on an oversized corner lot! The open and inviting floor plan offers spacious living areas designed for both everyday living and entertaining. The kitchen features a gas range, soapstone countertops, stainless steel appliances, and custom cabinetry. The large family room includes a cozy fireplace, while the sunroom across the back of the home provides a peaceful space overlooking the private backyard. This home has three full bathrooms, a spacious laundry room, new HVAC unit (2025) and a tankless water heater. Additional highlights include a detached garage for extra storage or workspace and a park-like backyard with a pergola and privacy fence. With its thoughtful updates, desirable layout, and beautiful outdoor spaces, this home is a must-see!
Contact an agent
Home facts
- Year built:1955
- Listing ID #:3304257
- Added:1 day(s) ago
- Updated:July 23, 2026 at 08:38 PM
Rooms and interior
- Bedrooms:3
- Total bathrooms:3
- Full bathrooms:3
- Flooring:Carpet, Concrete, Tile
- Kitchen Description:Dishwasher, Microwave, Refrigerator
- Basement:Yes
- Basement Description:Crawl Space
- Living area:2,471 sq. ft.
Heating and cooling
- Cooling:Central Air, Electric
- Heating:Central, Electric
- Central air:Yes
Structure and exterior
- Year built:1955
- Building area:2,471 sq. ft.
- Lot area:0.88 Acres
- Lot Features:Level
- Architectural Style:Ranch
- Construction Materials:Brick
- Exterior Features:Patio, Porch
- Levels:1 Story
Schools
- High school:Tullahoma High School
- Middle school:East Middle School
- Elementary school:Robert E Lee Elementary
Utilities
- Water:Public, Water Available
- Sewer:Public Sewer
Finances and disclosures
- Price:$439,900
- Price per sq. ft.:$178.03
- Tax amount:$3,616
Features and amenities
- Appliances:Dishwasher, Microwave, Refrigerator
Parking
- Total parking spaces:2
- Parking description:Detached
- Garage:Yes
- Garage spaces:2
 Copyright 2026 Realtracs Mls. All rights reserved. Realtracs Mls provides content displayed here (“provided content”) on an “as is” basis and makes no representations or warranties regarding the provided content, including, but not limited to those of non-infringement, timeliness, accuracy, or completeness. Individuals and companies using information presented are responsible for verification and validation of information they utilize and present to their customers and clients. Realtracs Mls will not be liable for any damage or loss resulting from use of the provided content or the products available through Portals, IDX, VOW, and/or Syndication. Recipients of this information shall not resell, redistribute, reproduce, modify, or otherwise copy any portion thereof without the expressed written consent of Realtracs Mls.
New listings near 805 Forrest Dr
- New
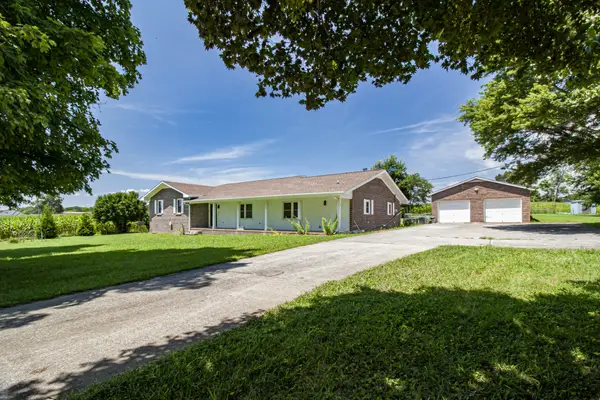 $575,000Active3 beds 2 baths2,769 sq. ft.
781 Blue Creek Rd, Tullahoma, TN 37388
MLS# 3305090Listed by: UNITED REAL ESTATE MIDDLE TENNESSEE - New
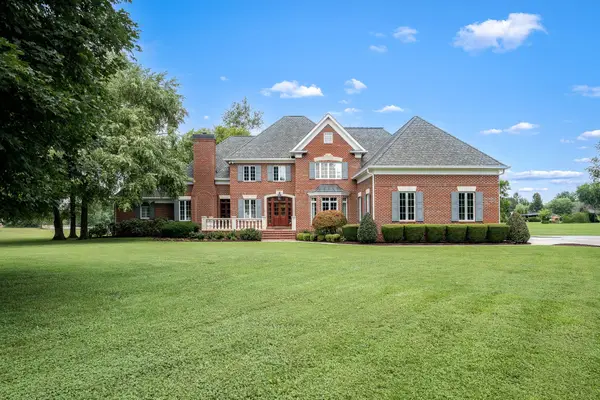 $1,399,900Active4 beds 5 baths5,499 sq. ft.
100 Kings Ln, Tullahoma, TN 37388
MLS# 3305104Listed by: HARTON REALTY COMPANY - New
 $516,500Active4 beds 3 baths2,150 sq. ft.
534 Evans Dr, Tullahoma, TN 37388
MLS# 3302252Listed by: HUFFAKER & HOKE REALTY PARTNERS - New
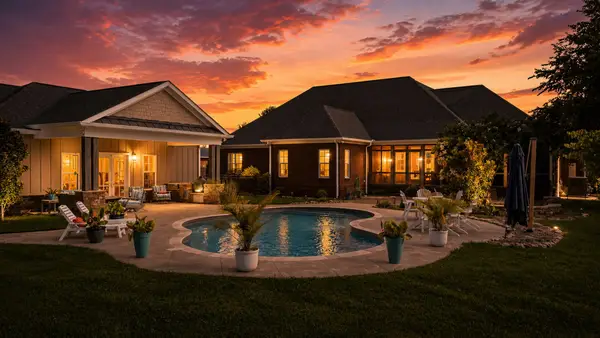 $1,650,000Active4 beds 3 baths3,215 sq. ft.
1712 Ledford Mill Rd, Normandy, TN 37360
MLS# 3298508Listed by: CRAIG AND WHEELER REALTY & AUCTION - New
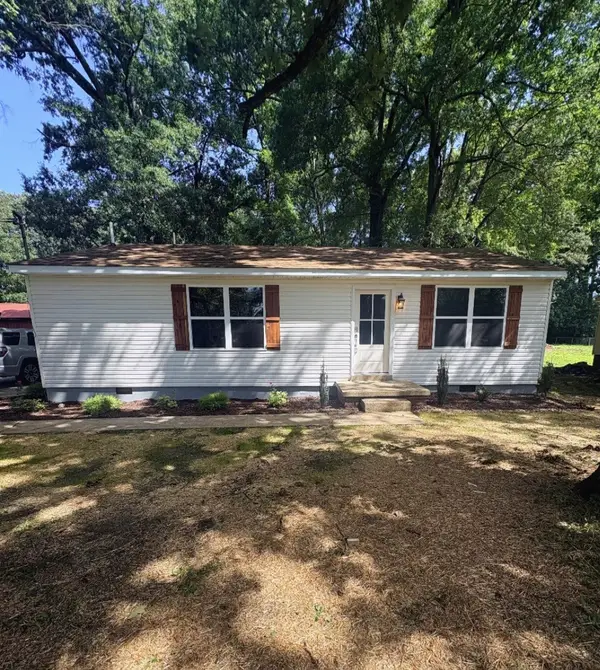 $254,900Active3 beds 1 baths1,100 sq. ft.
205 Tulsa Ave, Tullahoma, TN 37388
MLS# 3288569Listed by: CORNERSTONE REALTY 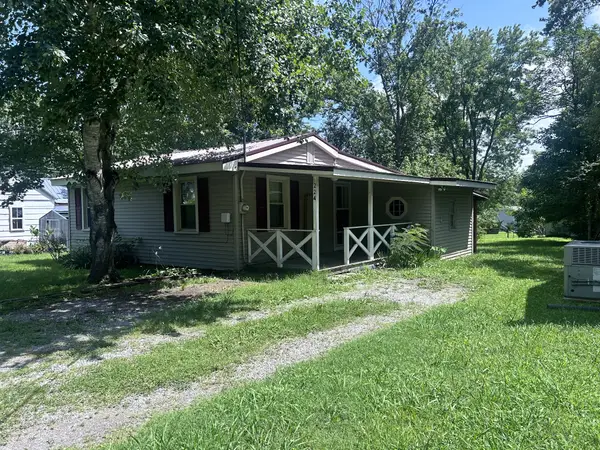 $129,900Pending2 beds 2 baths1,419 sq. ft.
224 Lee St, Tullahoma, TN 37388
MLS# 3288246Listed by: CENTURY 21 COFFEE COUNTY REALTY & AUCTION- New
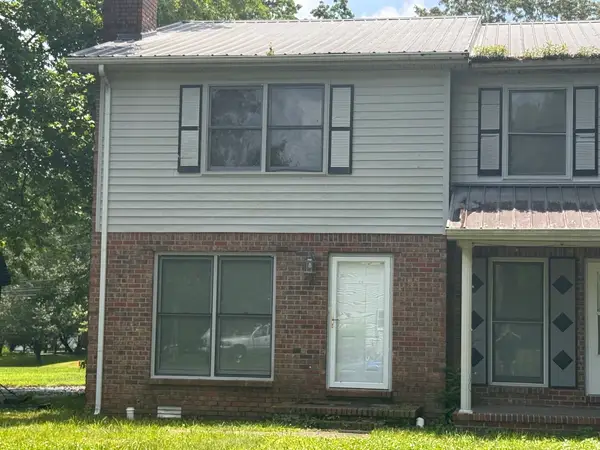 $199,900Active2 beds 3 baths1,421 sq. ft.
101B Westlake Pl, Tullahoma, TN 37388
MLS# 3286193Listed by: BENCHMARK REALTY, LLC - Coming SoonOpen Sat, 11am to 1pm
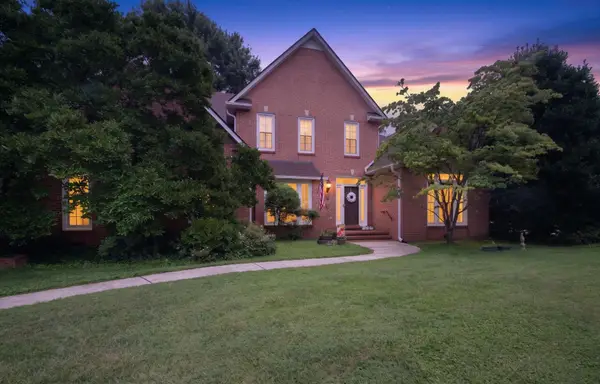 $650,000Coming Soon5 beds 4 baths
108 Fairways Blvd N, Tullahoma, TN 37388
MLS# 3287562Listed by: NOBLE REAL ESTATE - New
 $499,900Active5 beds 3 baths2,104 sq. ft.
150 Arbor Ln, Tullahoma, TN 37388
MLS# 3286182Listed by: HAVEN REAL ESTATE


Protect your home and budget from life's surprises with an Assurant Home Warranty, backed by a partner that supports you through every step of homeownership. Explore Plans.
© 2023 - 2026 ERA Franchise Systems LLC. All rights reserved. ERA Franchise Systems LLC fully supports the principles of the Fair Housing Act and the Equal Opportunity Act. ERA, ERA Real Estate powered, and their respective logos are registered service marks of ERA Franchise Systems LLC. Each office is independently owned and operated.