
859 Jd Neil Rd, Tullahoma, TN 37388
Local realty services provided by:ERA Chappell & Associates Realty & Rental
859 Jd Neil Rd,Tullahoma, TN 37388
$409,900
- 3 Beds
- 2 Baths
- 1,592 sq. ft.
- Single family
- Active
Listed by: lynsey sutton
Office: keys2potential real estate & design
MLS#:3632559
Source:NASHVILLE
Price summary
- Price:$409,900
- Price per sq. ft.:$257.47
About this home
USDA Eligible! Beautifully Renovated, Designer-Inspired Home Where Nature Meets Convenience!
Some homes are simply lived in, while others are truly loved! Thoughtfully transformed from top to bottom, this Beautiful Home reflects the care and attention its owners have poured into every detail.
Nestled back off the road, you will enjoy the privacy and comfort this home has to offer as soon as you enter the property. From the renovated kitchen and bathrooms to updated lighting, fresh paint, a beautiful covered deck, and a fully fenced backyard, every improvement creates a warm, inviting place to call home!
The open-concept layout is perfect for gathering with loved ones, while the covered deck offers a peaceful retreat for morning coffee, relaxing evenings, and outdoor entertaining. The private backyard provides the perfect setting to create a beautiful garden, enjoy visiting hummingbirds and ducks, or transform the existing dry pond into a charming water feature or duck oasis!
Nature lovers will fall in love with the paved hiking trail directly behind the home, connecting to scenic trails perfect for biking, running, walking, and enjoying wildlife and waterfalls! Enjoy the peaceful feeling of being tucked away in nature without sacrificing convenience! Just minutes from town, shopping, restaurants, and everyday essentials, with Normandy Lake, Lakewood Country Club, parks, and Rutledge Falls nearby!
Additional features include an LG luxury refrigerator, Smart LG washer and dryer, garage gym with workout equipment remaining, freshly seeded lawn, and fully encapsulated crawlspace with dehumidifier. Furniture is negotiable!
Lovingly renovated and beautifully maintained, this home offers the perfect blend of modern comfort, outdoor adventure, and small-town convenience. A special place to plant roots, make memories, and truly feel at home!...
Contact an agent
Home facts
- Year built:2020
- Subdivision & Development:Bruce Estates
- Listing ID #:3632559
- Added:13 day(s) ago
- Updated:November 18, 2026 at 03:51 PM
Rooms and interior
- Bedrooms:3
- Total bathrooms:2
- Full bathrooms:2
- Flooring:Laminate, Tile
- Kitchen Description:Microwave, Refrigerator
- Basement Description:Crawl Space
- Living area:1,592 sq. ft.
Heating and cooling
- Cooling:Ceiling Fan(s), Central Air, Electric
- Heating:Central
- Central air:Yes
Structure and exterior
- Roof:Shingle
- Year built:2020
- Building area:1,592 sq. ft.
- Lot area:1.76 Acres
- Construction Materials:Vinyl Siding
- Exterior Features:Deck, Patio
- Levels:1 Story
Schools
- High school:Coffee County Central High School
- Middle school:Coffee County Middle School
- Elementary school:Hickerson Elementary
Utilities
- Water:Public, Water Available
- Sewer:Septic Tank
Finances and disclosures
- Price:$409,900
- Price per sq. ft.:$257.47
- Tax amount:$1,484
Features and amenities
- Appliances:Microwave, Refrigerator
- Amenities:Ceiling Fan(s)
Parking
- Total parking spaces:2
- Parking description:Driveway, Gravel
- Garage:Yes
- Garage spaces:2
 Copyright 2026 Realtracs Mls. All rights reserved. Realtracs Mls provides content displayed here (“provided content”) on an “as is” basis and makes no representations or warranties regarding the provided content, including, but not limited to those of non-infringement, timeliness, accuracy, or completeness. Individuals and companies using information presented are responsible for verification and validation of information they utilize and present to their customers and clients. Realtracs Mls will not be liable for any damage or loss resulting from use of the provided content or the products available through Portals, IDX, VOW, and/or Syndication. Recipients of this information shall not resell, redistribute, reproduce, modify, or otherwise copy any portion thereof without the expressed written consent of Realtracs Mls.
New listings near 859 Jd Neil Rd
- Coming Soon
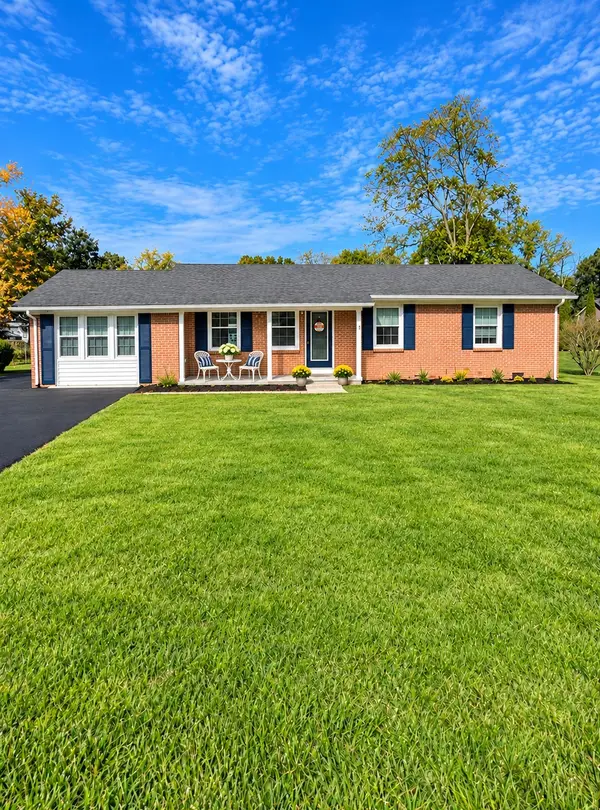 $264,900Coming Soon3 beds 1 baths1,475 sq. ft.
423 Hillwood Rd, Tullahoma, TN 37388
MLS# 3637605Listed by: BHGRE BAKER & COLE - Coming Soon
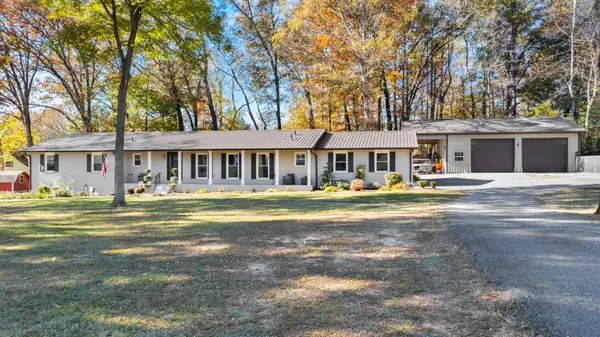 $475,000Coming Soon4 beds 2 baths2,300 sq. ft.
201 Short Springs Rd, Tullahoma, TN 37388
MLS# 3636972Listed by: BHGRE BAKER & COLE - Open Thu, 10am to 5pmNew
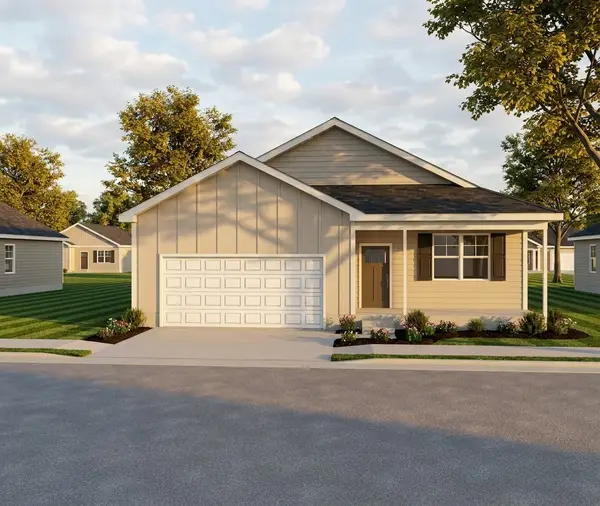 $423,800Active3 beds 2 baths1,810 sq. ft.
142 Riley Run Rd, Tullahoma, TN 37388
MLS# 3637850Listed by: LEGACY SOUTH BROKERAGE - New
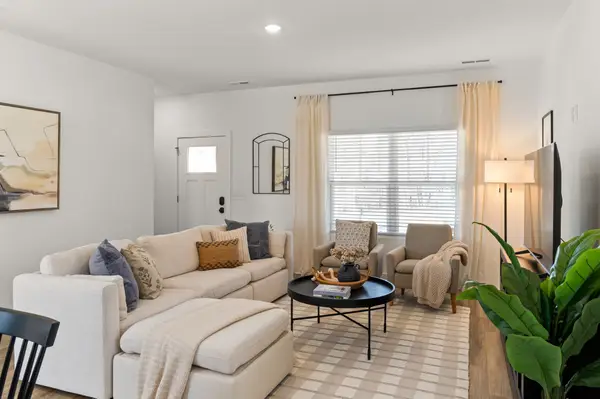 $396,850Active3 beds 3 baths1,667 sq. ft.
140 Riley Run Rd, Tullahoma, TN 37388
MLS# 3637853Listed by: LEGACY SOUTH BROKERAGE - New
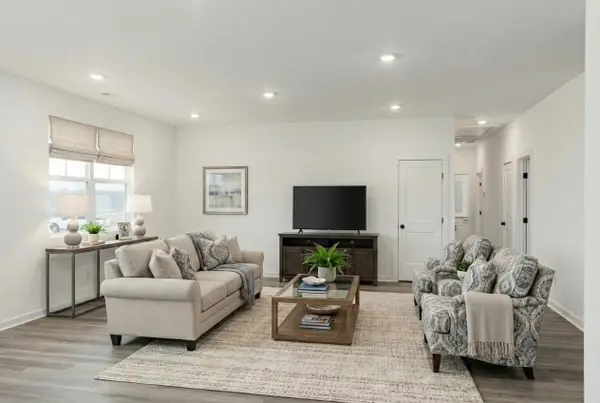 $349,900Active3 beds 2 baths1,472 sq. ft.
136 Riley Run Rd, Tullahoma, TN 37388
MLS# 3637855Listed by: LEGACY SOUTH BROKERAGE - New
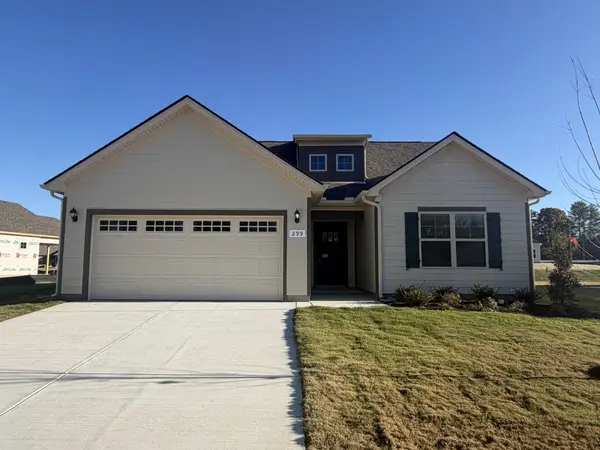 $328,100Active3 beds 2 baths1,315 sq. ft.
299 Stillwater Way, Tullahoma, TN 37388
MLS# 3637694Listed by: OLE SOUTH REALTY - New
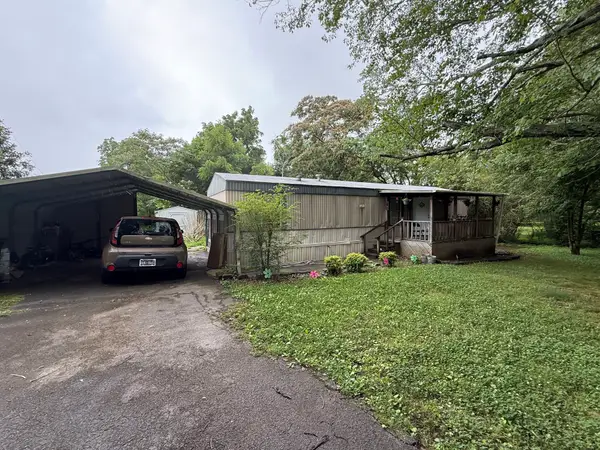 $174,600Active2 beds 1 baths700 sq. ft.
361 Flowertown Rd, Normandy, TN 37360
MLS# 3637633Listed by: BHGRE BAKER & COLE - New
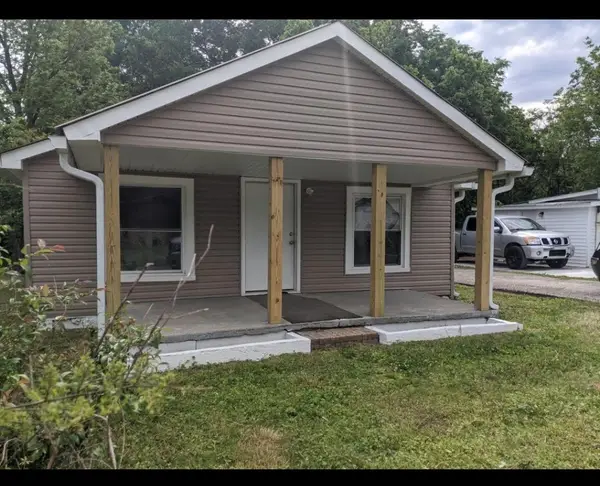 $149,900Active2 beds 1 baths864 sq. ft.
506 Reavis St, Tullahoma, TN 37388
MLS# 3637057Listed by: COLDWELL BANKER SOUTHERN REALTY - New
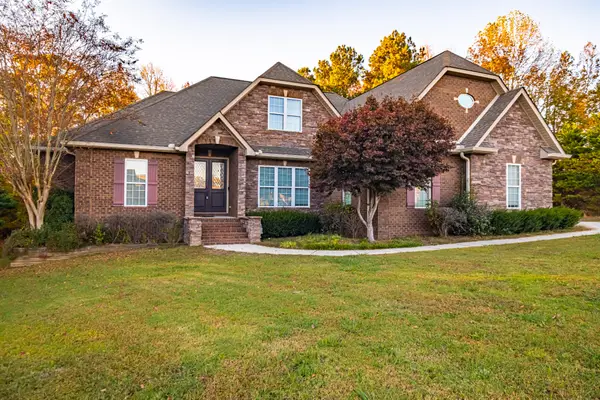 $729,900Active4 beds 4 baths3,538 sq. ft.
106 Rushbrook Cir, Tullahoma, TN 37388
MLS# 3637024Listed by: WEICHERT, REALTORS JOE ORR & ASSOCIATES - New
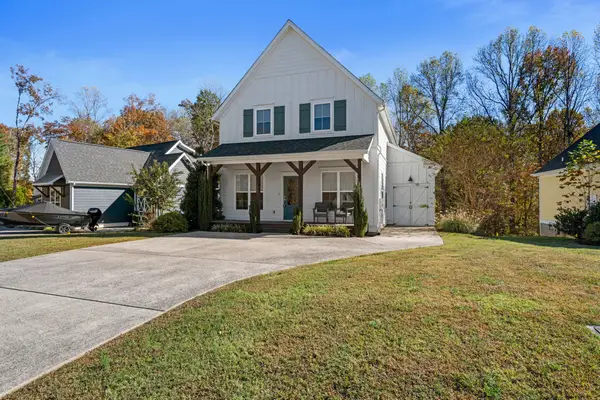 $499,900Active3 beds 3 baths1,853 sq. ft.
185 Evans Drive, Tullahoma, TN 37388
MLS# 3636399Listed by: WEICHERT, REALTORS JOE ORR & ASSOCIATES


Protect your home and budget from life's surprises with an Assurant Home Warranty, backed by a partner that supports you through every step of homeownership. Explore Plans.
© 2023 - 2026 ERA Franchise Systems LLC. All rights reserved. ERA Franchise Systems LLC fully supports the principles of the Fair Housing Act and the Equal Opportunity Act. ERA, ERA Real Estate powered, and their respective logos are registered service marks of ERA Franchise Systems LLC. Each office is independently owned and operated.