
115 Lakeview Drive, Turtletown, TN 37391
Local realty services provided by:ERA Sunrise Realty
115 Lakeview Drive,Turtletown, TN 37391
$374,900
- 2 Beds
- 2 Baths
- 920 sq. ft.
- Single family
- Active
Listed by: teresa bidez
Office: coldwell banker high country
MLS#:10829761
Source:METROMLS
Price summary
- Price:$374,900
- Price per sq. ft.:$407.5
- Monthly HOA dues:$12.5
About this home
Lakefront cottage with year-round mountain and water views! Enjoy peaceful lake living with direct access to Campbell Cove Lake and approximately 121+ feet of shoreline. This charming, furnished 2-bedroom, 1.5-bath cottage offers beautiful views of the lake and surrounding Cherokee National Forest from the moment you step inside. The main level features an open living and dining area with hardwood floors, tongue-and-groove pine ceilings, and large windows that fill the space with natural light while showcasing the views. Step outside to both covered and open deck areas overlooking the lake and mountains. The kitchen and entry area include a refrigerator, range, microwave, washer and dryer, along with a convenient half bath. Upstairs, you'll find two bedrooms and a full bath. The larger bedroom offers picturesque lake and mountain views, while the second bedroom features a charming window seat. Outside, a spacious enclosed area beneath the cottage provides excellent storage and potential for additional usable space. A private dock provides easy access for swimming, canoeing, kayaking, and enjoying approximately 80 acres of peaceful lake waters. Community restrictions prohibit gas-powered watercraft, helping preserve the quiet setting. Whether you're searching for a weekend mountain retreat or a full-time lakefront home, this property offers a rare combination of waterfront access, mountain views, outdoor living, and a manageable cottage-style footprint in the Tennessee mountains....
Contact an agent
Home facts
- Year built:1994
- Subdivision & Development:Campbell Cove
- Listing ID #:10829761
- Updated:August 21, 2026 at 04:24 AM
Rooms and interior
- Bedrooms:2
- Total bathrooms:2
- Full bathrooms:1
- Half bathrooms:1
- Flooring:Carpet, Hardwood
- Dining Description:Living Room/Dining Room Combo
- Kitchen Description:Microwave, Oven/Range (Combo), Pantry, Refrigerator
- Basement Description:Crawl Space
- Living area:920 sq. ft.
Heating and cooling
- Cooling:Ceiling Fan(s), Central Air, Electric
- Heating:Central, Electric, Heat Pump
- Central air:Yes
Structure and exterior
- Roof:Metal
- Year built:1994
- Building area:920 sq. ft.
- Lot area:0.43 Acres
- Lot Features:Sloped
- Architectural Style:Bungalow/Cottage, Country/Rustic
- Construction Materials:Wood Siding
- Exterior Features:Balcony, Deck, Dock
- Levels:2 Story
Schools
- High school:Copper Basin
- Middle school:Copper Basin
- Elementary school:Copper Basin
Utilities
- Water:Public
- Sewer:Septic Tank
Finances and disclosures
- Price:$374,900
- Price per sq. ft.:$407.5
- Tax amount:$360 (2025)
Features and amenities
- Appliances:Dryer, Electric Water Heater, Microwave, Oven/Range (Combo), Refrigerator, Washer
- Laundry features:Dryer, In Kitchen, Washer
- Amenities:Electric Water Heater, Smoke Detector(s), Window Treatments
Parking
- Total parking spaces:4
- Parking description:Off Street Parking
 2026 Georgia MLS. All rights reserved. Information Deem Reliable But Not Guaranteed August 21, 2026
New listings near 115 Lakeview Drive
- New
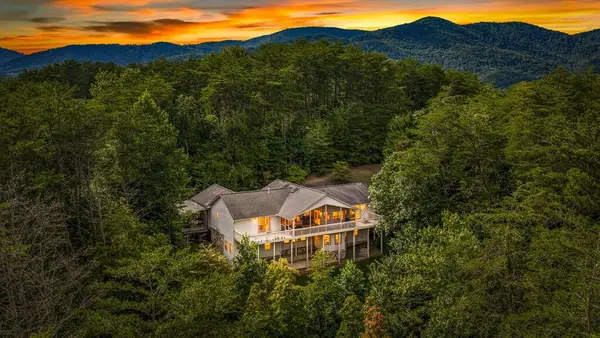 $525,000Active5 beds 4 baths3,564 sq. ft.
204 Lakeview Dr, Turtletown, TN 37391
MLS# 435091Listed by: MOUNTAIN SOTHEBY'S INTERNATIONAL REALTY - New
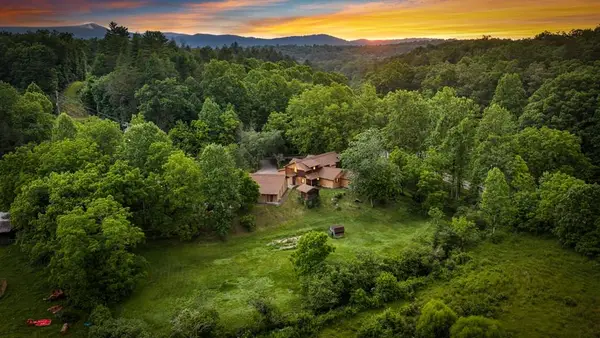 $599,000Active4 beds 4 baths3,000 sq. ft.
1898 Kimsey Dairy Road, Turtletown, TN 37391
MLS# 435120Listed by: ENGEL & VOLKERS NORTH GEORGIA MOUNTAINS 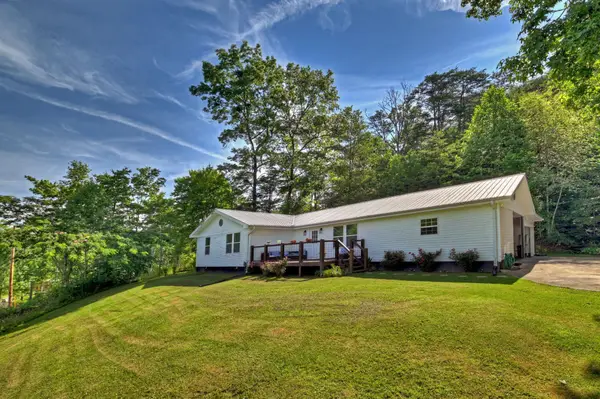 $345,900Pending3 beds 2 baths2,124 sq. ft.
3892 Highway 68, Turtletown, TN 37391
MLS# 3337164Listed by: ENGEL & VLKERS NORTH GEORGIA MOUNTAINS $55,000Active1.82 Acres
7 Tennessee 68, Turtletown, TN 37391
MLS# 3336445Listed by: APPALACHIAN LAND CO.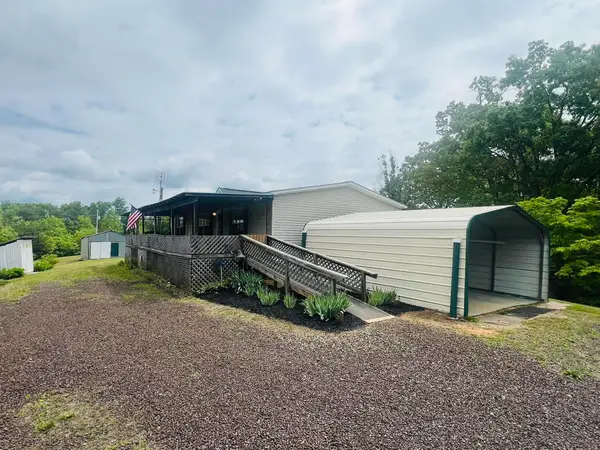 $274,000Active3 beds 2 baths1,280 sq. ft.
105 Lola Drive, Farner, TN 37333
MLS# 3336666Listed by: REMAX TOWN & COUNTRY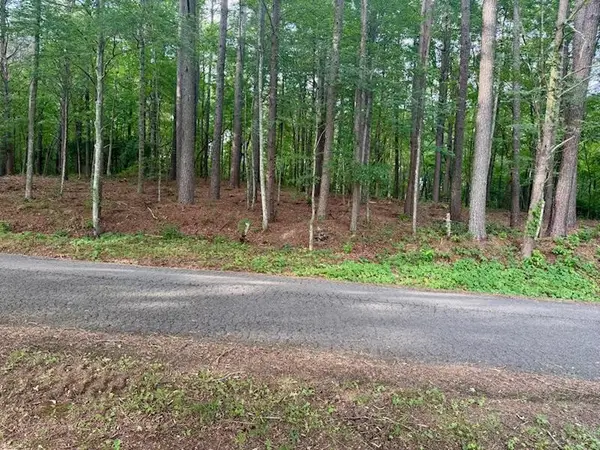 $55,000Active1.29 Acres
0 Tennessee 68, Turtletown, TN 37391
MLS# 3336845Listed by: APPALACHIAN LAND CO. $69,900Active2.1 Acres
7 Skyline Drive, Turtletown, TN 37391
MLS# 3336946Listed by: REMAX TOWN & COUNTRY $55,000Active1.97 Acres
8 Tennessee 68, Turtletown, TN 37391
MLS# 3337042Listed by: APPALACHIAN LAND CO.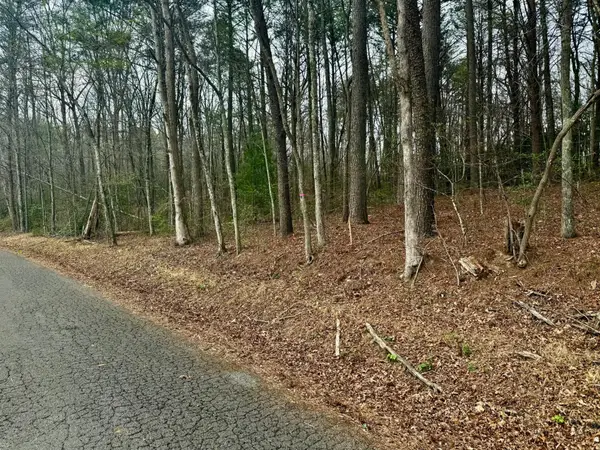 $55,000Active1.2 Acres
0 Tennessee 68, Turtletown, TN 37391
MLS# 3337283Listed by: APPALACHIAN LAND CO.


Protect your home and budget from life's surprises with an Assurant Home Warranty, backed by a partner that supports you through every step of homeownership. Explore Plans.
© 2023 - 2026 ERA Franchise Systems LLC. All rights reserved. ERA Franchise Systems LLC fully supports the principles of the Fair Housing Act and the Equal Opportunity Act. ERA, ERA Real Estate powered, and their respective logos are registered service marks of ERA Franchise Systems LLC. Each office is independently owned and operated.