
884 Ducks Nest Road, Turtletown, TN 37391
Local realty services provided by:ERA Chappell & Associates Realty & Rental
884 Ducks Nest Road,Turtletown, TN 37391
$260,000
- 1 Beds
- 1 Baths
- 743 sq. ft.
- Single family
- Coming Soon
Listed by: drew carey, abigail long
Office: exp realty llc.
MLS#:3603649
Source:NASHVILLE
Price summary
- Price:$260,000
- Price per sq. ft.:$349.93
About this home
Escape to this charming cabin in the woods, less than an hour from Murphy, NC, and close to Parksville Lake, the Ocoee River, and the Hiwassee River. Perfect for a vacation getaway, Airbnb investment, or peaceful retreat, this property offers the ideal blend of comfort, nature, and recreation. The warm and inviting living room flows into a cozy kitchen, while the spacious loft provides additional room for guests or relaxation. Step onto the back porch and enjoy serene views while soaking in the hot tub overlooking the private pond. The pond is stocked with koi and other fish, adding to the peaceful setting and providing an enjoyable outdoor experience. A babbling brook runs through the property, creating the perfect backdrop for relaxing and enjoying nature. Recent improvements include a newly replaced water heater, new hardwood floors on the main level, and the cabin features a solid metal roof for added peace of mind. Spend your days fishing, hiking, rafting, or exploring the surrounding rivers and lakes, then return home to your own private oasis....
Contact an agent
Home facts
- Year built:1995
- Subdivision & Development:None
- Listing ID #:3603649
- Updated:October 01, 2026 at 10:02 PM
Rooms and interior
- Bedrooms:1
- Total bathrooms:1
- Full bathrooms:1
- Kitchen Description:Dishwasher, Refrigerator
- Basement:Yes
- Living area:743 sq. ft.
Heating and cooling
- Cooling:Ceiling Fan(s), Central Air, Wall/Window Unit(s)
- Heating:Central, Electric
- Central air:Yes
Structure and exterior
- Roof:Metal
- Year built:1995
- Building area:743 sq. ft.
- Lot area:4.56 Acres
- Lot Features:Wooded
- Construction Materials:Wood Siding
- Exterior Features:Deck
- Levels:2 Story
Schools
- High school:Copper Basin High School
- Middle school:Chilhowee Middle School
- Elementary school:Copper Basin Elementary School
Utilities
- Water:Well
- Sewer:Septic Tank
Finances and disclosures
- Price:$260,000
- Price per sq. ft.:$349.93
- Tax amount:$540
Features and amenities
- Appliances:Dishwasher, Refrigerator
- Amenities:Ceiling Fan(s)
Parking
- Parking description:Detached
 Copyright 2026 Realtracs Mls. All rights reserved. Realtracs Mls provides content displayed here (“provided content”) on an “as is” basis and makes no representations or warranties regarding the provided content, including, but not limited to those of non-infringement, timeliness, accuracy, or completeness. Individuals and companies using information presented are responsible for verification and validation of information they utilize and present to their customers and clients. Realtracs Mls will not be liable for any damage or loss resulting from use of the provided content or the products available through Portals, IDX, VOW, and/or Syndication. Recipients of this information shall not resell, redistribute, reproduce, modify, or otherwise copy any portion thereof without the expressed written consent of Realtracs Mls.
New listings near 884 Ducks Nest Road
- New
 $50,000Active1.26 Acres
4 Timber Oaks Drive, Turtletown, TN 37391
MLS# 3597555Listed by: ANSLEY REAL ESTATE CHRISTIE'S INTERNATIONAL - New
 $50,000Active1.29 Acres
5 Timber Oaks Drive, Turtletown, TN 37391
MLS# 3597568Listed by: ANSLEY REAL ESTATE CHRISTIE'S INTERNATIONAL - New
 $50,000Active1.2 Acres
6 Timber Lane Court, Turtletown, TN 37391
MLS# 3597575Listed by: ANSLEY REAL ESTATE CHRISTIE'S INTERNATIONAL - New
 $50,000Active1.05 Acres
7 Timber Lane Court, Turtletown, TN 37391
MLS# 3597580Listed by: ANSLEY REAL ESTATE CHRISTIE'S INTERNATIONAL - New
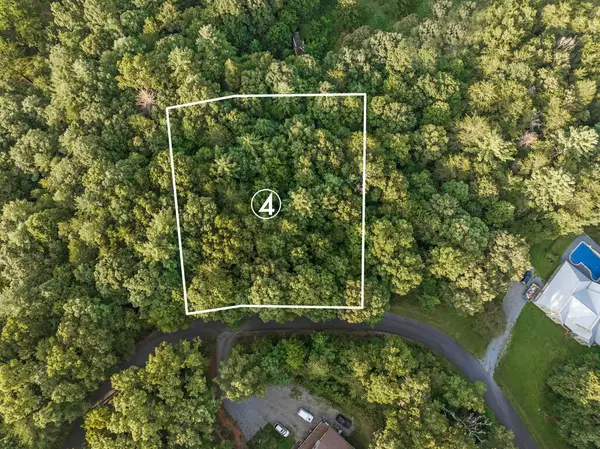 $50,000Active1.26 Acres
lot 4 Timber Oaks Drive, Turtletown, TN 37391
MLS# 436247Listed by: ANSLEY REAL ESTATE CHRISTIE'S INT. REAL ESTATE - New
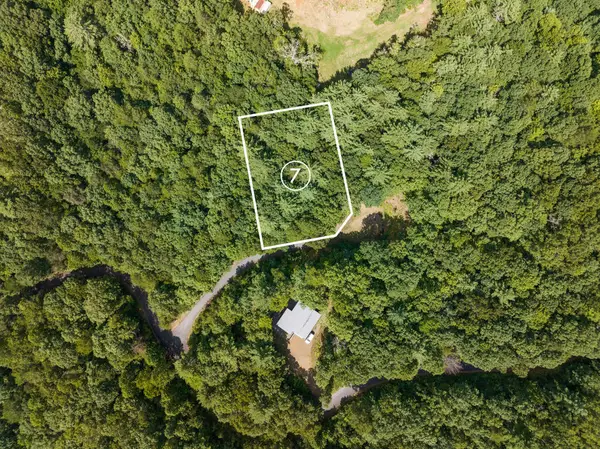 $50,000Active1.05 Acres
lot 7 Timber Lane Court, Turtletown, TN 37391
MLS# 436248Listed by: ANSLEY REAL ESTATE CHRISTIE'S INT. REAL ESTATE - New
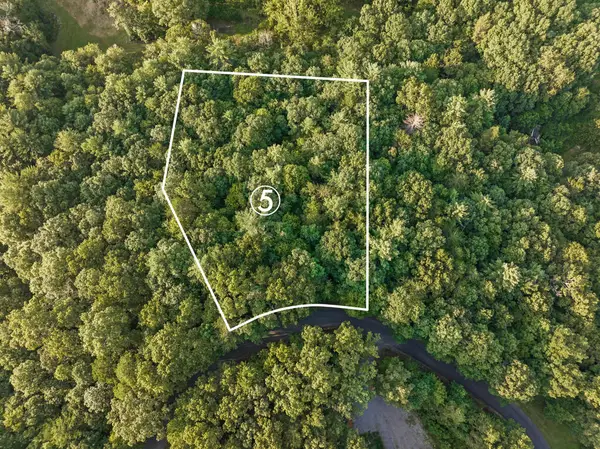 $50,000Active1.29 Acres
lot 5 Timber Oaks Drive, Turtletown, TN 37391
MLS# 436246Listed by: ANSLEY REAL ESTATE CHRISTIE'S INT. REAL ESTATE - New
 $550,000Active51.48 Acres
4962 Highway 68, Turtletown, TN 37391
MLS# 3597355Listed by: RE/MAX REAL ESTATE PROFESSIONALS 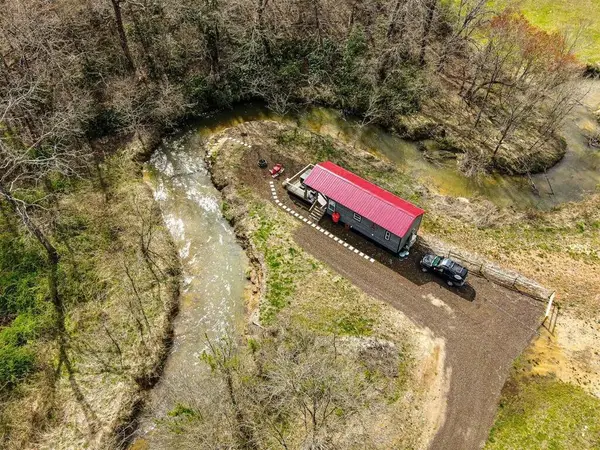 $279,900Active1 beds 1 baths406 sq. ft.
5050 Hwy 68, Turtletown, TN 37391
MLS# 436124Listed by: REMAX MOUNTAIN PROPERTIES - THE NICHOLSON GROUP


Protect your home and budget from life's surprises with an Assurant Home Warranty, backed by a partner that supports you through every step of homeownership. Explore Plans.
© 2023 - 2026 ERA Franchise Systems LLC. All rights reserved. ERA Franchise Systems LLC fully supports the principles of the Fair Housing Act and the Equal Opportunity Act. ERA, ERA Real Estate powered, and their respective logos are registered service marks of ERA Franchise Systems LLC. Each office is independently owned and operated.