
3741 Pete Gray Rd, Union City, TN 38261
Local realty services provided by:Reliant Realty ERA Powered
3741 Pete Gray Rd,Union City, TN 38261
$250,000
- 4 Beds
- 2 Baths
- 1,300 sq. ft.
- Single family
- Active
Listed by: rozy schoch
Office: real broker
MLS#:3541145
Source:NASHVILLE
Price summary
- Price:$250,000
- Price per sq. ft.:$192.31
About this home
Welcome home to a place where mornings begin with peaceful water views, afternoons stretch across more than three beautiful acres, and every sunset can be enjoyed from the comfort of your own deck. Tucked just beyond the Union City limits, 3741 Pete Gray Rd. offers the space, privacy, and everyday comfort that are increasingly hard to find. This inviting one-level home features 4 bedrooms and 2 full baths, creating room for family, guests, hobbies, a home office, or the flexible lifestyle you have been dreaming about. Set across two lots, the property provides over three acres of open possibility—plenty of room for outdoor gatherings, gardening, pets, play, and simply enjoying the quiet rhythm of country living. At the heart of the setting is a lovely pond, offering a scenic backdrop that can be appreciated right from the home. Step onto the deck with your morning coffee, unwind after a long day, or host friends while overlooking the water and surrounding grounds. Inside, the home's all-on-one-level layout makes daily living easy and comfortable. A spacious bonus room/sunroom brings in abundant natural light and offers a wonderful place for relaxing, entertaining, creating a hobby space, or enjoying year-round views of the pond. The attached garage and workshop add valuable convenience for storage, projects, tools, and all the practical needs that come with a property of this size. Whether you are looking for room to spread out, a peaceful retreat outside the bustle of town, or a home where memories can be made around the water and under wide Tennessee skies, this special property is ready to welcome you home....
Contact an agent
Home facts
- Year built:1992
- Subdivision & Development:None
- Listing ID #:3541145
- Added:49 day(s) ago
- Updated:October 23, 2026 at 02:34 PM
Rooms and interior
- Bedrooms:4
- Total bathrooms:2
- Full bathrooms:2
- Flooring:Vinyl
- Kitchen Description:Dishwasher, Microwave, Refrigerator
- Living area:1,300 sq. ft.
Heating and cooling
- Cooling:Ceiling Fan(s), Central Air
- Heating:Central
- Central air:Yes
Structure and exterior
- Year built:1992
- Building area:1,300 sq. ft.
- Lot area:3.3 Acres
- Construction Materials:Vinyl Siding
- Levels:1 Story
Schools
- High school:Obion County Central High School
- Middle school:Lake Road Elementary
- Elementary school:Lake Road Elementary
Utilities
- Water:Public, Water Available
- Sewer:Septic Tank
Finances and disclosures
- Price:$250,000
- Price per sq. ft.:$192.31
- Tax amount:$402
Features and amenities
- Appliances:Dishwasher, Microwave, Refrigerator, Washer
- Laundry features:Dryer, Washer
Parking
- Total parking spaces:2
- Garage:Yes
- Garage spaces:2
 Copyright 2026 Realtracs Mls. All rights reserved. Realtracs Mls provides content displayed here (“provided content”) on an “as is” basis and makes no representations or warranties regarding the provided content, including, but not limited to those of non-infringement, timeliness, accuracy, or completeness. Individuals and companies using information presented are responsible for verification and validation of information they utilize and present to their customers and clients. Realtracs Mls will not be liable for any damage or loss resulting from use of the provided content or the products available through Portals, IDX, VOW, and/or Syndication. Recipients of this information shall not resell, redistribute, reproduce, modify, or otherwise copy any portion thereof without the expressed written consent of Realtracs Mls.
New listings near 3741 Pete Gray Rd
 $149,900Pending3 beds 1 baths1,266 sq. ft.
2112 Norwood Dr, Union City, TN 38261
MLS# 3598532Listed by: BENCHMARK REALTY, LLC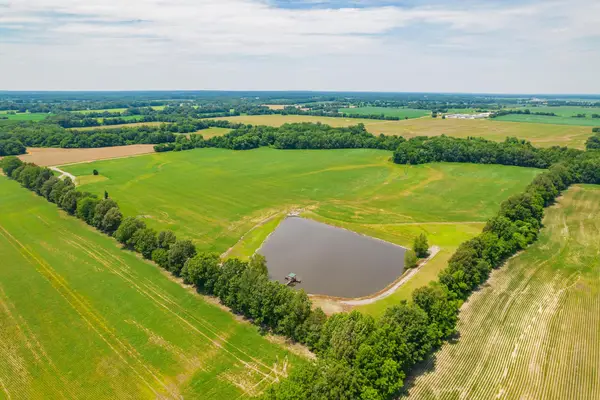 $525,000Active-- beds -- baths
4996 Arch Thompson Rd, Union City, TN 38261
MLS# 3260606Listed by: HAYDEN OUTDOORS LLC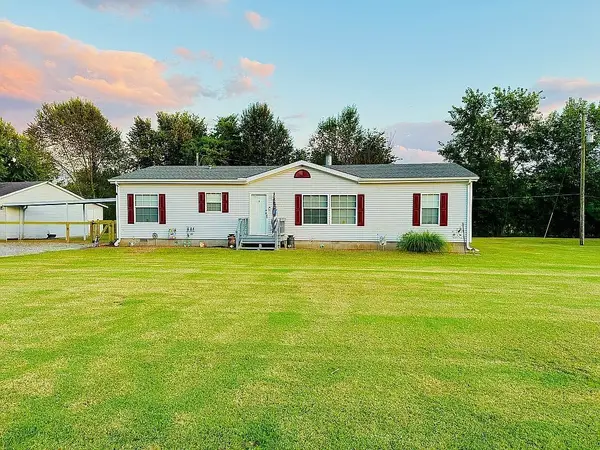 $190,000Active3 beds 2 baths1,456 sq. ft.
3351 E State Line Rd, Union City, TN 38261
MLS# 3093451Listed by: HONORS REAL ESTATE SERVICES LLC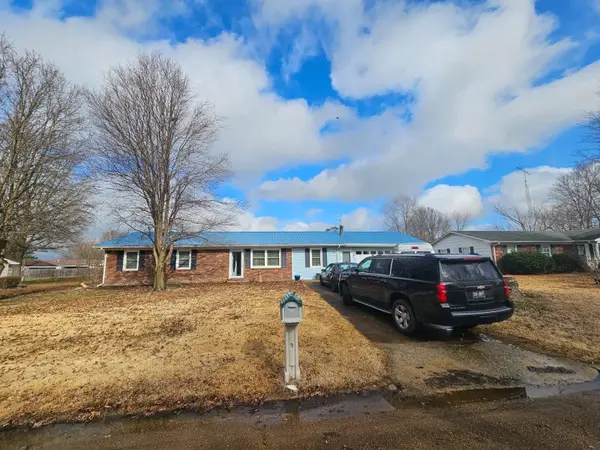 $149,900Active3 beds 2 baths1,374 sq. ft.
1318 Rolling Meadows Dr, Union City, TN 38261
MLS# 2786056Listed by: BEYCOME BROKERAGE REALTY, LLC $199,000Active3 beds 2 baths3,906 sq. ft.
5303 Mount Zion Rd, Union City, TN 38261
MLS# 2744604Listed by: KELLER WILLIAMS REALTY NASHVILLE/FRANKLIN $259,900Active8 beds 9 baths11,000 sq. ft.
1616 Julie St, Union City, TN 38261
MLS# 2673124Listed by: GRATEFUL ACRES REALTY


Protect your home and budget from life's surprises with an Assurant Home Warranty, backed by a partner that supports you through every step of homeownership. Explore Plans.
© 2023 - 2026 ERA Franchise Systems LLC. All rights reserved. ERA Franchise Systems LLC fully supports the principles of the Fair Housing Act and the Equal Opportunity Act. ERA, ERA Real Estate powered, and their respective logos are registered service marks of ERA Franchise Systems LLC. Each office is independently owned and operated.