
204 Greenbrier Swamp Rd, Unionville, TN 37180
Local realty services provided by:ERA Chappell & Associates Realty & Rental
204 Greenbrier Swamp Rd,Unionville, TN 37180
$359,900
- 3 Beds
- 2 Baths
- 1,400 sq. ft.
- Single family
- Active
Listed by: jama francis
Office: onward real estate
MLS#:3541436
Source:NASHVILLE
Price summary
- Price:$359,900
- Price per sq. ft.:$257.07
About this home
Highly sought after quiet country living on this lovely 1 acre tract and home just 1 mile from Rockvale/Rutherford County line. Mature trees, room for a barn or swimming pool. Incredible sunset views. Lots of elbow room in this quiet area. There are nice, custom homes in every direction sitting on acreage that make this area feel very inviting. View from front door is spectacular! This does not feel like a subdivision, but more like a private tract. Home Features zoned bedrooms, solid surface floors thru-out, fresh paint, newer HVAC and roof in great condition. Home has been well-cared for and offers an open floor plan for entertaining. Home is located in a USDA area.
Contact an agent
Home facts
- Year built:2006
- Subdivision & Development:Walnut Hills
- Listing ID #:3541436
- Added:48 day(s) ago
- Updated:October 23, 2026 at 02:34 PM
Rooms and interior
- Bedrooms:3
- Total bathrooms:2
- Full bathrooms:2
- Flooring:Laminate, Tile, Vinyl
- Kitchen Description:Dishwasher
- Basement Description:Crawl Space
- Living area:1,400 sq. ft.
Heating and cooling
- Cooling:Ceiling Fan(s), Central Air
- Heating:Central
- Central air:Yes
Structure and exterior
- Year built:2006
- Building area:1,400 sq. ft.
- Lot area:1 Acres
- Lot Features:Level
- Architectural Style:Traditional
- Construction Materials:Vinyl Siding
- Exterior Features:Patio
- Levels:1 Story
Schools
- High school:Community High School
- Middle school:Community Middle School
- Elementary school:Community Elementary School
Utilities
- Water:Private, Water Available
- Sewer:Septic Tank
Finances and disclosures
- Price:$359,900
- Price per sq. ft.:$257.07
- Tax amount:$1,028
Features and amenities
- Appliances:Dishwasher
- Amenities:Ceiling Fan(s)
Parking
- Total parking spaces:2
- Parking description:Attached
- Garage:Yes
- Garage spaces:2
 Copyright 2026 Realtracs Mls. All rights reserved. Realtracs Mls provides content displayed here (“provided content”) on an “as is” basis and makes no representations or warranties regarding the provided content, including, but not limited to those of non-infringement, timeliness, accuracy, or completeness. Individuals and companies using information presented are responsible for verification and validation of information they utilize and present to their customers and clients. Realtracs Mls will not be liable for any damage or loss resulting from use of the provided content or the products available through Portals, IDX, VOW, and/or Syndication. Recipients of this information shall not resell, redistribute, reproduce, modify, or otherwise copy any portion thereof without the expressed written consent of Realtracs Mls.
New listings near 204 Greenbrier Swamp Rd
- Coming Soon
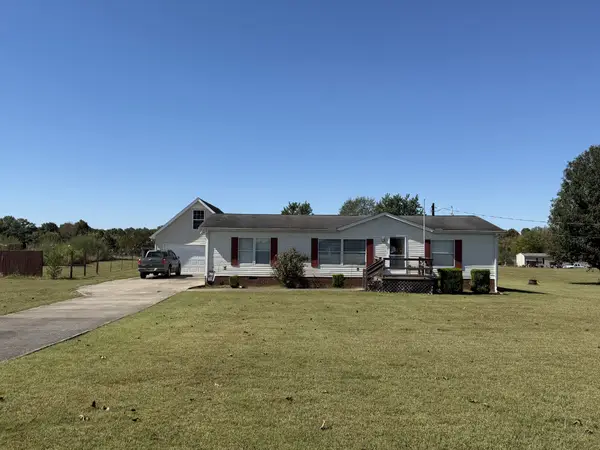 $264,900Coming Soon3 beds 2 baths1,591 sq. ft.
316 Paschal Rd, Unionville, TN 37180
MLS# 3615030Listed by: KELLER WILLIAMS REALTY - MURFREESBORO - New
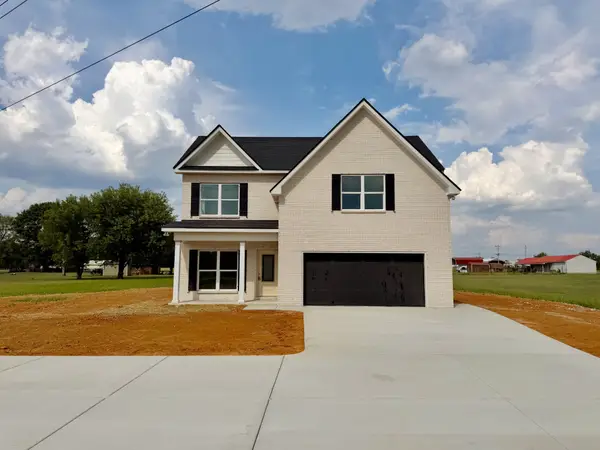 $449,900Active3 beds 3 baths1,928 sq. ft.
1439 Unionville Deason Road, Shelbyville, TN 37160
MLS# 3621440Listed by: MABRY REALTY, LLC - New
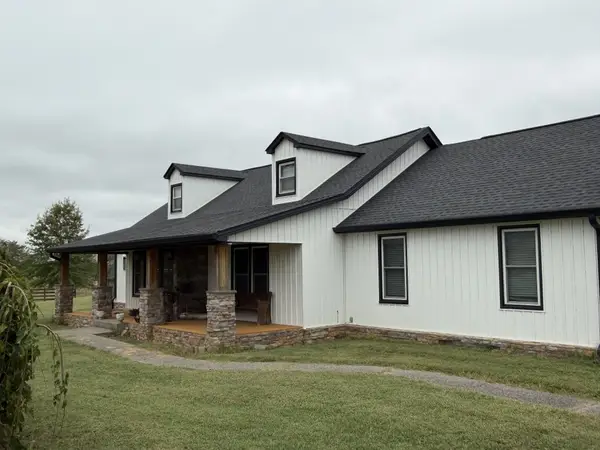 $1,900,000Active3 beds 3 baths2,977 sq. ft.
1273 Unionville Deason Rd, Shelbyville, TN 37160
MLS# 3621143Listed by: CRAIG AND WHEELER REALTY & AUCTION - New
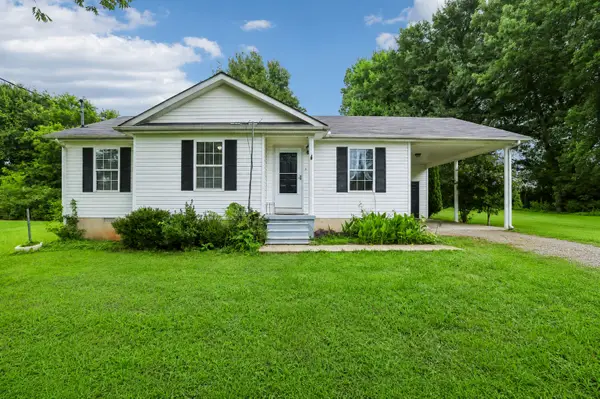 $275,000Active3 beds 2 baths1,017 sq. ft.
310 Redbud Ln, Unionville, TN 37180
MLS# 3620171Listed by: BENCHMARK REALTY, LLC 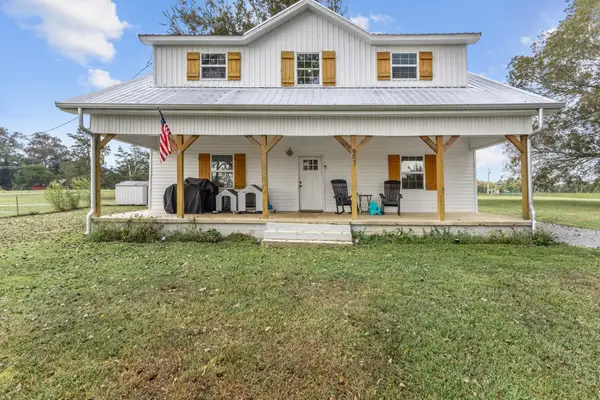 $449,999Active3 beds 2 baths2,747 sq. ft.
607 Old Columbia Rd, Unionville, TN 37180
MLS# 3603303Listed by: KELLER WILLIAMS REALTY MT. JULIET $699,900Active3 beds 2 baths2,220 sq. ft.
223 Rich Rd, Unionville, TN 37180
MLS# 3526914Listed by: WOODRUFF REALTY & AUCTION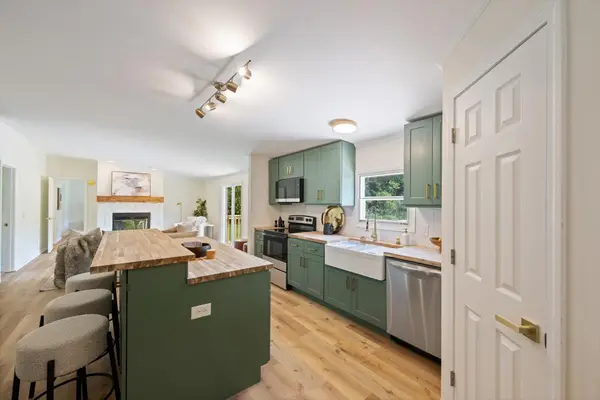 $359,950Active4 beds 3 baths2,530 sq. ft.
334 Deer Point Rd, Unionville, TN 37180
MLS# 3516405Listed by: BENCHMARK REALTY, LLC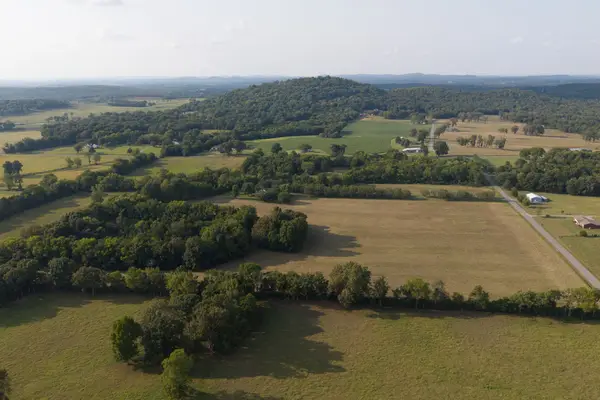 $2,999,000Active-- beds -- baths
975 Haunt Hollow Rd, Unionville, TN 37180
MLS# 3516123Listed by: WOODRUFF REALTY & AUCTION $179,900Active2.9 Acres
0 Maxwell Chapel Road, Unionville, TN 37180
MLS# 3506177Listed by: PARKS AUCTION & REALTY


Protect your home and budget from life's surprises with an Assurant Home Warranty, backed by a partner that supports you through every step of homeownership. Explore Plans.
© 2023 - 2026 ERA Franchise Systems LLC. All rights reserved. ERA Franchise Systems LLC fully supports the principles of the Fair Housing Act and the Equal Opportunity Act. ERA, ERA Real Estate powered, and their respective logos are registered service marks of ERA Franchise Systems LLC. Each office is independently owned and operated.