
1030 Upper Creek Rd, Vanleer, TN 37181
Local realty services provided by:ERA Chappell & Associates Realty & Rental
1030 Upper Creek Rd,Vanleer, TN 37181
$455,500
- 3 Beds
- 2 Baths
- 2,204 sq. ft.
- Single family
- Active
Listed by: renea veach
Office: realty executives hometown living
MLS#:3609882
Source:NASHVILLE
Price summary
- Price:$455,500
- Price per sq. ft.:$206.67
About this home
HISTORIC CHARM. MODERN LUXURY. 1.24+/- ACRES. Built in 1900, this remarkable TURN-OF-THE-CENTURY FARMHOUSE has witnessed more than a century of life in the charming community of Vanleer. COMPLETE RENOVATION IN 2021 and thoughtfully designed by Brandi Shae Designs, this home beautifully blends HISTORIC CHARACTER with MODERN COMFORT and HIGH-END FINISHES. Every detail was considered to create a home that is Warm, Inviting, and ANYTHING BUT ORDINARY. The covered front porch WELCOMES YOU into a home where HIGH CEILINGS; OPEN LAYOUT and BEAUTIFUL DETAILS, make an immediate impression. The SHOW-STOPPING KITCHEN is truly the heart of the home, featuring SOFT- CLOSE CABINETRY; QUARTZ COUNTERTOPS; FARMHOUSE SINK; STAINLESS APPLIANCES; AN OVERSIZED QUARTZ ISLAND intentionally designed for gathering! The living room offers a GAS FIREPLACE, while each generously sized bedroom features its own electric fireplace. The 3BR/2BA floor plan includes a FULLY RENOVATED MAIN-LEVEL BATH with a GORGEOUS WALK-IN TILE SHOWER and a JACK & JILL FULL BATH upstairs that services both of the massive bedrooms. 2021 RENOVATIONS include NEW METAL ROOF, Goodman 5-ton HVAC, Plumbing, Underground Utilities, Insulated Windows, Tankless Water Heater, Flooring, Fixtures, Spray Foam Insulation, Fresh Paint, Front & Back Porches. High-end Tile, LVP, Carpet, and thoughtful designer details continue throughout. Outside, the partially FENCED BACKYARD offers room for pets, gardening, entertaining, or simply enjoying the privacy. The YODER storage building remains with the home. This home beautifully marries historic character with sophisticated modern design. Imagine the stories these walls could tell; family gatherings, quiet mornings on the porch, and countless seasons passing across this peaceful piece of Middle TN! 126 years of history. One beautiful new chapter waiting to be written. Conveniently located near Dickson, Charlotte, Clarksville, and approx. 1 hour to Nashville & BNA....
Contact an agent
Home facts
- Year built:1900
- Subdivision & Development:None
- Listing ID #:3609882
- Added:1 day(s) ago
- Updated:October 03, 2026 at 03:06 PM
Rooms and interior
- Bedrooms:3
- Total bathrooms:2
- Full bathrooms:2
- Flooring:Carpet, Laminate, Tile
- Kitchen Description:Dishwasher, Disposal, Microwave, Refrigerator
- Basement Description:Crawl Space
- Living area:2,204 sq. ft.
Heating and cooling
- Cooling:Ceiling Fan(s), Central Air, Electric, Gas
- Heating:Central
- Central air:Yes
Structure and exterior
- Roof:Metal
- Year built:1900
- Building area:2,204 sq. ft.
- Lot area:1.24 Acres
- Lot Features:Level
- Construction Materials:Vinyl Siding
- Exterior Features:Patio, Porch
- Levels:2 Story
Schools
- High school:Creek Wood High School
- Middle school:Charlotte Middle School
- Elementary school:Vanleer Elementary
Utilities
- Water:Public, Water Available
- Sewer:Private Sewer
Finances and disclosures
- Price:$455,500
- Price per sq. ft.:$206.67
- Tax amount:$1,382
Features and amenities
- Appliances:Dishwasher, Disposal, Microwave, Refrigerator, Washer
- Laundry features:Dryer, Washer
- Amenities:Ceiling Fan(s), ENERGY STAR Qualified Appliances, High Speed Internet, Redecorated, Smoke Detector(s)
Parking
- Parking description:Driveway, Gravel
 Copyright 2026 Realtracs Mls. All rights reserved. Realtracs Mls provides content displayed here (“provided content”) on an “as is” basis and makes no representations or warranties regarding the provided content, including, but not limited to those of non-infringement, timeliness, accuracy, or completeness. Individuals and companies using information presented are responsible for verification and validation of information they utilize and present to their customers and clients. Realtracs Mls will not be liable for any damage or loss resulting from use of the provided content or the products available through Portals, IDX, VOW, and/or Syndication. Recipients of this information shall not resell, redistribute, reproduce, modify, or otherwise copy any portion thereof without the expressed written consent of Realtracs Mls.
New listings near 1030 Upper Creek Rd
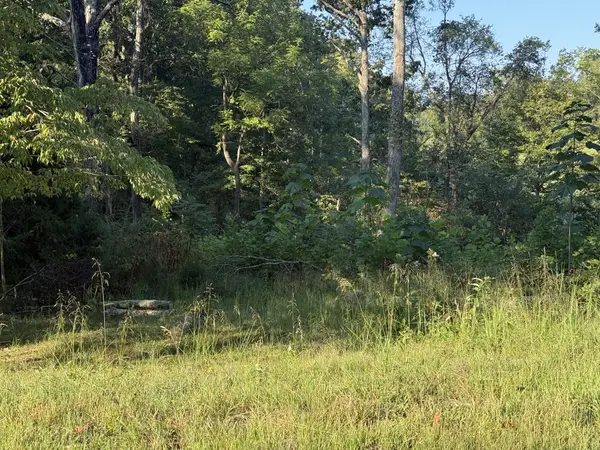 $16,999Active0.75 Acres
1190 Bell Hollow Rd, Vanleer, TN 37181
MLS# 3597408Listed by: SELL YOUR HOME SERVICES, LLC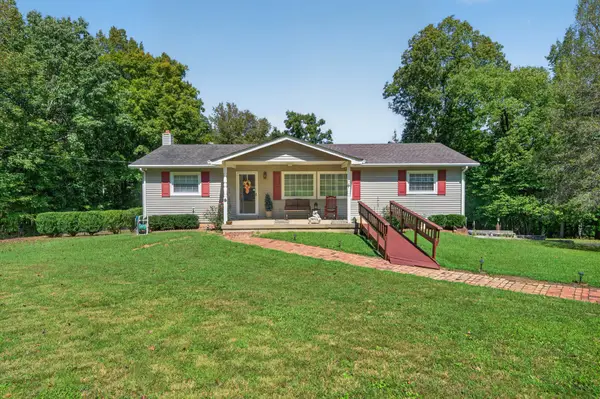 $328,000Active3 beds 2 baths1,300 sq. ft.
5440 Highway 49 W, Vanleer, TN 37181
MLS# 3597389Listed by: ZACH TAYLOR REAL ESTATE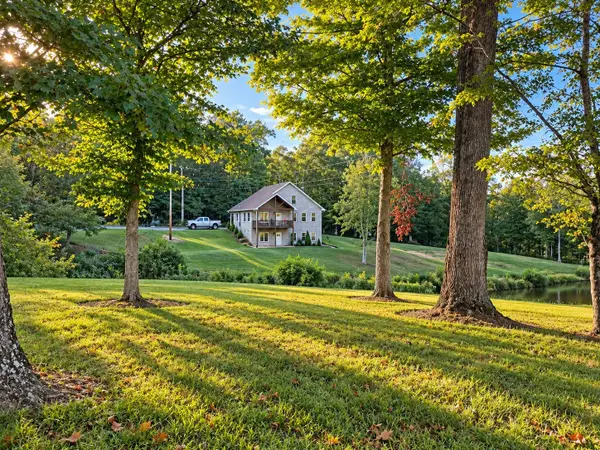 $675,000Active3 beds 4 baths2,700 sq. ft.
1211 Collins Rd, Vanleer, TN 37181
MLS# 3593528Listed by: BYERS & HARVEY INC.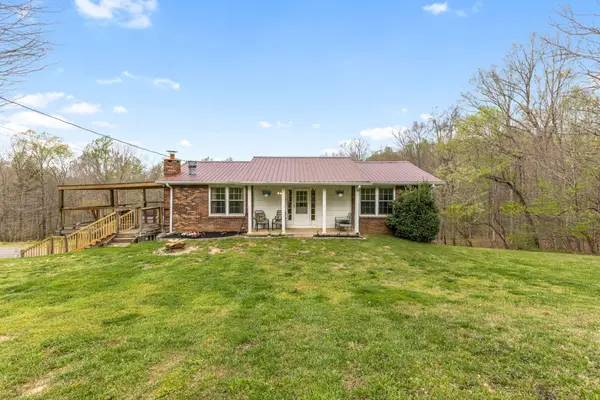 $359,000Active3 beds 2 baths1,611 sq. ft.
180 Hill Rd, Vanleer, TN 37181
MLS# 3546961Listed by: THE BAKER BROKERAGE $375,000Active3 beds 2 baths1,311 sq. ft.
684 Slaydenwood Rd, Vanleer, TN 37181
MLS# 3542435Listed by: THE BAKER BROKERAGE- Open Sat, 1 to 3pm
 $699,900Active-- beds -- baths
1043 Murphy Hollow Rd, Vanleer, TN 37181
MLS# 3531365Listed by: PARKER PEERY PROPERTIES 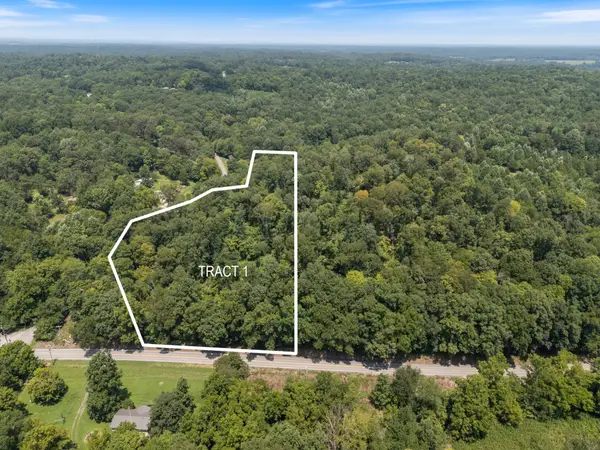 $125,000Active7.61 Acres
0 Slayden Wood Rd, Vanleer, TN 37181
MLS# 3508170Listed by: REALTY EXECUTIVES HOMETOWN LIVING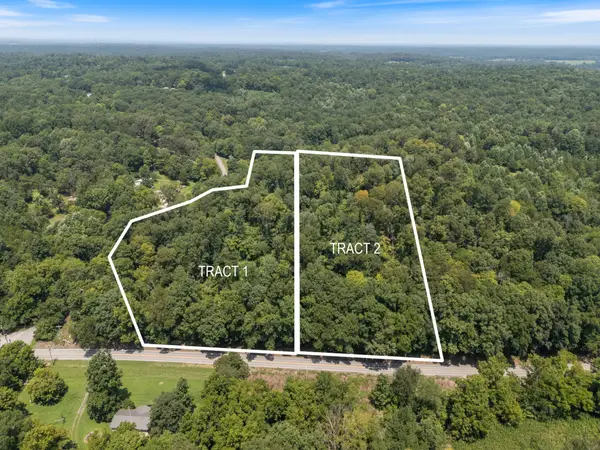 $225,000Active15.7 Acres
0 Hwy 49w, Vanleer, TN 37181
MLS# 3508176Listed by: REALTY EXECUTIVES HOMETOWN LIVING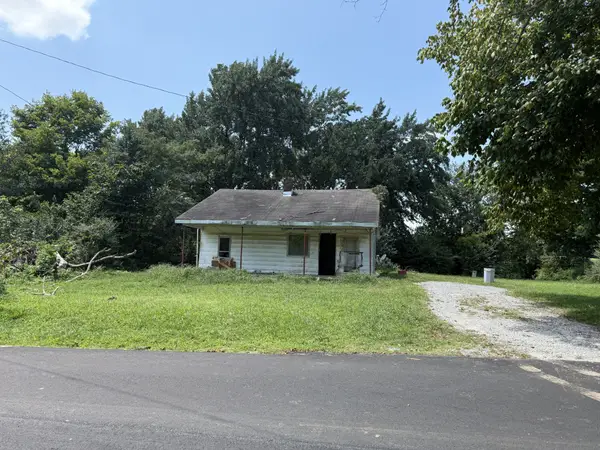 $47,000Active1 beds 1 baths700 sq. ft.
1025 Old Bear Creek Rd, Vanleer, TN 37181
MLS# 3500905Listed by: BERKSHIRE HATHAWAY HOMESERVICES WOODMONT REALTY


Protect your home and budget from life's surprises with an Assurant Home Warranty, backed by a partner that supports you through every step of homeownership. Explore Plans.
© 2023 - 2026 ERA Franchise Systems LLC. All rights reserved. ERA Franchise Systems LLC fully supports the principles of the Fair Housing Act and the Equal Opportunity Act. ERA, ERA Real Estate powered, and their respective logos are registered service marks of ERA Franchise Systems LLC. Each office is independently owned and operated.