
105 Lovin Farm Lane, Vonore, TN 37885
Local realty services provided by:Reliant Realty ERA Powered
105 Lovin Farm Lane,Vonore, TN 37885
$297,000
- 4 Beds
- 3 Baths
- 1,734 sq. ft.
- Single family
- Pending
Listed by: heather jaramillo
Office: crye-leike, inc., realtors
MLS#:3216228
Source:NASHVILLE
Price summary
- Price:$297,000
- Price per sq. ft.:$171.28
About this home
Back on the market due to no fault of the sellers! Buyers financing fell through giving you another opportunity to make this house your home!
Perfectly positioned in one of Vonore's most accessible and desirable locations, this refreshed 3-bedroom home with a bonus room--or true 4th bedroom--offers flexible living and thoughtful updates throughout.
Step inside to find new flooring in most areas, fresh interior and exterior paint, and a layout designed for comfort. The bonus room now includes its own added bathroom, creating a perfect guest suite, private retreat, or home office with extra privacy.
Outside, this property shines with a fully fenced backyard on a spacious corner lot--ideal for pets, play, gardening, or outdoor gatherings. The redone front porch adds curb appeal and charm from the moment you arrive.
This move-in-ready home delivers comfort, convenience, and space in a location buyers love. Come see why this one stands out in Vonore!
Contact an agent
Home facts
- Year built:1994
- Listing ID #:3216228
- Added:3 day(s) ago
- Updated:May 23, 2026 at 08:04 AM
Rooms and interior
- Bedrooms:4
- Total bathrooms:3
- Full bathrooms:3
- Kitchen Description:Dishwasher, Microwave, Refrigerator
- Basement:Yes
- Basement Description:Crawl Space
- Living area:1,734 sq. ft.
Heating and cooling
- Cooling:Central Air
- Heating:Central
- Central air:Yes
Structure and exterior
- Roof:Shingle
- Year built:1994
- Building area:1,734 sq. ft.
- Lot area:0.51 Acres
- Lot Features:Level
- Architectural Style:Ranch
- Construction Materials:Fiber Cement
- Exterior Features:Porch
- Levels:1 Story
Schools
- High school:Sequoyah High School
- Middle school:Vonore Middle School
- Elementary school:Vonore Elementary
Utilities
- Water:Public, Water Available
- Sewer:Septic Tank
Finances and disclosures
- Price:$297,000
- Price per sq. ft.:$171.28
- Tax amount:$652
Features and amenities
- Appliances:Dishwasher, Microwave, Refrigerator
- Amenities:High Speed Internet, Walk-In Closet(s)
Parking
- Parking description:Driveway, Gravel
 Copyright 2026 Realtracs Mls. All rights reserved. Realtracs Mls provides content displayed here (“provided content”) on an “as is” basis and makes no representations or warranties regarding the provided content, including, but not limited to those of non-infringement, timeliness, accuracy, or completeness. Individuals and companies using information presented are responsible for verification and validation of information they utilize and present to their customers and clients. Realtracs Mls will not be liable for any damage or loss resulting from use of the provided content or the products available through Portals, IDX, VOW, and/or Syndication. Recipients of this information shall not resell, redistribute, reproduce, modify, or otherwise copy any portion thereof without the expressed written consent of Realtracs Mls.
New listings near 105 Lovin Farm Lane
- New
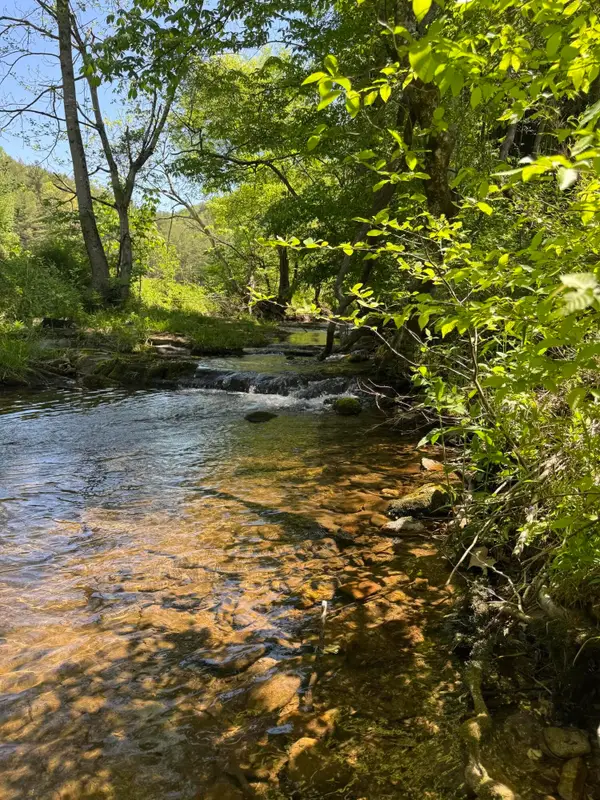 $299,900Active8.1 Acres
915 Chestnut Valley Road, Vonore, TN 37885
MLS# 3216199Listed by: CRYE-LEIKE, INC., REALTORS - New
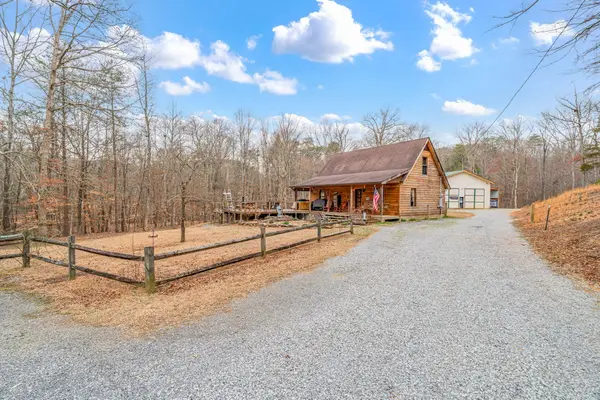 $434,000Active3 beds 2 baths2,000 sq. ft.
113 Mcspadden Branch Road Road, Vonore, TN 37885
MLS# 3216223Listed by: CRYE-LEIKE, INC., REALTORS - New
 $175,000Active1.54 Acres
36 Thunder Ridge, Vonore, TN 37885
MLS# 3211205Listed by: WALLACE  $424,900Active3 beds 2 baths1,714 sq. ft.
148 Green Hill Drive, Vonore, TN 37885
MLS# 3190750Listed by: KELLER WILLIAMS $237,000Active0.5 Acres
261 White Swan Drive, Vonore, TN 37885
MLS# 3181393Listed by: HONORS REAL ESTATE SERVICES LLC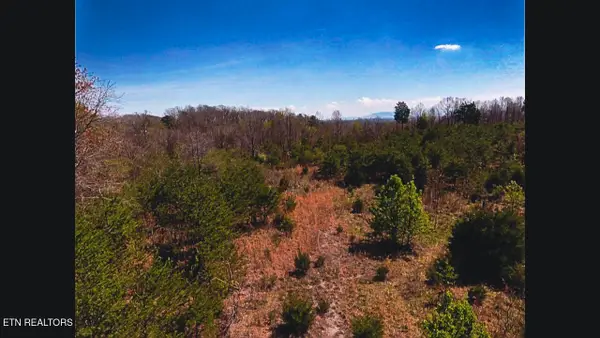 $599,000Active30.44 Acres
317 Mountain View Drive, Vonore, TN 37885
MLS# 3171936Listed by: TELLICO MOUNTAIN REALTY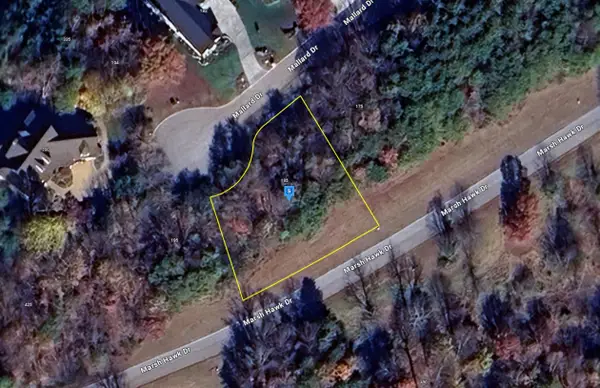 $37,999Active0.35 Acres
185 Mallard Dr, Vonore, TN 37885
MLS# 3169941Listed by: PLATLABS, LLC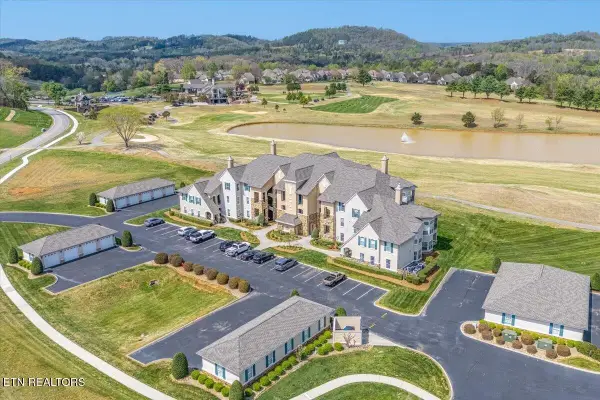 $425,000Active3 beds 2 baths1,511 sq. ft.
535 Rarity Bay Pkwy #D301, Vonore, TN 37885
MLS# 3168480Listed by: KELLER WILLIAMS WEST KNOXVILLE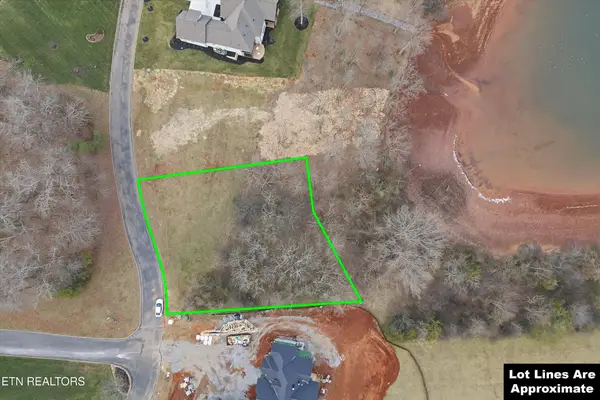 $325,000Active0.4 Acres
370 Cormorant Drive, Vonore, TN 37885
MLS# 3118180Listed by: HONORS REAL ESTATE SERVICES LLC


Protect your home and budget from life's surprises with an Assurant Home Warranty, backed by a partner that supports you through every step of homeownership. Explore Plans.
© 2023 - 2026 ERA Franchise Systems LLC. All rights reserved. ERA Franchise Systems LLC fully supports the principles of the Fair Housing Act and the Equal Opportunity Act. ERA, ERA Real Estate powered, and their respective logos are registered service marks of ERA Franchise Systems LLC. Each office is independently owned and operated.