
131 Corntassel, Vonore, TN 37885
Local realty services provided by:Reliant Realty ERA Powered
131 Corntassel,Vonore, TN 37885
$875,000
- 3 Beds
- 4 Baths
- 3,300 sq. ft.
- Single family
- Active
Listed by: jennifer cansler
Office: silver key realty - sweetwater
MLS#:3499871
Source:NASHVILLE
Price summary
- Price:$875,000
- Price per sq. ft.:$265.15
About this home
HARD TO FIND TELLICO LAKE FRONT HOME WITH NO HOA! This lovely waterfront
home is in a quiet cove on Tellico Lake and has a private dock. The home offers 3
bedrooms, 4 bathrooms, an open-concept kitchen, dining and living room. Two
wood burning fireplaces, Lake views throughout home, a spacious wrap around
deck and screened in back porch.
The main living area features a beautiful stone fireplace, cathedral ceiling, living
room, Kitchen, Dining room.
The master bedroom is on the main floor, adjoining bathrooms with whirlpool tub
and separate step in shower.
Upstairs includes a cozy loft overlooking the living room with lake views,
second and third bedrooms, full bathroom with tub/shower combo.
Walkout finished basement offers a large room space, stone fireplace, closet
storage, utility room and a full bathroom with standalone shower.
Sliding glass door opens to a covered patio area and ground level access to the
backyard.
Additional key features, all furnishings included, spacious lawn areas (gentle slope
to lake), private boat dock and sun deck, concrete driveway, single bay attached
garage, detached three bay garage (Approx. 1000 sq ft). Home offers great
storage/closet space on every level.
Fantastic personal home or a prime rental investment, this property offers true real
estate opportunity! Move in ready or update to your unique taste.
3,300 square foot home plus 1,000 square feet detached 3 bay garage (buyer to
verify)....
Contact an agent
Home facts
- Year built:1989
- Subdivision & Development:Corntassel Shores
- Listing ID #:3499871
- Added:1 day(s) ago
- Updated:August 19, 2026 at 02:37 PM
Rooms and interior
- Bedrooms:3
- Total bathrooms:4
- Full bathrooms:4
- Flooring:Carpet
- Kitchen Description:Dishwasher, Refrigerator
- Basement:Yes
- Basement Description:Finished
- Living area:3,300 sq. ft.
Heating and cooling
- Cooling:Central Air
- Heating:Central, Electric
- Central air:Yes
Structure and exterior
- Year built:1989
- Building area:3,300 sq. ft.
- Lot area:0.48 Acres
- Architectural Style:Traditional
- Construction Materials:Frame, Vinyl Siding
- Exterior Features:Deck
- Levels:3 Story
Utilities
- Water:Public, Water Available
- Sewer:Septic Tank
Finances and disclosures
- Price:$875,000
- Price per sq. ft.:$265.15
- Tax amount:$2,600
Features and amenities
- Appliances:Dishwasher, Refrigerator
Parking
- Total parking spaces:4
- Garage:Yes
- Garage spaces:4
 Copyright 2026 Realtracs Mls. All rights reserved. Realtracs Mls provides content displayed here (“provided content”) on an “as is” basis and makes no representations or warranties regarding the provided content, including, but not limited to those of non-infringement, timeliness, accuracy, or completeness. Individuals and companies using information presented are responsible for verification and validation of information they utilize and present to their customers and clients. Realtracs Mls will not be liable for any damage or loss resulting from use of the provided content or the products available through Portals, IDX, VOW, and/or Syndication. Recipients of this information shall not resell, redistribute, reproduce, modify, or otherwise copy any portion thereof without the expressed written consent of Realtracs Mls.
New listings near 131 Corntassel
- New
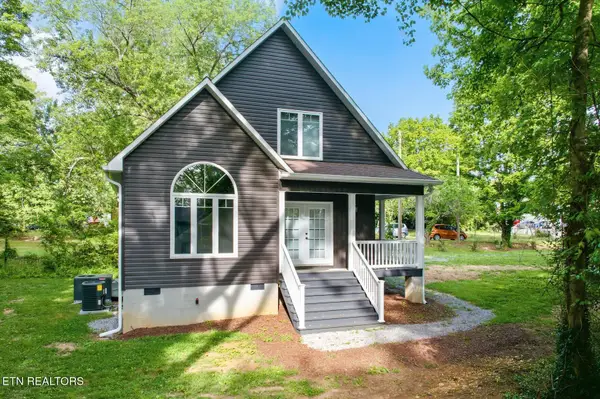 $299,999Active2 beds 2 baths1,168 sq. ft.
514 Church St, Vonore, TN 37885
MLS# 3499868Listed by: SILVER KEY REALTY - SWEETWATER - New
 $60,000Active0.63 Acres
171 Camp Davidson Rd, Vonore, TN 37885
MLS# 3512931Listed by: YOUR HOME SOLD GUARANTEED REALTY - New
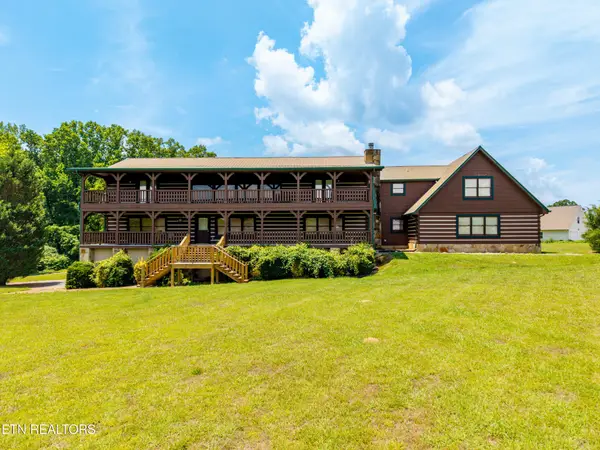 $899,900Active3 beds 4 baths4,391 sq. ft.
1340 Highway 360, Vonore, TN 37885
MLS# 3510806Listed by: CENTURY 21 LEGACY - New
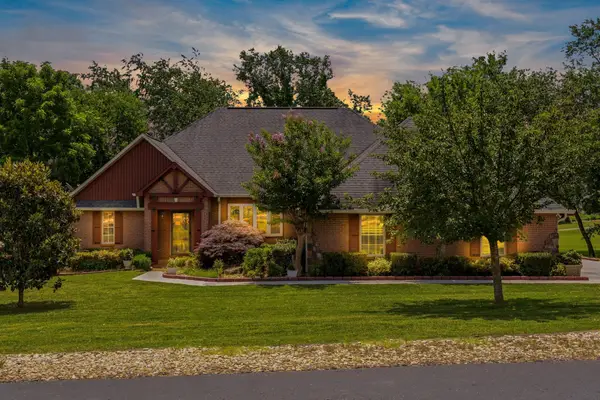 $815,000Active4 beds 3 baths3,743 sq. ft.
111 Nunnehi Trail, Vonore, TN 37885
MLS# 3501374Listed by: LAKE HOMES REALTY OF EAST TENNESSEE  $1,025,000Active3 beds 3 baths3,006 sq. ft.
105 Gogeyi Trail, Vonore, TN 37885
MLS# 3336947Listed by: LAKE HOMES REALTY OF EAST TENNESSEE $780,000Active4 beds 4 baths4,657 sq. ft.
125 Eladi Trail, Vonore, TN 37885
MLS# 3337275Listed by: LAKE HOMES REALTY OF EAST TENNESSEE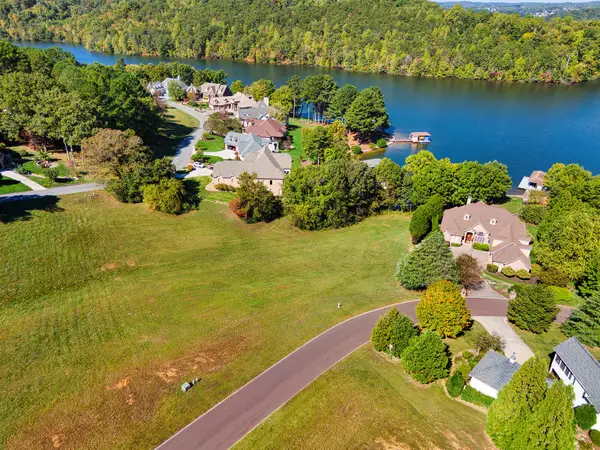 $475,000Active0.57 Acres
30 Morning Dove Drive, Vonore, TN 37885
MLS# 3338444Listed by: LAKE HOMES REALTY OF EAST TENNESSEE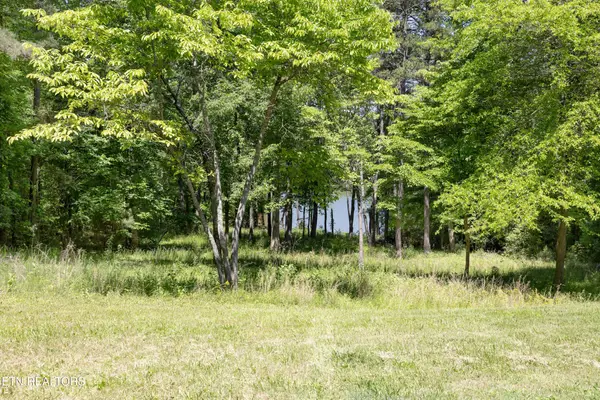 $63,000Active0.53 Acres
772 Wood Duck Drive, Vonore, TN 37885
MLS# 3320643Listed by: JUSTHOMESGROUP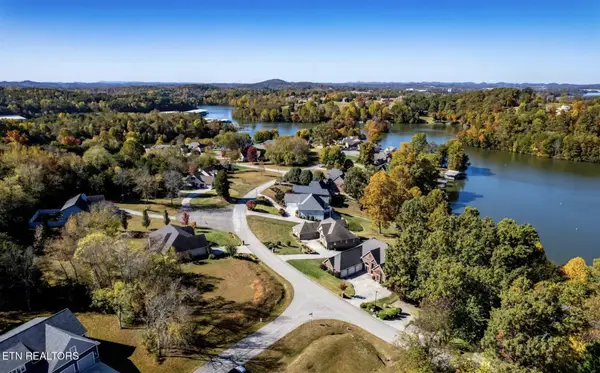 $58,900Active0.24 Acres
1820 Crazyhorse Drive, Maryville, TN 37801
MLS# 3308995Listed by: ANGELA FOWLER REAL ESTATE, LLC


Protect your home and budget from life's surprises with an Assurant Home Warranty, backed by a partner that supports you through every step of homeownership. Explore Plans.
© 2023 - 2026 ERA Franchise Systems LLC. All rights reserved. ERA Franchise Systems LLC fully supports the principles of the Fair Housing Act and the Equal Opportunity Act. ERA, ERA Real Estate powered, and their respective logos are registered service marks of ERA Franchise Systems LLC. Each office is independently owned and operated.