
310 Pineberry Drive, Vonore, TN 37885
Local realty services provided by:ERA Chappell & Associates Realty & Rental
310 Pineberry Drive,Vonore, TN 37885
$749,000
- 3 Beds
- 3 Baths
- 3,228 sq. ft.
- Single family
- Active
Listed by: rick cochran, karen cochran
Office: keller williams
MLS#:3620121
Source:NASHVILLE
Price summary
- Price:$749,000
- Price per sq. ft.:$232.03
- Monthly HOA dues:$101.08
About this home
With views of Tellico Lake from the front, and overlooking the 12th hole of the Golf Course from the rear, this beautiful home in the exclusive Rarity Bay community is just waiting for you. From the moment you enter you will begin to see the beautiful craftsmanship in the custom doors, cabinets, wood shutters on the windows, and crown molding throughout the home. With a very large living room and family room design, you will have loads of space to gather with family and friends. The family room boasts a floor to ceiling stone faced gas fireplace, and custom cabinetry that includes a wine rack, bar sink, and lots of counter top space. The wrap around kitchen includes an open bar area looking out over the living room, and dining area. From these rooms you can head out into the sunroom complete with floor to ceiling windows overlooking the golf course. Also on the main level is the large primary suite that features two walk-in closets, a primary foyer, and huge primary bathroom complete with a garden jetted tub, walk-in shower, two separate vanities, and separate water closet. There is also a separate access to the sunroom from the primary suite. Also, on the main is the office / den that looks out over the front yard and seasonal lake views, and laundry room. Upstairs you will find two additional large bedrooms with one featuring two relaxing dormers looking out toward Tellico Lake. There is also a full bathroom on this level. The walk-in attic conveniently hosts the hot water heater, HVAC equipment, and has tons of easily accessible attic space. There is an additional storage room on this level too. On the front of the home, you have a large covered patio where you can relax and enjoy the lake views, and out back you have a huge patio overlooking the golf course. There's more! A Premier Golf Membership valued at $30,000 is available to transfer....
Contact an agent
Home facts
- Year built:2000
- Subdivision & Development:Rarity Bay Phase 2
- Listing ID #:3620121
- Added:9 day(s) ago
- Updated:October 23, 2026 at 02:34 PM
Rooms and interior
- Bedrooms:3
- Total bathrooms:3
- Full bathrooms:2
- Half bathrooms:1
- Flooring:Carpet, Tile
- Kitchen Description:Dishwasher, Disposal, Microwave, Oven, Refrigerator
- Living area:3,228 sq. ft.
Heating and cooling
- Cooling:Ceiling Fan(s), Central Air
- Heating:Central, Electric, Natural Gas
- Central air:Yes
Structure and exterior
- Year built:2000
- Building area:3,228 sq. ft.
- Lot area:0.35 Acres
- Architectural Style:Traditional
- Construction Materials:Frame, Stone
- Exterior Features:Patio, Porch
- Levels:2 Story
Utilities
- Water:Public, Water Available
- Sewer:Public Sewer
Finances and disclosures
- Price:$749,000
- Price per sq. ft.:$232.03
- Tax amount:$2,139
Features and amenities
- Appliances:Dishwasher, Disposal, Microwave, Refrigerator, Washer
- Laundry features:Dryer, Washer
- Amenities:Ceiling Fan(s), Gated, Golf Course, Security Gate, Smoke Detector(s), Walk-In Closet(s), appl_Oven
- Pool features:Pool
Parking
- Total parking spaces:2
- Parking description:Attached
- Garage:Yes
- Garage spaces:2
 Copyright 2026 Realtracs Mls. All rights reserved. Realtracs Mls provides content displayed here (“provided content”) on an “as is” basis and makes no representations or warranties regarding the provided content, including, but not limited to those of non-infringement, timeliness, accuracy, or completeness. Individuals and companies using information presented are responsible for verification and validation of information they utilize and present to their customers and clients. Realtracs Mls will not be liable for any damage or loss resulting from use of the provided content or the products available through Portals, IDX, VOW, and/or Syndication. Recipients of this information shall not resell, redistribute, reproduce, modify, or otherwise copy any portion thereof without the expressed written consent of Realtracs Mls.
New listings near 310 Pineberry Drive
- Open Sun, 12 to 4pmNew
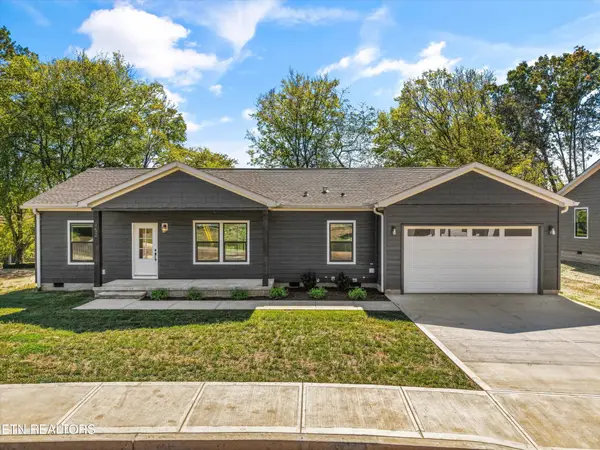 $397,800Active3 beds 3 baths1,620 sq. ft.
452 Federal Ferry Circle, Vonore, TN 37885
MLS# 3619898Listed by: HONORS REAL ESTATE SERVICES LLC - New
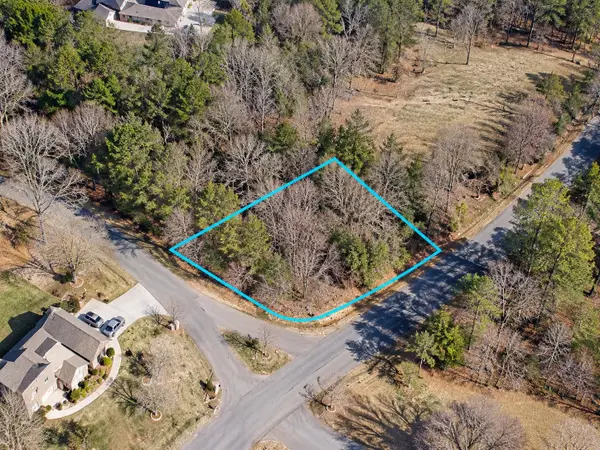 $34,500Active0.24 Acres
0 Cherokee Dr, Maryville, TN 37801
MLS# 3619670Listed by: THE GOMES AGENCY - Open Sun, 12 to 4pmNew
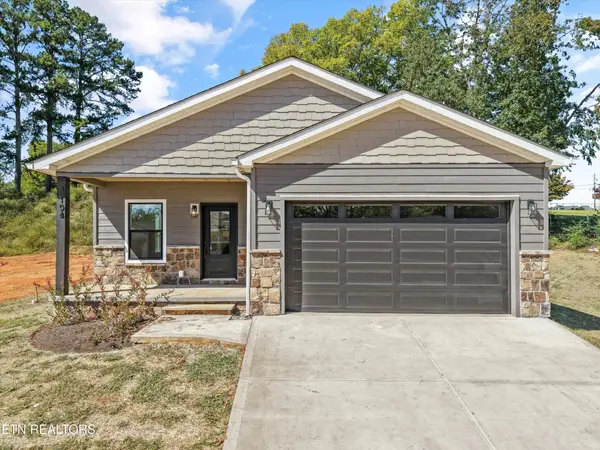 $387,500Active3 beds 2 baths1,620 sq. ft.
108 Federal Ferry Circle, Vonore, TN 37885
MLS# 3619310Listed by: HONORS REAL ESTATE SERVICES LLC - Open Sun, 12 to 4pmNew
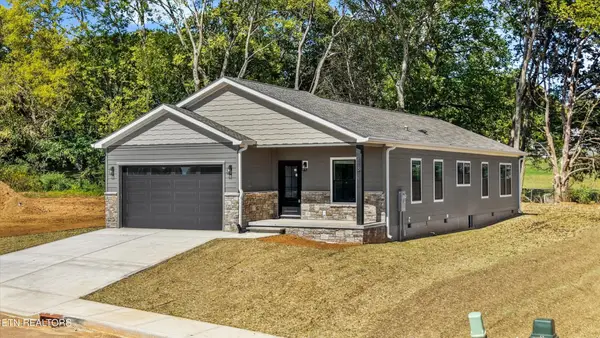 $384,900Active3 beds 2 baths1,620 sq. ft.
118 Federal Ferry Circle, Vonore, TN 37885
MLS# 3619315Listed by: HONORS REAL ESTATE SERVICES LLC 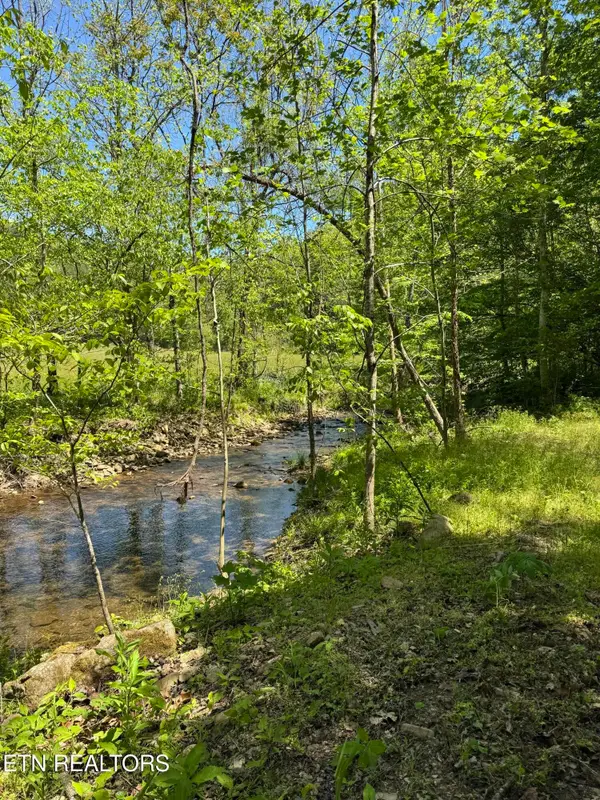 $299,900Active-- beds -- baths
915 Chestnut Valley Rd, Vonore, TN 37885
MLS# 3615179Listed by: CRYE-LEIKE, INC., REALTORS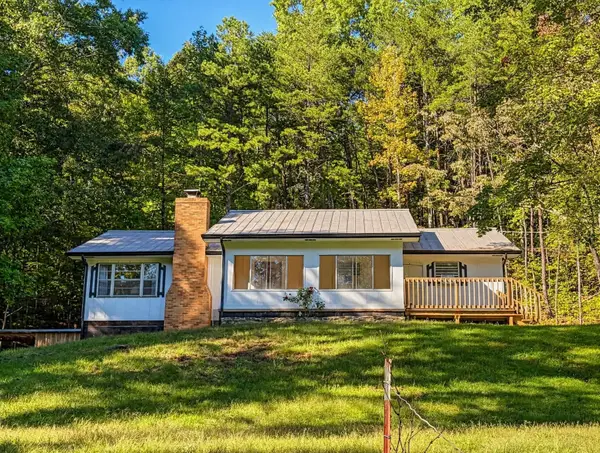 $260,000Active3 beds 1 baths1,400 sq. ft.
123 Cooper Rd, Vonore, TN 37885
MLS# 3610950Listed by: REAL BROKER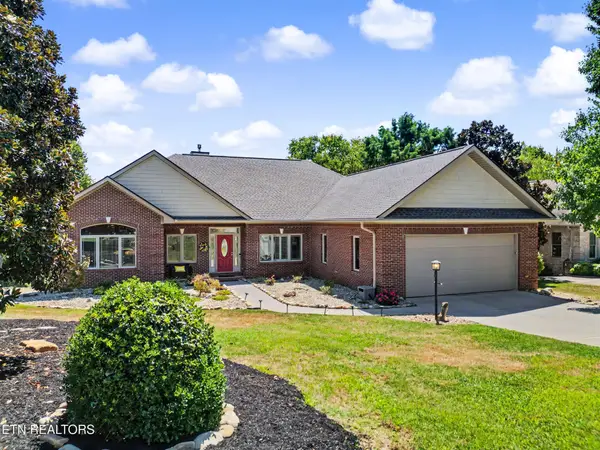 $762,500Active4 beds 3 baths3,335 sq. ft.
119 Nunnehi Tr, Vonore, TN 37885
MLS# 3604100Listed by: THE PRICE AGENCY, REALTY EXECU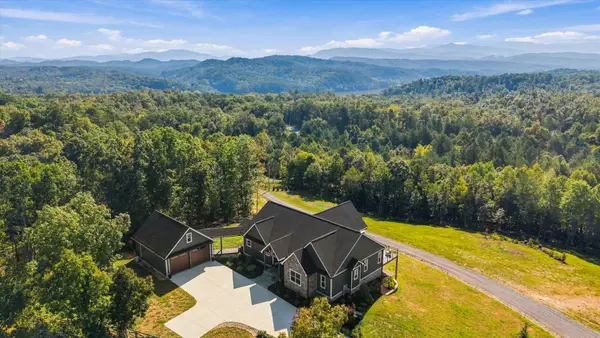 $1,777,888Active2 beds 3 baths2,273 sq. ft.
285 Bill Moser Rd, Vonore, TN 37885
MLS# 3603678Listed by: ABODE $275,000Active3 beds 2 baths1,144 sq. ft.
590 Old Slag Rd, Vonore, TN 37885
MLS# 3602789Listed by: UNITED REAL ESTATE SOLUTIONS


Protect your home and budget from life's surprises with an Assurant Home Warranty, backed by a partner that supports you through every step of homeownership. Explore Plans.
© 2023 - 2026 ERA Franchise Systems LLC. All rights reserved. ERA Franchise Systems LLC fully supports the principles of the Fair Housing Act and the Equal Opportunity Act. ERA, ERA Real Estate powered, and their respective logos are registered service marks of ERA Franchise Systems LLC. Each office is independently owned and operated.