
2686 Hwy 64 E, Wartrace, TN 37183
Local realty services provided by:ERA Chappell & Associates Realty & Rental
2686 Hwy 64 E,Wartrace, TN 37183
$1,199,000
- 3 Beds
- 2 Baths
- 2,219 sq. ft.
- Single family
- Active
Listed by: wendell (gene) ray
Office: craig and wheeler realty & auction
MLS#:3624329
Source:NASHVILLE
Price summary
- Price:$1,199,000
- Price per sq. ft.:$540.33
About this home
Custom Brick Home with 5.2 Acres, 3BDRM 2 BATH, 2 Car Garage with 2 Car Detached Garage, In - ground Fiberglass Pool, with spill over fountain and 25x25 Pool House w/ Half Bath, 21x 40 Shop (3 Bay) Gazebo by pool and one Gazebo in yard stay
Contact an agent
Home facts
- Year built:2011
- Subdivision & Development:n/a
- Listing ID #:3624329
- Added:1 day(s) ago
- Updated:October 23, 2026 at 03:18 PM
Rooms and interior
- Bedrooms:3
- Total bathrooms:2
- Full bathrooms:2
- Flooring:Carpet, Tile
- Kitchen Description:Dishwasher, Microwave
- Basement Description:Crawl Space
- Living area:2,219 sq. ft.
Heating and cooling
- Cooling:Ceiling Fan(s), Central Air, Electric
- Heating:Central
- Central air:Yes
Structure and exterior
- Roof:Shingle
- Year built:2011
- Building area:2,219 sq. ft.
- Lot area:5.26 Acres
- Lot Features:Level
- Architectural Style:Contemporary
- Construction Materials:Brick
- Levels:2 Story
Schools
- High school:Cascade High School
- Middle school:Cascade Middle School
- Elementary school:Cascade Elementary
Utilities
- Water:Private, Water Available
- Sewer:Septic Tank
Finances and disclosures
- Price:$1,199,000
- Price per sq. ft.:$540.33
- Tax amount:$3,050
Features and amenities
- Appliances:Dishwasher, Microwave
- Amenities:Ceiling Fan(s)
- Pool features:In Ground, Private Pool
Parking
- Total parking spaces:4
- Parking description:Attached/Detached
- Garage:Yes
- Garage spaces:4
 Copyright 2026 Realtracs Mls. All rights reserved. Realtracs Mls provides content displayed here (“provided content”) on an “as is” basis and makes no representations or warranties regarding the provided content, including, but not limited to those of non-infringement, timeliness, accuracy, or completeness. Individuals and companies using information presented are responsible for verification and validation of information they utilize and present to their customers and clients. Realtracs Mls will not be liable for any damage or loss resulting from use of the provided content or the products available through Portals, IDX, VOW, and/or Syndication. Recipients of this information shall not resell, redistribute, reproduce, modify, or otherwise copy any portion thereof without the expressed written consent of Realtracs Mls.
New listings near 2686 Hwy 64 E
- New
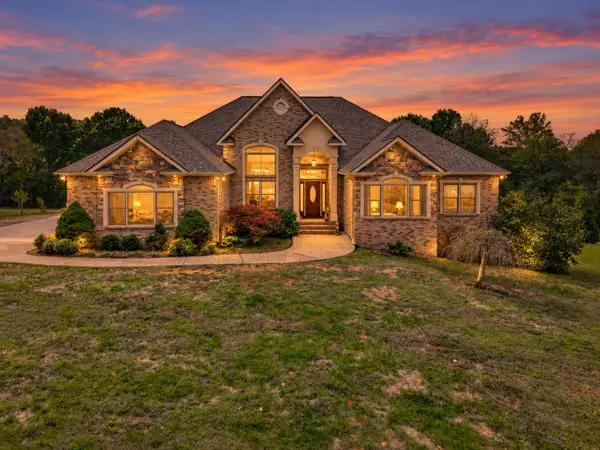 $1,199,900Active4 beds 4 baths4,849 sq. ft.
108 Cathey Rd, Wartrace, TN 37183
MLS# 3623903Listed by: BENCHMARK REALTY, LLC 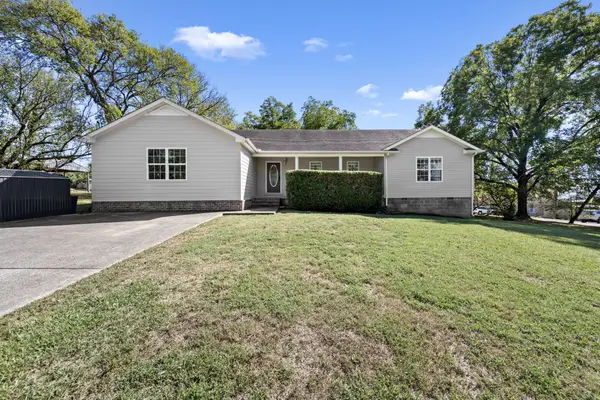 $329,900Active3 beds 2 baths2,308 sq. ft.
200 Broad St, Wartrace, TN 37183
MLS# 3615308Listed by: WOODRUFF REALTY & AUCTION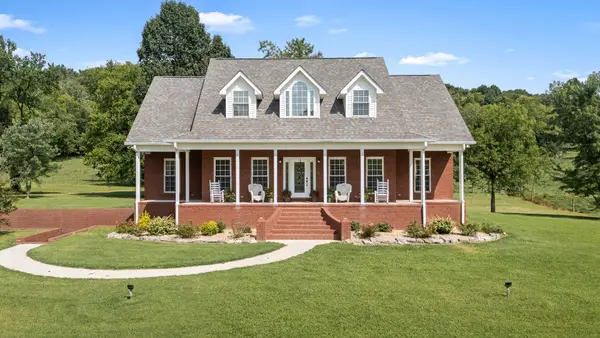 $1,299,999Active3 beds 3 baths3,185 sq. ft.
206 Hickerson Road, Wartrace, TN 37183
MLS# 3601994Listed by: WOODRUFF REALTY & AUCTION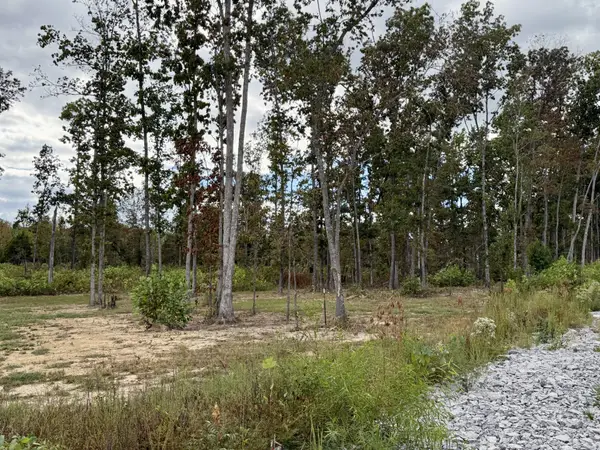 $149,900Active5.97 Acres
0 Brinkley Rd, Wartrace, TN 37183
MLS# 3601884Listed by: BETTER HOMES & GARDENS REAL ESTATE HERITAGE GROUP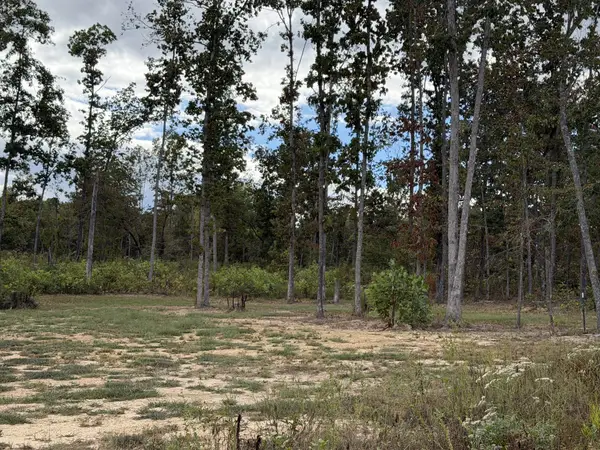 $159,900Active6.53 Acres
0 Brinkley Rd, Wartrace, TN 37183
MLS# 3601885Listed by: BETTER HOMES & GARDENS REAL ESTATE HERITAGE GROUP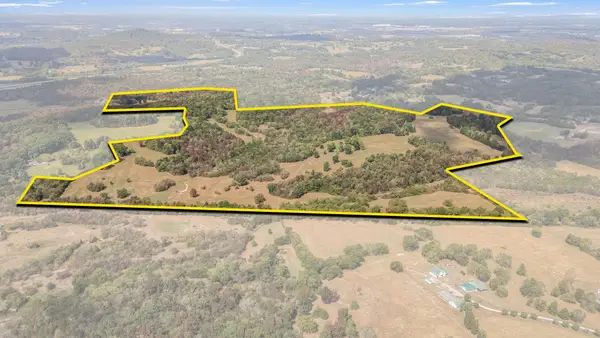 $2,922,750Active-- beds -- baths
0 Railroad Road, Wartrace, TN 37183
MLS# 3598390Listed by: CRAIG AND WHEELER REALTY & AUCTION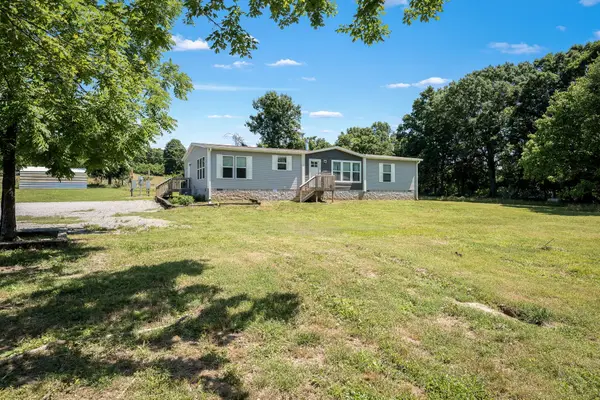 $999,999Active-- beds -- baths
505 Philippi Rd, Wartrace, TN 37183
MLS# 3594383Listed by: WOODRUFF REALTY & AUCTION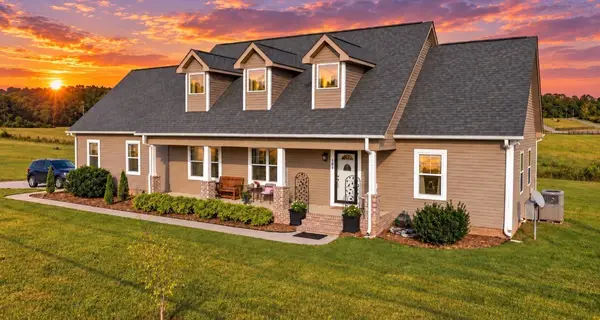 $539,900Active3 beds 3 baths2,073 sq. ft.
104 S Branch Ct, Wartrace, TN 37183
MLS# 3593071Listed by: EPIQUE REALTY $799,000Active3 beds 2 baths2,793 sq. ft.
331 Normandy Rd, Wartrace, TN 37183
MLS# 3529841Listed by: COLDWELL BANKER SOUTHERN REALTY


Protect your home and budget from life's surprises with an Assurant Home Warranty, backed by a partner that supports you through every step of homeownership. Explore Plans.
© 2023 - 2026 ERA Franchise Systems LLC. All rights reserved. ERA Franchise Systems LLC fully supports the principles of the Fair Housing Act and the Equal Opportunity Act. ERA, ERA Real Estate powered, and their respective logos are registered service marks of ERA Franchise Systems LLC. Each office is independently owned and operated.