
3735 Holmes Gap Rd, Watertown, TN 37184
Local realty services provided by:Reliant Realty ERA Powered
3735 Holmes Gap Rd,Watertown, TN 37184
$675,000
- 3 Beds
- 2 Baths
- 1,409 sq. ft.
- Single family
- Active
Listed by: gary ashton, jen roman
Office: the ashton real estate group of re/max advantage
MLS#:3520180
Source:NASHVILLE
Price summary
- Price:$675,000
- Price per sq. ft.:$479.06
About this home
Escape to this fully fenced 15-acre retreat featuring a 1,400 sq ft, 3-bed, 2-bath home built in 2022 with custom cabinetry & plank-style tiled flooring throughout. Enjoy the oversized attached garage plus a 3-car carport for all your vehicles and toys. Green thumbs will love the included greenhouse, and horse enthusiasts will appreciate the well-equipped 4-stall horse barn with tack room, water & electric. Property also includes a separate hay barn, and a 24x30 shop for projects, storage, or equipment. Whether you're looking for a hobby farm, equestrian property, or peaceful homestead, this move-in-ready package offers space, function, and flexibility. Additional perk site was identified on the property prior to building as well. 10 minutes to schools! Don't miss this rare combination of comfort and acreage!
Contact an agent
Home facts
- Year built:2022
- Subdivision & Development:Bunting Property
- Listing ID #:3520180
- Added:1 day(s) ago
- Updated:August 22, 2026 at 02:26 PM
Rooms and interior
- Bedrooms:3
- Total bathrooms:2
- Full bathrooms:2
- Flooring:Tile
- Kitchen Description:Dishwasher, Microwave, Refrigerator
- Basement:Yes
- Living area:1,409 sq. ft.
Heating and cooling
- Cooling:Central Air, Electric
- Heating:Central, Electric
- Central air:Yes
Structure and exterior
- Roof:Metal
- Year built:2022
- Building area:1,409 sq. ft.
- Lot area:15 Acres
- Exterior Features:Patio, Porch
- Levels:1 Story
Schools
- High school:Watertown High School
- Middle school:Watertown Middle School
- Elementary school:Watertown Elementary
Utilities
- Water:Public, Water Available
- Sewer:Septic Tank
Finances and disclosures
- Price:$675,000
- Price per sq. ft.:$479.06
- Tax amount:$1,171
Features and amenities
- Appliances:Dishwasher, Microwave, Refrigerator, Washer
- Laundry features:Dryer, Washer
Parking
- Total parking spaces:4
- Parking description:Attached
- Garage:Yes
- Garage spaces:1
- Carport spaces:3
 Copyright 2026 Realtracs Mls. All rights reserved. Realtracs Mls provides content displayed here (“provided content”) on an “as is” basis and makes no representations or warranties regarding the provided content, including, but not limited to those of non-infringement, timeliness, accuracy, or completeness. Individuals and companies using information presented are responsible for verification and validation of information they utilize and present to their customers and clients. Realtracs Mls will not be liable for any damage or loss resulting from use of the provided content or the products available through Portals, IDX, VOW, and/or Syndication. Recipients of this information shall not resell, redistribute, reproduce, modify, or otherwise copy any portion thereof without the expressed written consent of Realtracs Mls.
New listings near 3735 Holmes Gap Rd
- Coming Soon
 $1,650,000Coming Soon5 beds 3 baths6,714 sq. ft.
252 Beech Log Rd, Watertown, TN 37184
MLS# 3510236Listed by: KELLER WILLIAMS REALTY NASHVILLE/FRANKLIN - New
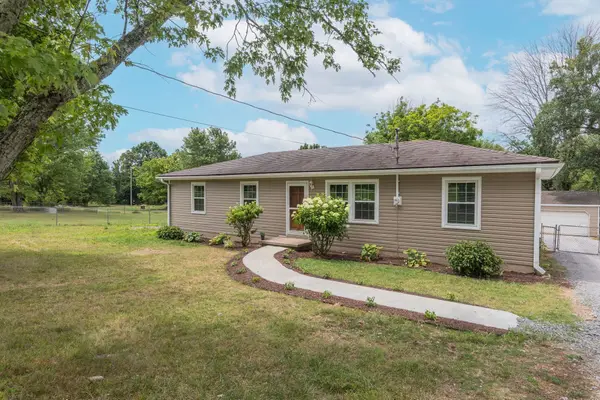 $339,900Active3 beds 1 baths1,248 sq. ft.
4874 Sparta Pike, Watertown, TN 37184
MLS# 3319962Listed by: COMPASS - New
 $425,000Active3 beds 3 baths1,975 sq. ft.
911 Old Alexandria Rd W, Watertown, TN 37184
MLS# 3514885Listed by: FIRST CLASS REAL ESTATE - New
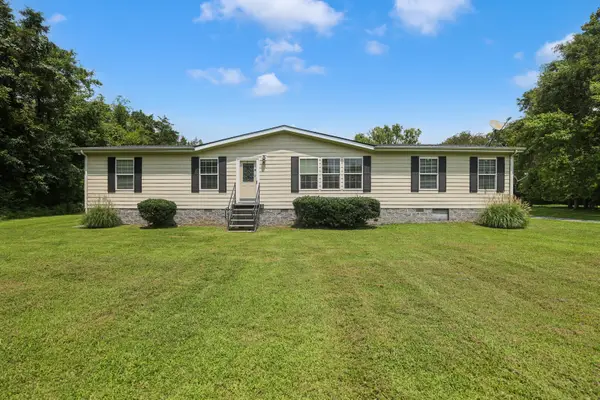 Active2 beds 2 baths2,073 sq. ft.
645 Jug Creek Rd, Watertown, TN 37184
MLS# 3514760Listed by: ADVANTAGE AUCTIONS - New
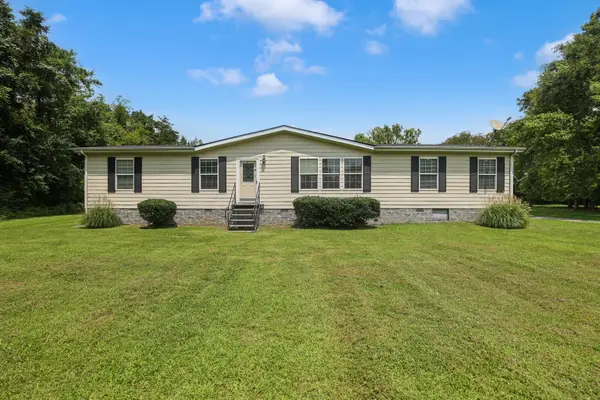 $575,000Active2 beds 2 baths2,073 sq. ft.
645 Jug Creek Rd, Watertown, TN 37184
MLS# 3514761Listed by: ADVANTAGE AUCTIONS 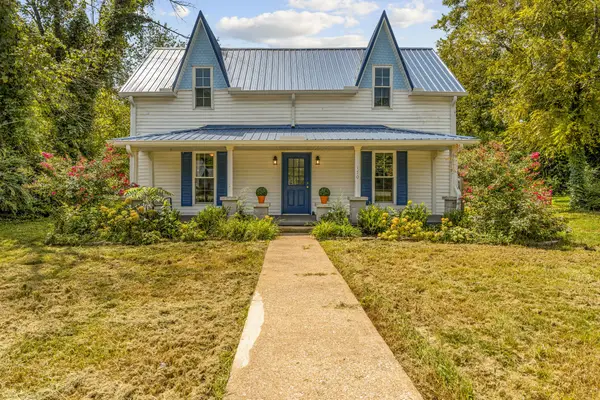 $343,000Pending3 beds 3 baths1,715 sq. ft.
170 Statesville Main St, Watertown, TN 37184
MLS# 3514068Listed by: RE/MAX EXCEPTIONAL PROPERTIES- New
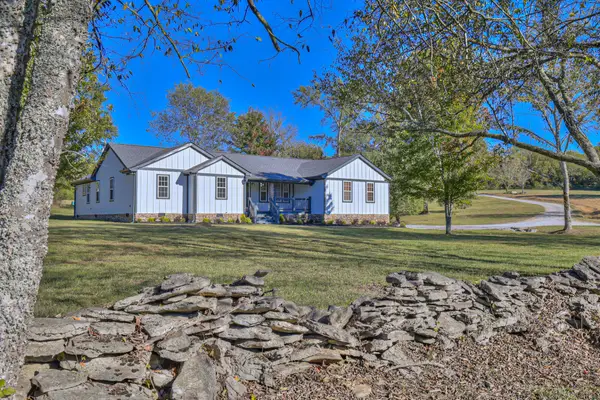 $1,198,000Active4 beds 3 baths2,186 sq. ft.
1380 Haley Rd, Watertown, TN 37184
MLS# 3514081Listed by: BENCHMARK REALTY, LLC - New
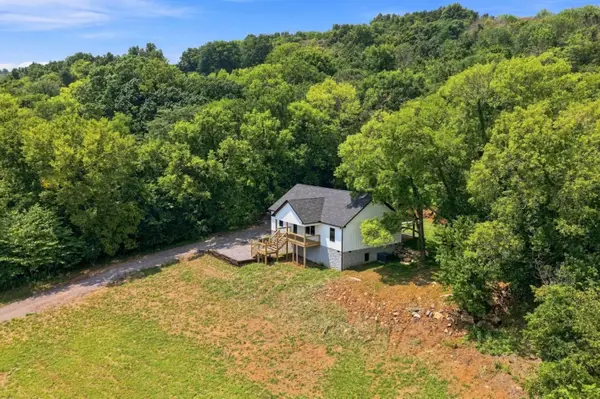 $449,999Active3 beds 2 baths1,500 sq. ft.
1190 Patton Hollow Rd, Watertown, TN 37184
MLS# 3513251Listed by: SALLIS REALTY GROUP - New
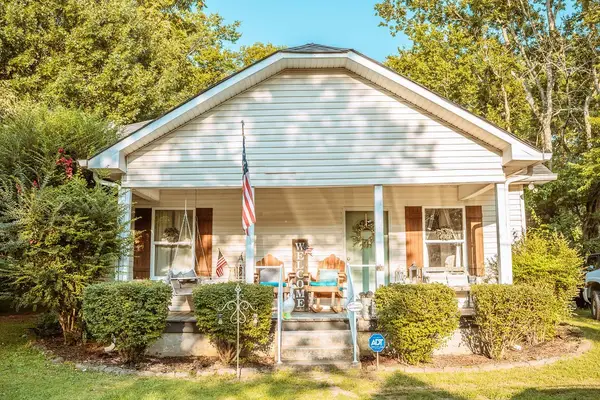 $274,900Active3 beds 2 baths1,059 sq. ft.
311 Richland Ave, Watertown, TN 37184
MLS# 3510906Listed by: SOUTHERN LIFE REAL ESTATE


Protect your home and budget from life's surprises with an Assurant Home Warranty, backed by a partner that supports you through every step of homeownership. Explore Plans.
© 2023 - 2026 ERA Franchise Systems LLC. All rights reserved. ERA Franchise Systems LLC fully supports the principles of the Fair Housing Act and the Equal Opportunity Act. ERA, ERA Real Estate powered, and their respective logos are registered service marks of ERA Franchise Systems LLC. Each office is independently owned and operated.