
3755 Holmes Gap Rd, Watertown, TN 37184
Local realty services provided by:Reliant Realty ERA Powered
3755 Holmes Gap Rd,Watertown, TN 37184
$1,199,000
- 3 Beds
- 4 Baths
- 3,876 sq. ft.
- Single family
- Active
Listed by: gary ashton, jen roman
Office: the ashton real estate group of re/max advantage
MLS#:3304751
Source:NASHVILLE
Price summary
- Price:$1,199,000
- Price per sq. ft.:$309.34
About this home
Exquisite and only one year old, this estate sits on 5 fully fenced acres in Watertown, offering luxury living with plenty of room for family to gather. Set on a corner lot, the home features effortless one-level living with a main-level primary suite, private office, and hobby room. Upstairs, a second bedroom—substantial enough to serve as a second primary suite—makes an ideal retreat for visiting family or guests, along with a bonus room and theater room for movie nights. Sprawling front and back porches create the perfect space to relax or entertain in style. The yard can easily accommodate a pool as well--septic lines are at the side of the home! With 4 total bedrooms (permitted for 3), this home is a rare blend of elegance and everyday livability on a picturesque 5-acre setting in a great location--35 min to BNA, 45 min to Nashville, 30 min to Murfreesboro, 25 min to Mt Juliet & 15 min to Lebanon. Up to 1% lender credit on the loan amount when buyer uses Seller's Preferred Lender.
Contact an agent
Home facts
- Year built:2025
- Subdivision & Development:Bunting Property
- Listing ID #:3304751
- Added:7 day(s) ago
- Updated:July 31, 2026 at 02:56 PM
Rooms and interior
- Bedrooms:3
- Total bathrooms:4
- Full bathrooms:3
- Half bathrooms:1
- Flooring:Tile
- Kitchen Description:Dishwasher, Disposal, Microwave, Refrigerator
- Basement:Yes
- Basement Description:Crawl Space
- Living area:3,876 sq. ft.
Heating and cooling
- Cooling:Ceiling Fan(s), Central Air, Electric
- Heating:Central, Electric
- Central air:Yes
Structure and exterior
- Roof:Metal
- Year built:2025
- Building area:3,876 sq. ft.
- Lot area:5.1 Acres
- Architectural Style:Traditional
- Construction Materials:Brick, Hardboard Siding
- Exterior Features:Patio, Porch
- Levels:2 Story
Schools
- High school:Watertown High School
- Middle school:Watertown Middle School
- Elementary school:Watertown Elementary
Utilities
- Water:Public, Water Available
- Sewer:Septic Tank
Finances and disclosures
- Price:$1,199,000
- Price per sq. ft.:$309.34
- Tax amount:$2,397
Features and amenities
- Appliances:Dishwasher, Disposal, Microwave, Refrigerator
- Amenities:Ceiling Fan(s), Extra Closets, Fire Alarm, Smoke Detector(s), Walk-In Closet(s)
Parking
- Total parking spaces:2
- Parking description:Concrete, Driveway
- Garage:Yes
- Garage spaces:2
 Copyright 2026 Realtracs Mls. All rights reserved. Realtracs Mls provides content displayed here (“provided content”) on an “as is” basis and makes no representations or warranties regarding the provided content, including, but not limited to those of non-infringement, timeliness, accuracy, or completeness. Individuals and companies using information presented are responsible for verification and validation of information they utilize and present to their customers and clients. Realtracs Mls will not be liable for any damage or loss resulting from use of the provided content or the products available through Portals, IDX, VOW, and/or Syndication. Recipients of this information shall not resell, redistribute, reproduce, modify, or otherwise copy any portion thereof without the expressed written consent of Realtracs Mls.
New listings near 3755 Holmes Gap Rd
- Coming Soon
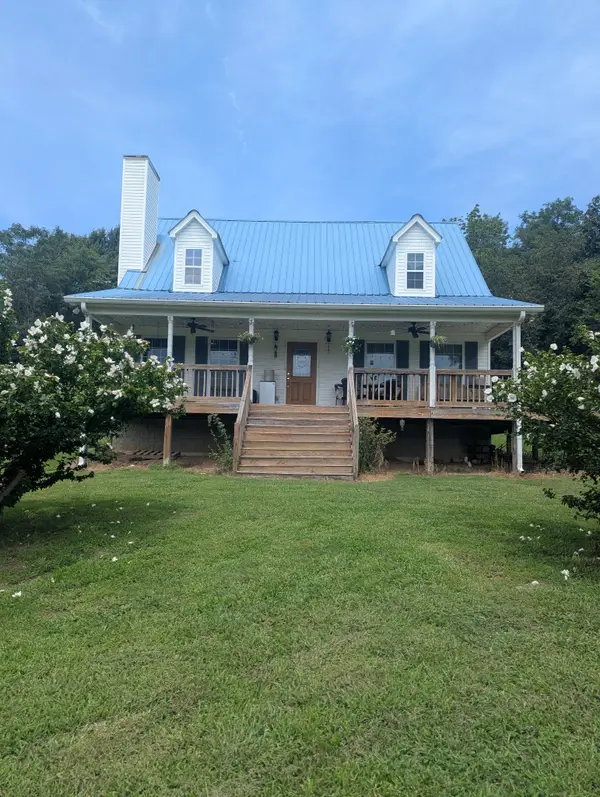 $699,995Coming Soon3 beds 3 baths
2770 Beech Log Rd, Watertown, TN 37184
MLS# 3311616Listed by: THE ASHTON REAL ESTATE GROUP OF RE/MAX ADVANTAGE - New
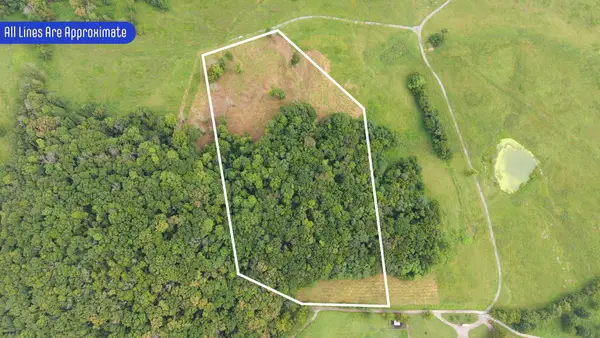 $129,900Active13.33 Acres
0 Barrett Rd, Watertown, TN 37184
MLS# 3311548Listed by: GENE CARMAN REAL ESTATE & AUCTIONS - New
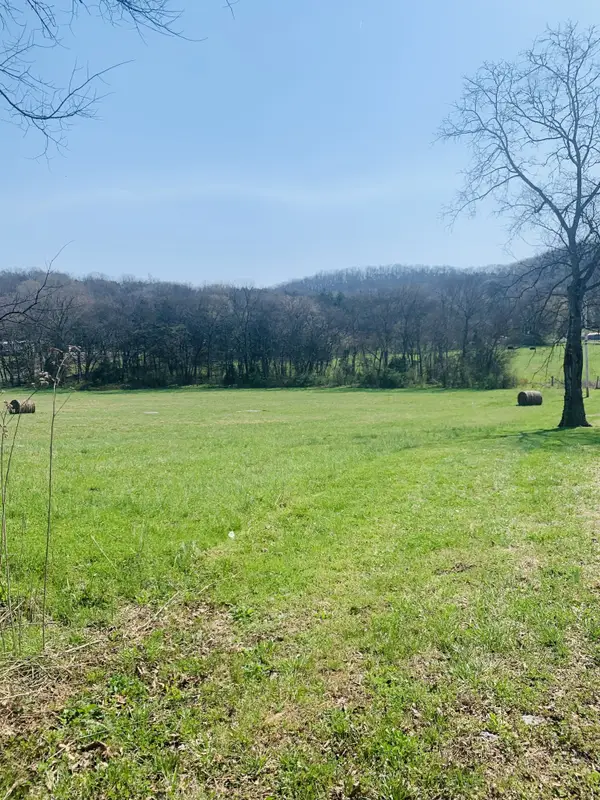 $775,000Active-- beds -- baths
0 Rock Springs Rd, Watertown, TN 37184
MLS# 3306569Listed by: BLACKWELL REALTY AND AUCTION - New
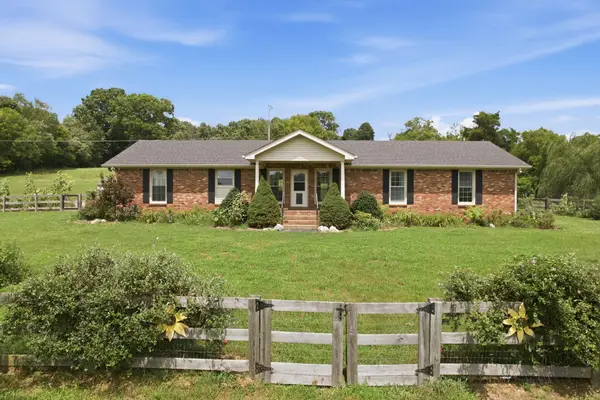 $599,990Active3 beds 2 baths1,740 sq. ft.
5353 Sparta Pike, Watertown, TN 37184
MLS# 3304722Listed by: CRYE-LEIKE, INC., REALTORS 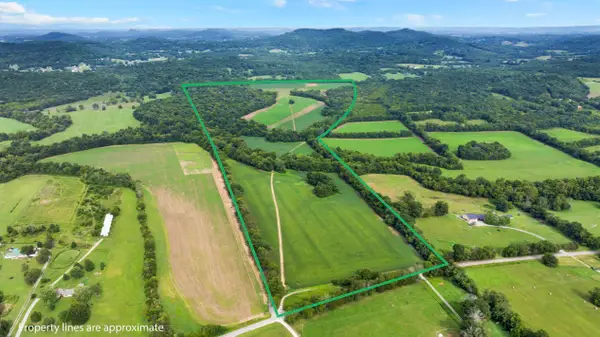 $1,800,000Pending-- beds -- baths
0 South Commerce Road, Watertown, TN 37184
MLS# 3304649Listed by: MIDWEST LAND GROUP, LLC $289,900Active4 beds 3 baths1,283 sq. ft.
724 W Main St, Watertown, TN 37184
MLS# 3287870Listed by: CHOSEN REALTY PARTNERS- Open Sun, 11am to 2pm
 $899,000Active3 beds 3 baths3,415 sq. ft.
4679 Sparta Pike, Watertown, TN 37184
MLS# 3271958Listed by: APP REALTY  $159,900Active-- beds -- baths
0 Haley Rd, Watertown, TN 37184
MLS# 3263408Listed by: THE HUFFAKER GROUP, LLC $159,900Active-- beds -- baths
0 Haley Rd, Watertown, TN 37184
MLS# 3263409Listed by: THE HUFFAKER GROUP, LLC


Protect your home and budget from life's surprises with an Assurant Home Warranty, backed by a partner that supports you through every step of homeownership. Explore Plans.
© 2023 - 2026 ERA Franchise Systems LLC. All rights reserved. ERA Franchise Systems LLC fully supports the principles of the Fair Housing Act and the Equal Opportunity Act. ERA, ERA Real Estate powered, and their respective logos are registered service marks of ERA Franchise Systems LLC. Each office is independently owned and operated.