
3890 Poplar Hill Rd, Watertown, TN 37184
Local realty services provided by:ERA Chappell & Associates Realty & Rental
3890 Poplar Hill Rd,Watertown, TN 37184
$1,070,000
- 4 Beds
- 4 Baths
- 2,915 sq. ft.
- Single family
- Coming Soon
Listed by: chip walters
Office: exit realty bob lamb & associates
MLS#:3609977
Source:NASHVILLE
Price summary
- Price:$1,070,000
- Price per sq. ft.:$367.07
About this home
BETTER THAN NEW. 5 ACRES. LUXURY HOME. DREAM SHOP. ANIMAL-FRIENDLY. SECURELY FENCED.
This is the property you've been waiting for! Set on 5 beautiful acres, 3890 Poplar Hill Road combines a stunning, nearly new luxury home with the space, privacy and improvements that are increasingly hard to find in Middle Tennessee.
The 4-bedroom, 3.5-bath home offers approximately 2,915 square feet of thoughtfully designed living space, including a main-level primary suite, spacious bonus room and bright, open living areas ideal for everyday living and entertaining. Step outside to the covered rear patio with fireplace and enjoy the peaceful setting and room to spread out. The builder really didn’t overlook the details. The attic is fully insulated, and the home has beautiful crown molding, stylish lighting, and really nice finishes throughout.
But what truly sets this property apart is what's been added outside. A large (30x40), high-end detached shop and garage was designed to complement the home, creating exceptional space for a car collection, boat, recreational vehicles, equipment, workshop, hobbies or additional storage. The property is securely fenced and cross-fenced with animals in mind, adding even more functionality to this exceptional property.
Horse lovers will appreciate the thoughtfully designed, double-fenced equestrian setup, featuring three-rail wood perimeter fencing with no-climb wire mesh plus interior electric fencing creating a Paddock Paradise Track System that encourages natural movement and controlled grazing. With additional areas already cleared, the infrastructure is in place to bring your horses and customize the property to fit your needs.
Enjoy country living without giving up convenience—approximately 10 minutes from Lebanon with easy access to I-40, Nashville and BNA. Properties offering this combination of home, land, shop and fencing don't come along every day....
Contact an agent
Home facts
- Year built:2025
- Subdivision & Development:Cherry Valley Farms
- Listing ID #:3609977
- Updated:October 02, 2026 at 02:55 AM
Rooms and interior
- Bedrooms:4
- Total bathrooms:4
- Full bathrooms:3
- Half bathrooms:1
- Flooring:Carpet, Tile
- Kitchen Description:Dishwasher, Disposal, Microwave
- Basement:Yes
- Living area:2,915 sq. ft.
Heating and cooling
- Cooling:Ceiling Fan(s), Central Air, Dual, Electric
- Heating:Central, Electric, Heat Pump
- Central air:Yes
Structure and exterior
- Roof:Metal
- Year built:2025
- Building area:2,915 sq. ft.
- Lot area:5 Acres
- Lot Features:Level
- Architectural Style:Traditional
- Construction Materials:Brick, Hardboard Siding
- Exterior Features:Patio, Porch
- Levels:2 Story
Schools
- High school:Watertown High School
- Middle school:Watertown Middle School
- Elementary school:Watertown Elementary
Utilities
- Water:Public, Water Available
- Sewer:Septic Tank
Finances and disclosures
- Price:$1,070,000
- Price per sq. ft.:$367.07
- Tax amount:$998
Features and amenities
- Appliances:Dishwasher, Disposal, Microwave
- Amenities:Air Filter, Ceiling Fan(s), Extra Closets, High Speed Internet, Smart Thermostat, Smoke Detector(s), Walk-In Closet(s)
Parking
- Total parking spaces:6
- Parking description:Attached/Detached, Concrete
- Garage:Yes
- Garage spaces:4
 Copyright 2026 Realtracs Mls. All rights reserved. Realtracs Mls provides content displayed here (“provided content”) on an “as is” basis and makes no representations or warranties regarding the provided content, including, but not limited to those of non-infringement, timeliness, accuracy, or completeness. Individuals and companies using information presented are responsible for verification and validation of information they utilize and present to their customers and clients. Realtracs Mls will not be liable for any damage or loss resulting from use of the provided content or the products available through Portals, IDX, VOW, and/or Syndication. Recipients of this information shall not resell, redistribute, reproduce, modify, or otherwise copy any portion thereof without the expressed written consent of Realtracs Mls.
New listings near 3890 Poplar Hill Rd
- Coming Soon
 $1,650,000Coming Soon5 beds 3 baths6,714 sq. ft.
252 Beech Log Rd, Watertown, TN 37184
MLS# 3510236Listed by: KELLER WILLIAMS REALTY NASHVILLE/FRANKLIN - New
 Active3 beds 1 baths1,076 sq. ft.
290 Hudson Rd, Watertown, TN 37184
MLS# 3603682Listed by: AGEE & JOHNSON REALTY & AUCTION, INC - New
 $179,900Active7.27 Acres
0 Statesville Rd, Watertown, TN 37184
MLS# 3598982Listed by: GENE CARMAN REAL ESTATE & AUCTIONS - New
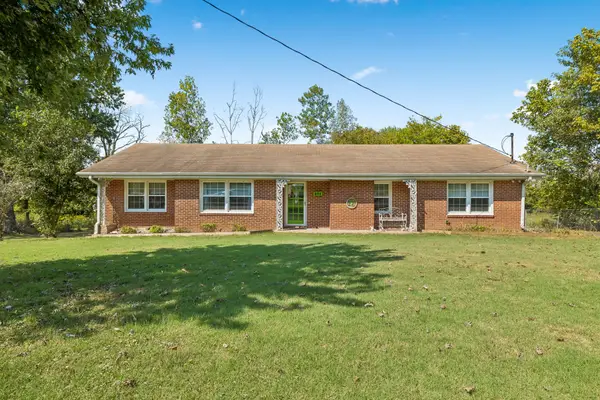 $334,999Active4 beds 2 baths1,646 sq. ft.
368 Richland Ave, Watertown, TN 37184
MLS# 3598059Listed by: SALLIS REALTY GROUP - New
 $249,900Active3 beds -- baths1,168 sq. ft.
1570 Holmes Gap Rd, Watertown, TN 37184
MLS# 3598171Listed by: BLACKWELL REALTY AND AUCTION - New
 $1,450,000Active41.5 Acres
2909B Beech Log Rd, Watertown, TN 37184
MLS# 3602108Listed by: THE ASHTON REAL ESTATE GROUP OF RE/MAX ADVANTAGE  $1,687,700Active4 beds 4 baths3,149 sq. ft.
1165 Linwood Rd, Watertown, TN 37184
MLS# 3594127Listed by: CUMBERLAND REAL ESTATE LLC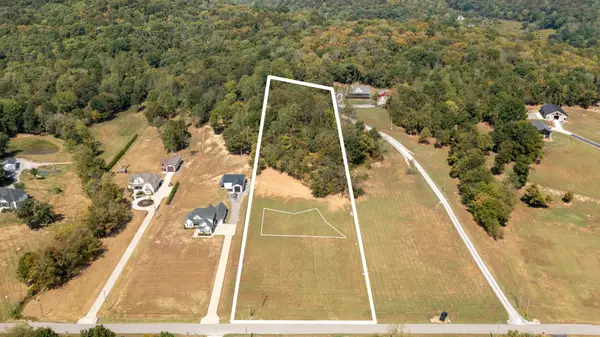 $279,900Active7.9 Acres
0 Greenvale Rd, Watertown, TN 37184
MLS# 3593188Listed by: BLACKWELL REALTY AND AUCTION $785,000Active5 beds 4 baths3,433 sq. ft.
6595 Greenvale Rd, Watertown, TN 37184
MLS# 3543250Listed by: CUMBERLAND REAL ESTATE LLC


Protect your home and budget from life's surprises with an Assurant Home Warranty, backed by a partner that supports you through every step of homeownership. Explore Plans.
© 2023 - 2026 ERA Franchise Systems LLC. All rights reserved. ERA Franchise Systems LLC fully supports the principles of the Fair Housing Act and the Equal Opportunity Act. ERA, ERA Real Estate powered, and their respective logos are registered service marks of ERA Franchise Systems LLC. Each office is independently owned and operated.