
380 Mayne Trace Rd, Waverly, TN 37185
Local realty services provided by:Reliant Realty ERA Powered
380 Mayne Trace Rd,Waverly, TN 37185
$669,000
- 6 Beds
- 3 Baths
- 4,006 sq. ft.
- Single family
- Active
Listed by: corinne gonzalez, cheryl skolnick
Office: keller williams realty nashville/franklin
MLS#:3637391
Source:NASHVILLE
Price summary
- Price:$669,000
- Price per sq. ft.:$167
About this home
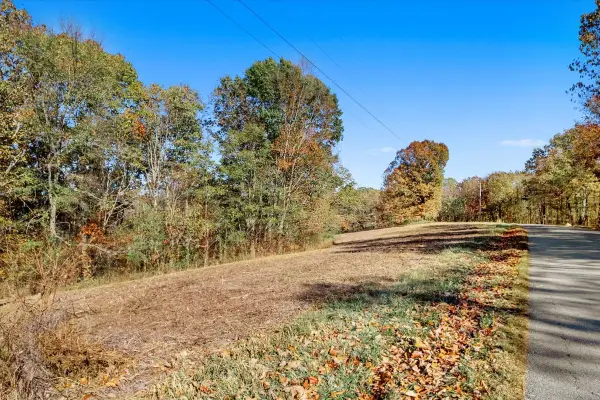
ESCAPE THE ORDINARY! Discover SPACE, PRIVACY & ENDLESS POSSIBILITIES in desirable Tall Trees Estates, where every tract is a minimum of 5 acres! This custom-built home offers peaceful country living surrounded by nature, approximately 10 minutes from downtown Waverly and McEwen!
Step inside to an inviting OPEN-CONCEPT floor plan featuring custom oak cabinetry throughout and Corian countertops. The MASSIVE KITCHEN is an entertainer's dream, boasting an oversized island comfortably seating 6, abundant cabinetry, generous pantry storage, and a stainless refrigerator less than 3 years old! Enjoy convenient direct access to the dining room from the covered carport, plus a LARGE laundry room. Kitchen appliances, washer & dryer remain!
Outside, enjoy expansive porches, covered parking, an ABOVE-GROUND POOL, and a ROOF ONLY 3 YEARS OLD!
NEED ROOM FOR TOYS, HOBBIES, EQUIPMENT OR EXTENDED FAMILY? The impressive 30x60 DETACHED GARAGE features 4 garage bays 10’x12’ insulated doors PLUS a versatile 5th area with its own man door, previously being developed as a MAN CAVE! Already plumbed for potential guest or in-law accommodations, the possibilities are exciting!
The FINISHED BASEMENT offers 3 bedrooms, a full bath, family room, single-car garage & adjoining carport. The FINISHED ATTIC provides additional flexible space for an office, hobbies, recreation or guests!
An exterior wood-burning central boiler offers an OPTIONAL backup source for heat and hot water.
PRIVACY. SPACE. VERSATILITY. LOCATION. Whether you envision multigenerational living, a workshop, entertaining, or your own peaceful country retreat, this property offers exceptional possibilities!
DON'T JUST DREAM ABOUT MORE SPACE—SCHEDULE YOUR PRIVATE TOUR TODAY!...
Contact an agent
Home facts
- Year built:2015
- Subdivision & Development:Tall Trees Estates
- Listing ID #:3637391
- Added:2 day(s) ago
- Updated:November 19, 2026 at 04:55 PM
Rooms and interior
- Bedrooms:6
- Total bathrooms:3
- Full bathrooms:3
- Flooring:Carpet, Tile
- Kitchen Description:Dishwasher, Microwave, Refrigerator
- Basement Description:Finished
- Living area:4,006 sq. ft.
Heating and cooling
- Cooling:Ceiling Fan(s), Central Air
- Heating:Central
- Central air:Yes
Structure and exterior
- Year built:2015
- Building area:4,006 sq. ft.
- Lot area:6.5 Acres
- Levels:3 Story
Schools
- High school:Waverly Central High School
- Middle school:Waverly Jr High School
- Elementary school:Waverly Elementary
Utilities
- Water:Public, Water Available
- Sewer:Septic Tank
Finances and disclosures
- Price:$669,000
- Price per sq. ft.:$167
- Tax amount:$2,633
Features and amenities
- Appliances:Dishwasher, Microwave, Refrigerator
- Amenities:Ceiling Fan(s), High Speed Internet, Walk-In Closet(s)
Parking
- Total parking spaces:5
- Garage:Yes
- Garage spaces:5
 Copyright 2026 Realtracs Mls. All rights reserved. Realtracs Mls provides content displayed here (“provided content”) on an “as is” basis and makes no representations or warranties regarding the provided content, including, but not limited to those of non-infringement, timeliness, accuracy, or completeness. Individuals and companies using information presented are responsible for verification and validation of information they utilize and present to their customers and clients. Realtracs Mls will not be liable for any damage or loss resulting from use of the provided content or the products available through Portals, IDX, VOW, and/or Syndication. Recipients of this information shall not resell, redistribute, reproduce, modify, or otherwise copy any portion thereof without the expressed written consent of Realtracs Mls.
New listings near 380 Mayne Trace Rd
- New
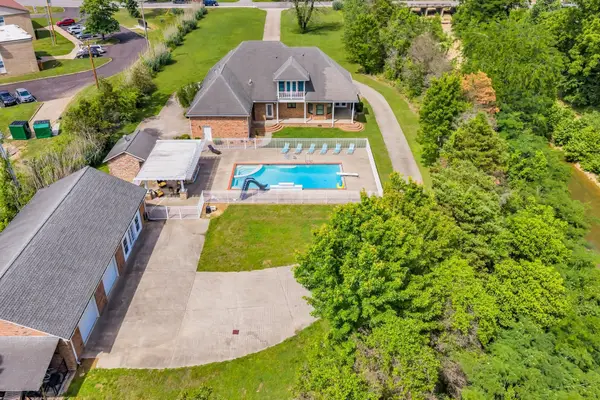 $649,900Active4 beds 4 baths3,223 sq. ft.
202 North Clydeton Road, Waverly, TN 37185
MLS# 3638264Listed by: PARKER PEERY PROPERTIES - New
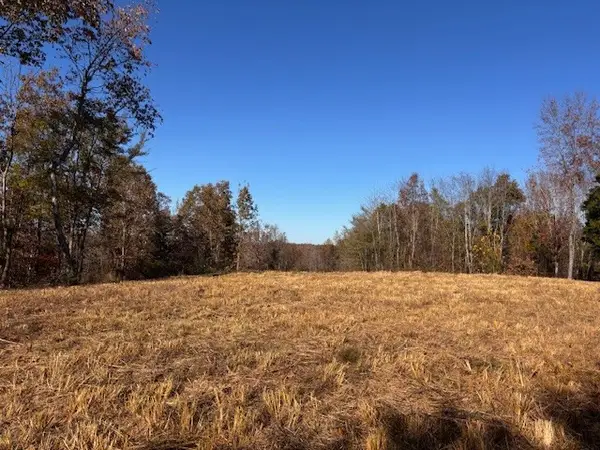 $535,000Active60 Acres
3440 Richland Harbor Rd, Waverly, TN 37185
MLS# 3637752Listed by: BILL COLLIER REALTY & AUCTION CO. - New
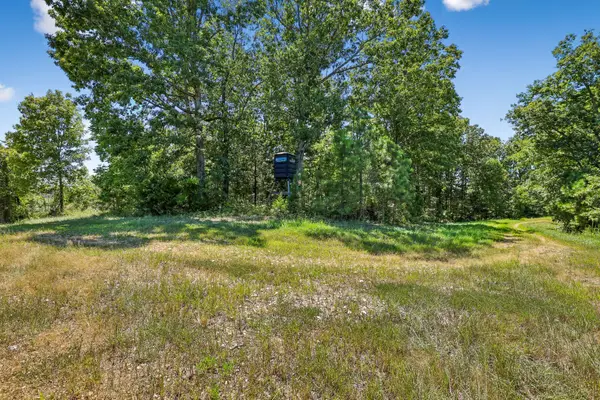 $2,595,000Active647.25 Acres
0 Highway 230, Waverly, TN 37185
MLS# 3636882Listed by: LEGG AND COMPANY - New
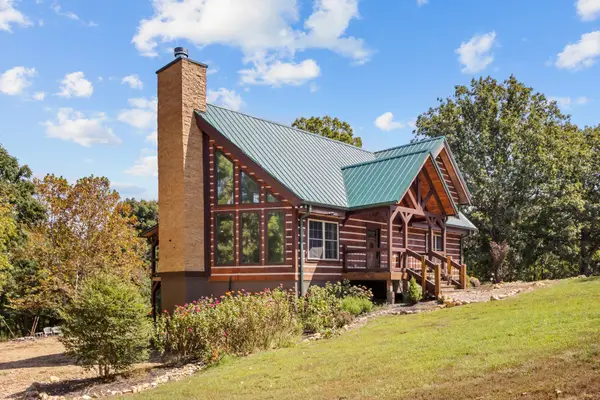 $629,000Active3 beds 3 baths2,119 sq. ft.
295 Tow Dr, Waverly, TN 37185
MLS# 3634527Listed by: REAL BROKER - New
 $39,900Active3.65 Acres
0 Highwater Rd, Waverly, TN 37185
MLS# 3634487Listed by: REAL BROKER 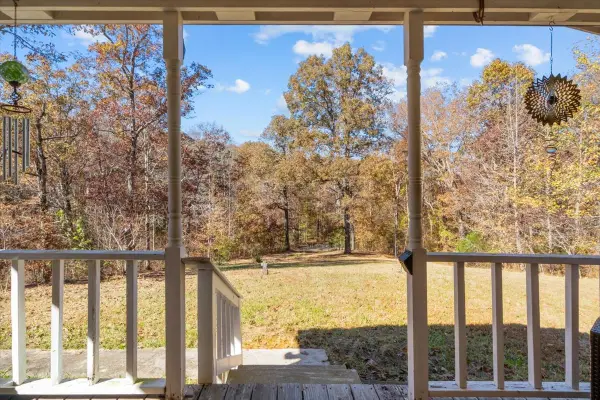 $140,000Active3 beds 2 baths1,232 sq. ft.
760 Highway 230, Waverly, TN 37185
MLS# 3633769Listed by: TN REALTY COLLECTIVE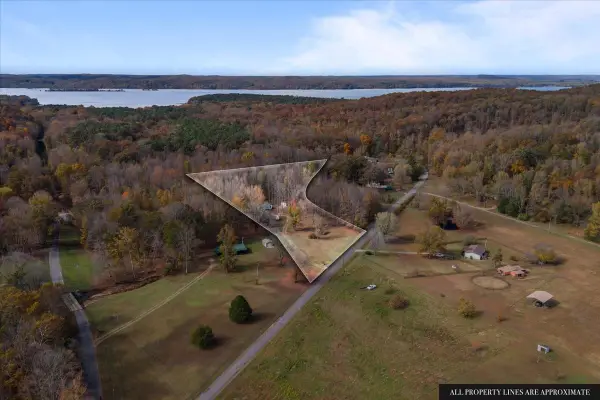 $169,000Active3 beds 2 baths1,280 sq. ft.
3416 Crystal Springs Rd, Waverly, TN 37185
MLS# 3633711Listed by: TENNESSEE PROPERTY GROUP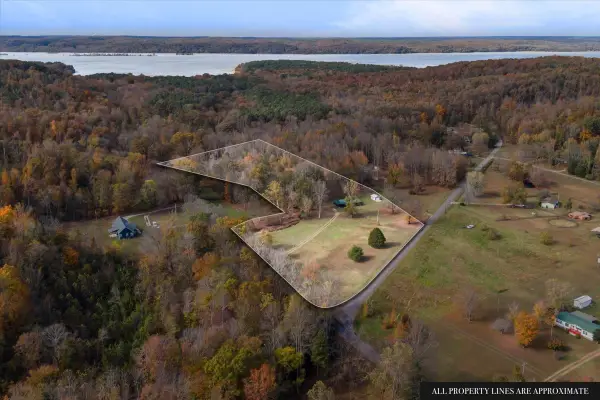 $199,000Active2 beds 2 baths1,156 sq. ft.
3400 Dry Creek Rd, Waverly, TN 37185
MLS# 3633704Listed by: TENNESSEE PROPERTY GROUP $110,000Active2 beds 2 baths924 sq. ft.
56 Bluff Point Ridge Ln, Waverly, TN 37185
MLS# 3630016Listed by: NEIGHBORHOOD REALTORS


Protect your home and budget from life's surprises with an Assurant Home Warranty, backed by a partner that supports you through every step of homeownership. Explore Plans.
© 2023 - 2026 ERA Franchise Systems LLC. All rights reserved. ERA Franchise Systems LLC fully supports the principles of the Fair Housing Act and the Equal Opportunity Act. ERA, ERA Real Estate powered, and their respective logos are registered service marks of ERA Franchise Systems LLC. Each office is independently owned and operated.