
772 Mink Branch Rd, Waynesboro, TN 38485
Local realty services provided by:ERA Chappell & Associates Realty & Rental
772 Mink Branch Rd,Waynesboro, TN 38485
$289,000
- 3 Beds
- 2 Baths
- 1,560 sq. ft.
- Single family
- Active
Listed by: jerri etienne, ashlin tease
Office: coldwell banker southern realty
MLS#:3530733
Source:NASHVILLE
Price summary
- Price:$289,000
- Price per sq. ft.:$185.26
About this home
Charming 3-bedroom country home on 4.49 acres with a peaceful creek running through the property, creating a private and serene backyard retreat. Conveniently located just minutes from town, this well-maintained Southern home features a durable metal roof, well water, and a storm cellar located across from the house. A barn provides additional storage or hobby space, and a vacant parcel directly across the road is included in the sale, offering extra flexibility and room to expand.
Contact an agent
Home facts
- Year built:1984
- Subdivision & Development:None
- Listing ID #:3530733
- Added:4 day(s) ago
- Updated:September 07, 2026 at 02:43 PM
Rooms and interior
- Bedrooms:3
- Total bathrooms:2
- Full bathrooms:2
- Flooring:Carpet, Vinyl
- Kitchen Description:Dishwasher, Refrigerator
- Basement:Yes
- Basement Description:Crawl Space
- Living area:1,560 sq. ft.
Heating and cooling
- Cooling:Central Air
- Heating:Central
- Central air:Yes
Structure and exterior
- Roof:Metal
- Year built:1984
- Building area:1,560 sq. ft.
- Lot area:4.49 Acres
- Architectural Style:Ranch
- Construction Materials:Stone, Wood Siding
- Levels:1 Story
Schools
- High school:Wayne County High School
- Middle school:Waynesboro Middle School
- Elementary school:Waynesboro Elementary
Utilities
- Water:Well
- Sewer:Septic Tank
Finances and disclosures
- Price:$289,000
- Price per sq. ft.:$185.26
- Tax amount:$818
Features and amenities
- Appliances:Dishwasher, Refrigerator
Parking
- Total parking spaces:1
- Parking description:Attached
- Carport spaces:1
 Copyright 2026 Realtracs Mls. All rights reserved. Realtracs Mls provides content displayed here (“provided content”) on an “as is” basis and makes no representations or warranties regarding the provided content, including, but not limited to those of non-infringement, timeliness, accuracy, or completeness. Individuals and companies using information presented are responsible for verification and validation of information they utilize and present to their customers and clients. Realtracs Mls will not be liable for any damage or loss resulting from use of the provided content or the products available through Portals, IDX, VOW, and/or Syndication. Recipients of this information shall not resell, redistribute, reproduce, modify, or otherwise copy any portion thereof without the expressed written consent of Realtracs Mls.
New listings near 772 Mink Branch Rd
- Coming Soon
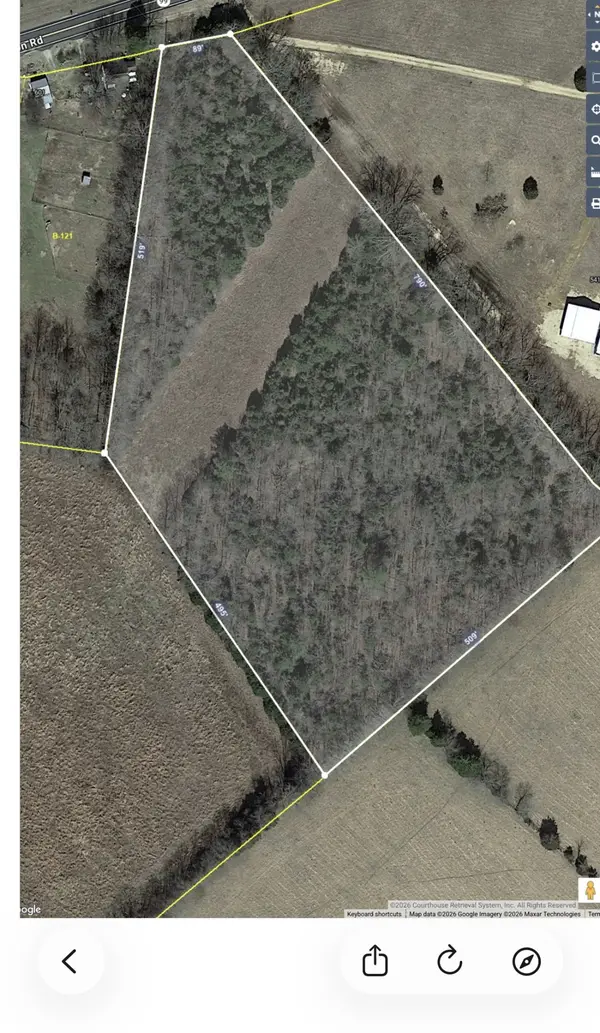 $50,000Coming Soon7.1 Acres
599 Gaither Hinson Rd, Waynesboro, TN 38485
MLS# 3521000Listed by: COLDWELL BANKER SOUTHERN REALTY - New
 $185,000Active3 beds 2 baths1,100 sq. ft.
199 Dixon Ln, Waynesboro, TN 38485
MLS# 3541599Listed by: PAT BRADLEY REALTY - New
 $225,000Active-- beds -- baths
0 Scott Ridge Rd, Waynesboro, TN 38485
MLS# 3531078Listed by: MATT SARGENT HOMES  $399,000Active-- beds -- baths
0 Big Opossum Rd, Waynesboro, TN 38485
MLS# 3527244Listed by: WHITETAIL PROPERTIES REAL ESTATE, LLC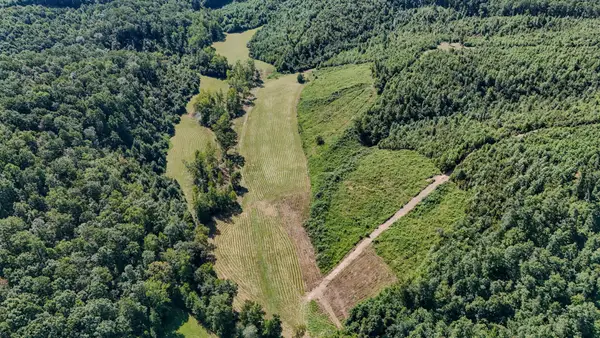 $289,000Active-- beds -- baths
0 Clifton Turnpike, Waynesboro, TN 38485
MLS# 3516252Listed by: WHITETAIL PROPERTIES REAL ESTATE, LLC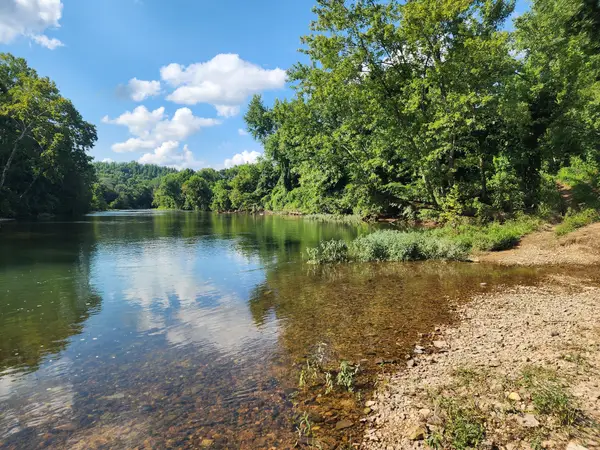 $175,000Active6 Acres
0 Keazy Hollow Rd, Waynesboro, TN 38485
MLS# 3336219Listed by: RE/MAX PROS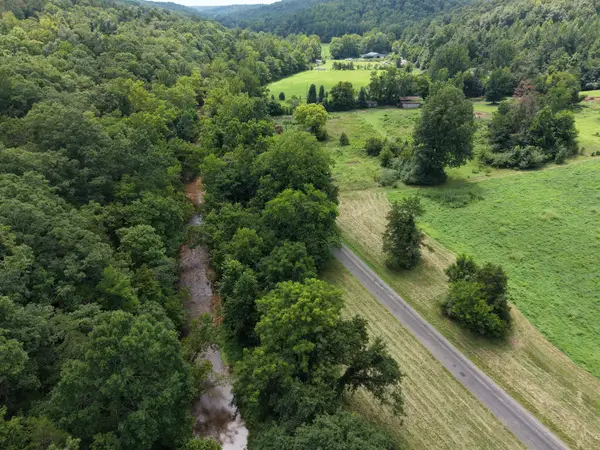 $205,000Active23.87 Acres
0 Old Beech Creek Rd, Waynesboro, TN 38485
MLS# 3501314Listed by: LPT REALTY LLC $120,000Active2 beds 2 baths1,392 sq. ft.
412 Walker St, Waynesboro, TN 38485
MLS# 3500979Listed by: UNITED COUNTRY-TERRY REALTY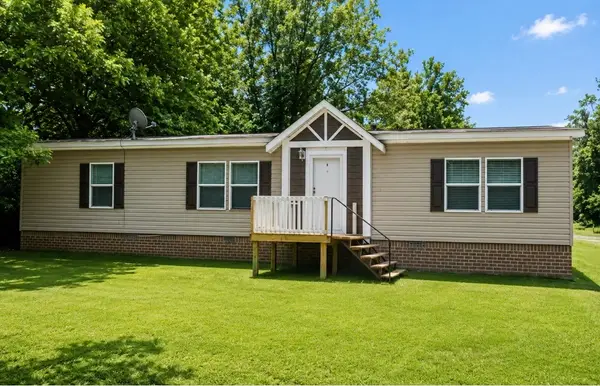 $274,000Active3 beds 2 baths1,568 sq. ft.
159 Robinson Hollow Rd, Waynesboro, TN 38485
MLS# 3320693Listed by: LEADING EDGE REAL ESTATE GROUP


Protect your home and budget from life's surprises with an Assurant Home Warranty, backed by a partner that supports you through every step of homeownership. Explore Plans.
© 2023 - 2026 ERA Franchise Systems LLC. All rights reserved. ERA Franchise Systems LLC fully supports the principles of the Fair Housing Act and the Equal Opportunity Act. ERA, ERA Real Estate powered, and their respective logos are registered service marks of ERA Franchise Systems LLC. Each office is independently owned and operated.