
1973 Stevens Dr, Westmoreland, TN 37186
Local realty services provided by:Reliant Realty ERA Powered
1973 Stevens Dr,Westmoreland, TN 37186
$209,900
- 3 Beds
- 2 Baths
- 1,350 sq. ft.
- Single family
- Active
Listed by: matthew carman, kylie carman
Office: gene carman real estate & auctions
MLS#:3626219
Source:NASHVILLE
Price summary
- Price:$209,900
- Price per sq. ft.:$155.48
About this home
Located within the city limits of Westmoreland, this all-brick home offers 1,350 square feet with room to spread out! The large kitchen and dining combo features ample cabinet and countertop space, giving you plenty of room to cook and gather. The living room offers a welcoming space to relax, while the den gives you even more room to spread out in the home! Three bedrooms provide plenty of room for family and guests, with one bedroom featuring its own half bath and a full bathroom in the hallway serving the rest of the rooms. Outside, you will find an attached carport, a good-sized storage room, and two detached buildings that offer even more space for storage or your project! This home is ready for its next owner… Come see all it has to offer!
Contact an agent
Home facts
- Year built:1964
- Subdivision & Development:Miller S/D
- Listing ID #:3626219
- Added:1 day(s) ago
- Updated:October 24, 2026 at 02:17 PM
Rooms and interior
- Bedrooms:3
- Total bathrooms:2
- Full bathrooms:1
- Half bathrooms:1
- Kitchen Description:Refrigerator
- Basement Description:Crawl Space
- Living area:1,350 sq. ft.
Heating and cooling
- Cooling:Central Air, Electric
- Heating:Central, Electric
- Central air:Yes
Structure and exterior
- Year built:1964
- Building area:1,350 sq. ft.
- Lot area:0.34 Acres
- Construction Materials:Brick
- Levels:1 Story
Schools
- High school:Westmoreland High School
- Middle school:Westmoreland Middle School
- Elementary school:Westmoreland Elementary
Utilities
- Water:Public, Water Available
- Sewer:Public Sewer
Finances and disclosures
- Price:$209,900
- Price per sq. ft.:$155.48
- Tax amount:$1,141
Features and amenities
- Appliances:Refrigerator
- Amenities:High Speed Internet
Parking
- Total parking spaces:1
- Parking description:Attached, Driveway, Paved
- Carport spaces:1
 Copyright 2026 Realtracs Mls. All rights reserved. Realtracs Mls provides content displayed here (“provided content”) on an “as is” basis and makes no representations or warranties regarding the provided content, including, but not limited to those of non-infringement, timeliness, accuracy, or completeness. Individuals and companies using information presented are responsible for verification and validation of information they utilize and present to their customers and clients. Realtracs Mls will not be liable for any damage or loss resulting from use of the provided content or the products available through Portals, IDX, VOW, and/or Syndication. Recipients of this information shall not resell, redistribute, reproduce, modify, or otherwise copy any portion thereof without the expressed written consent of Realtracs Mls.
New listings near 1973 Stevens Dr
- New
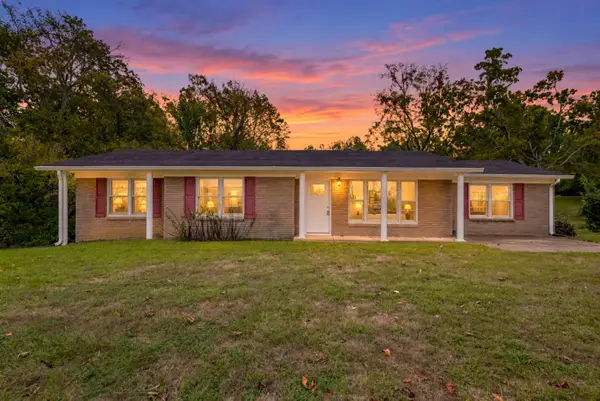 Active3 beds 1 baths1,578 sq. ft.
3423 Sumner Dr, Westmoreland, TN 37186
MLS# 3623613Listed by: APEX REALTY & AUCTION, LLC - New
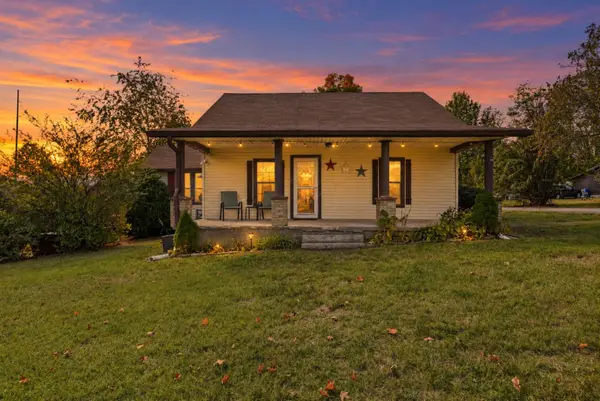 $249,900Active3 beds 1 baths1,843 sq. ft.
2007 Theva Ln, Westmoreland, TN 37186
MLS# 3621262Listed by: BENCHMARK REALTY, LLC - New
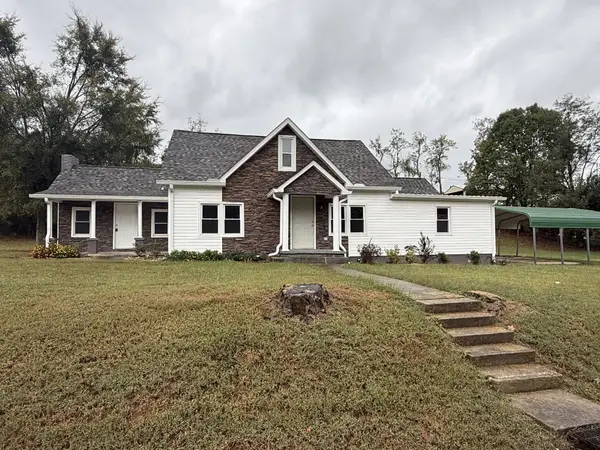 $324,900Active3 beds 2 baths1,996 sq. ft.
1320 Old Highway 31 E, Westmoreland, TN 37186
MLS# 3621116Listed by: EXIT REALTY REFINED  $356,990Pending4 beds 3 baths2,465 sq. ft.
914 June Court, Westmoreland, TN 37186
MLS# 3619314Listed by: LENNAR SALES CORP. $169,900Active3 beds 2 baths940 sq. ft.
3010 Highway 31 E, Westmoreland, TN 37186
MLS# 3615422Listed by: WILLIAM WILSON HOMES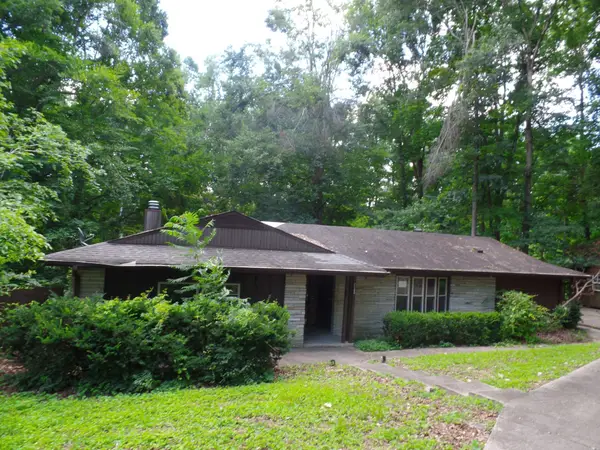 $204,500Active3 beds 3 baths2,260 sq. ft.
2103 Lambert Dr, Westmoreland, TN 37186
MLS# 3615431Listed by: EXIT MASTER REALTY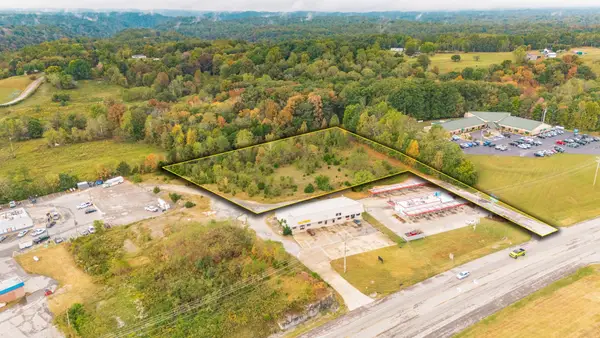 $779,900Active3.18 Acres
1112 New Highway 52 E, Westmoreland, TN 37186
MLS# 3615143Listed by: EXIT REALTY REFINED $290,000Active3 beds 1 baths1,264 sq. ft.
1965 Stevens Dr, Westmoreland, TN 37186
MLS# 3614528Listed by: EXIT REALTY GARDEN GATE TEAM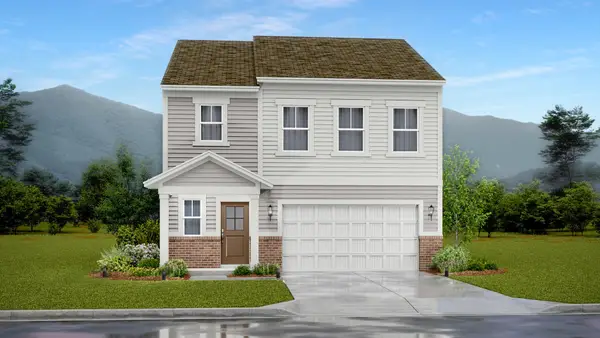 $299,990Active4 beds 3 baths1,828 sq. ft.
408 Emerson Lane, Westmoreland, TN 37186
MLS# 3603948Listed by: LENNAR SALES CORP.


Protect your home and budget from life's surprises with an Assurant Home Warranty, backed by a partner that supports you through every step of homeownership. Explore Plans.
© 2023 - 2026 ERA Franchise Systems LLC. All rights reserved. ERA Franchise Systems LLC fully supports the principles of the Fair Housing Act and the Equal Opportunity Act. ERA, ERA Real Estate powered, and their respective logos are registered service marks of ERA Franchise Systems LLC. Each office is independently owned and operated.