
205 Williams Rd, Westmoreland, TN 37186
Local realty services provided by:Reliant Realty ERA Powered
205 Williams Rd,Westmoreland, TN 37186
$319,000
- 2 Beds
- 1 Baths
- 1,345 sq. ft.
- Single family
- Active
Listed by: jen knight
Office: exit realty refined
MLS#:3250629
Source:NASHVILLE
Price summary
- Price:$319,000
- Price per sq. ft.:$237.17
About this home
🚨 TWO LIVING SPACES. 5.37 ACRES. AND SELLERS WHO ARE READY TO SELL! 🚨
If you need space for two households, aging parents, adult kids, guests, or just some breathing room, PAY ATTENTION to this one!
Main Home: Charming 1959 home with 2 bedrooms (easily converted back to 3), full basement, NEW roof, TRANE HVAC, updated bathroom, enclosed heated/cooled patio & tons of character.
SECOND SEPARATE LIVING SPACE: Approximately 600 sq ft with its own bedroom, kitchen, full bathroom, living room AND laundry! Fresh paint and new flooring, too!
And then there’s the LAND — 5.37 acres with a barn, 2 pastures, fenced courtyard and room for animals, gardens, recreation and more.
This isn't just a house with an extra room. It's TWO separate living spaces on over 5 acres, and that is HARD to find!
And the sellers are READY TO SELL!!
Shown by appointment only. Come see this one and MAKE AN OFFER!
Contact an agent
Home facts
- Year built:1959
- Subdivision & Development:none
- Listing ID #:3250629
- Added:53 day(s) ago
- Updated:August 19, 2026 at 02:37 PM
Rooms and interior
- Bedrooms:2
- Total bathrooms:1
- Full bathrooms:1
- Kitchen Description:Freezer, Microwave, Oven, Refrigerator
- Basement:Yes
- Basement Description:Full
- Living area:1,345 sq. ft.
Heating and cooling
- Cooling:Central Air
- Heating:Central
- Central air:Yes
Structure and exterior
- Roof:Shingle
- Year built:1959
- Building area:1,345 sq. ft.
- Lot area:5.37 Acres
- Construction Materials:Brick
- Exterior Features:Porch
- Levels:1 Story
Schools
- High school:Westmoreland High School
- Middle school:Westmoreland Middle School
- Elementary school:Westmoreland Elementary
Utilities
- Water:Well
- Sewer:Septic Tank
Finances and disclosures
- Price:$319,000
- Price per sq. ft.:$237.17
- Tax amount:$998
Features and amenities
- Appliances:Microwave, Refrigerator
- Amenities:appl_Oven
Parking
- Total parking spaces:8
- Parking description:Detached
- Carport spaces:2
 Copyright 2026 Realtracs Mls. All rights reserved. Realtracs Mls provides content displayed here (“provided content”) on an “as is” basis and makes no representations or warranties regarding the provided content, including, but not limited to those of non-infringement, timeliness, accuracy, or completeness. Individuals and companies using information presented are responsible for verification and validation of information they utilize and present to their customers and clients. Realtracs Mls will not be liable for any damage or loss resulting from use of the provided content or the products available through Portals, IDX, VOW, and/or Syndication. Recipients of this information shall not resell, redistribute, reproduce, modify, or otherwise copy any portion thereof without the expressed written consent of Realtracs Mls.
New listings near 205 Williams Rd
- New
 $334,990Active4 beds 3 baths2,011 sq. ft.
505 Emerson Lane, Westmoreland, TN 37186
MLS# 3512791Listed by: LENNAR SALES CORP. - New
 $329,900Active3 beds 2 baths1,591 sq. ft.
2128 Lambert Dr, Westmoreland, TN 37186
MLS# 3514829Listed by: BENCHMARK REALTY, LLC 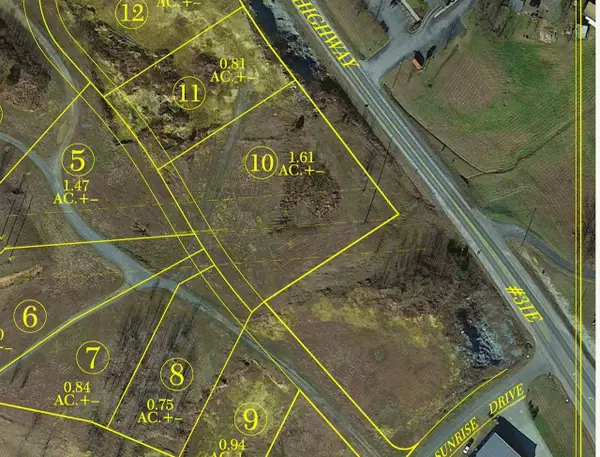 $239,900Active1.64 Acres
5297 Hwy 31e, Westmoreland, TN 37186
MLS# 3500883Listed by: GENE CARMAN REAL ESTATE & AUCTIONS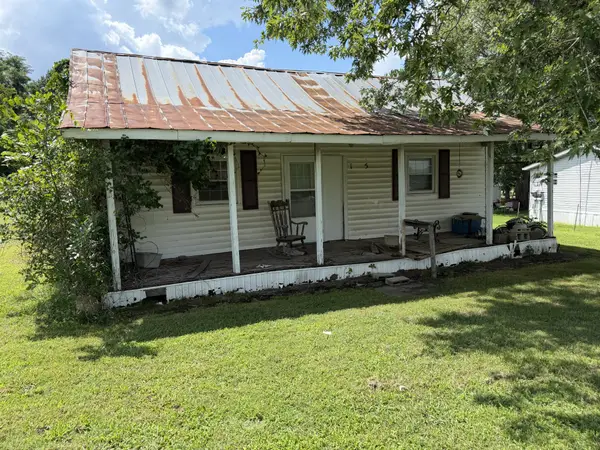 $59,900Active2 beds 1 baths768 sq. ft.
1225 Pleasant Grove Rd, Westmoreland, TN 37186
MLS# 3333669Listed by: FULL CIRCLE REALTY $344,990Pending4 beds 3 baths2,011 sq. ft.
910 June Court, Westmoreland, TN 37186
MLS# 3322928Listed by: LENNAR SALES CORP.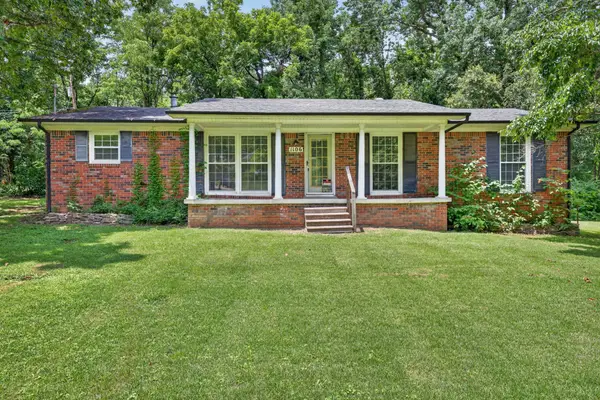 $199,900Active3 beds 1 baths1,554 sq. ft.
1106 Rainbow Cir, Westmoreland, TN 37186
MLS# 3320559Listed by: THE REALTY FIRM - SMITHVILLE $284,500Active3 beds 1 baths1,482 sq. ft.
5107 Austin Peay Hwy, Westmoreland, TN 37186
MLS# 3319177Listed by: SIMPLIHOM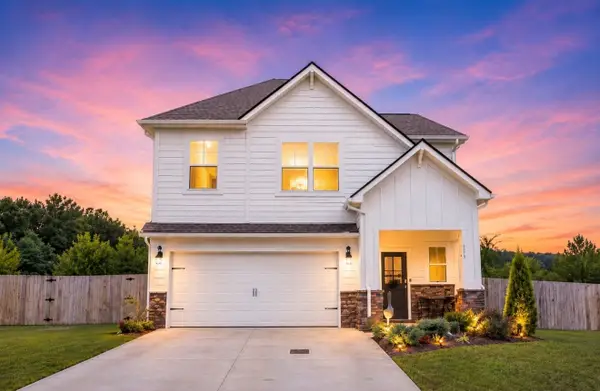 $339,900Active4 beds 3 baths2,011 sq. ft.
641 Emerson Ln, Westmoreland, TN 37186
MLS# 3311598Listed by: EXIT REALTY REFINED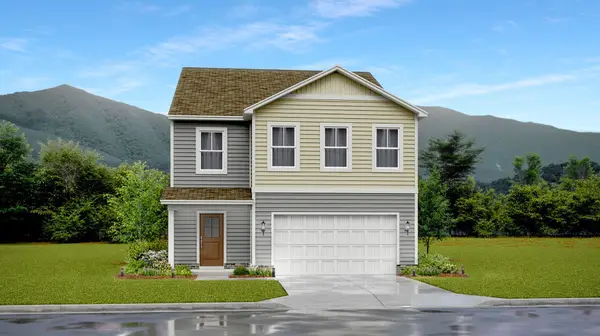 $349,990Active4 beds 3 baths2,465 sq. ft.
508 Emerson Lane, Westmoreland, TN 37186
MLS# 3309405Listed by: LENNAR SALES CORP.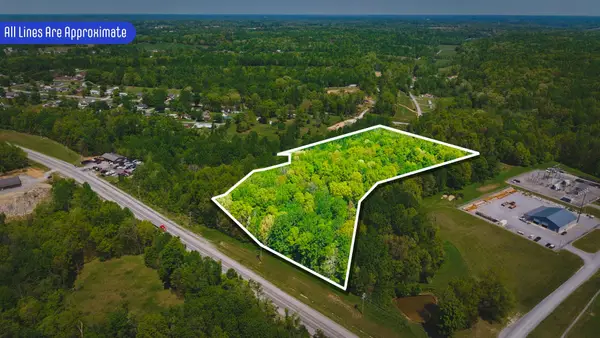 $119,900Active11.99 Acres
0 New Highway 52, Westmoreland, TN 37186
MLS# 3305084Listed by: GENE CARMAN REAL ESTATE & AUCTIONS


Protect your home and budget from life's surprises with an Assurant Home Warranty, backed by a partner that supports you through every step of homeownership. Explore Plans.
© 2023 - 2026 ERA Franchise Systems LLC. All rights reserved. ERA Franchise Systems LLC fully supports the principles of the Fair Housing Act and the Equal Opportunity Act. ERA, ERA Real Estate powered, and their respective logos are registered service marks of ERA Franchise Systems LLC. Each office is independently owned and operated.