
6112 Rocky Mound Rd, Westmoreland, TN 37186
Local realty services provided by:Reliant Realty ERA Powered
6112 Rocky Mound Rd,Westmoreland, TN 37186
$325,000
- 3 Beds
- 2 Baths
- 1,386 sq. ft.
- Single family
- Active
Listed by: lucas a carr
Office: wally gilliam realty & auction
MLS#:3615414
Source:NASHVILLE
Price summary
- Price:$325,000
- Price per sq. ft.:$234.49
About this home
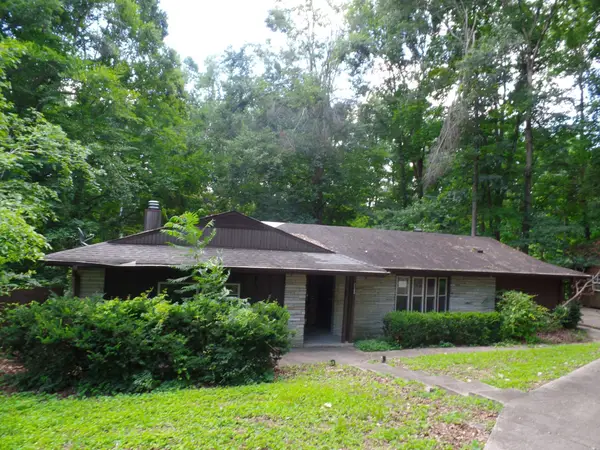
Welcome to this inviting 1,386 sq. ft. home no featuring 3 bedrooms and 2 full bathrooms. Situated on a desirable corner lot, this property boasts large, mature shade trees that add beauty, character, and a welcoming feel to the setting. Enjoy the charm of the covered front porch, perfect for sipping your morning coffee or relaxing in the evening shade.
Inside, the open-concept living room and kitchen create a spacious, comfortable atmosphere that’s perfect for everyday living and entertaining family and friends. With a functional layout, inviting outdoor space, and plenty of charm, this home offers a wonderful opportunity to make it your own. Whether you're a first-time homebuyer, growing family, or looking to downsize, this property is full of potential and ready for its next chapter!
Will update with new pictures once completed.
Contact an agent
Home facts
- Year built:2026
- Subdivision & Development:NA
- Listing ID #:3615414
- Added:1 day(s) ago
- Updated:October 10, 2026 at 01:56 AM
Rooms and interior
- Bedrooms:3
- Total bathrooms:2
- Full bathrooms:2
- Kitchen Description:Dishwasher, Microwave
- Living area:1,386 sq. ft.
Heating and cooling
- Cooling:Central Air
- Heating:Central, Heat Pump
- Central air:Yes
Structure and exterior
- Year built:2026
- Building area:1,386 sq. ft.
- Lot area:1.01 Acres
- Lot Features:Level
- Construction Materials:Brick, Vinyl Siding
- Levels:1 Story
Schools
- High school:Macon County High School
- Middle school:Macon County Junior High School
- Elementary school:Westside Elementary
Utilities
- Water:Public, Water Available
- Sewer:Septic Tank
Finances and disclosures
- Price:$325,000
- Price per sq. ft.:$234.49
- Tax amount:$1
Features and amenities
- Appliances:Dishwasher, Microwave
- Amenities:High Speed Internet, Smoke Detector(s)
 Copyright 2026 Realtracs Mls. All rights reserved. Realtracs Mls provides content displayed here (“provided content”) on an “as is” basis and makes no representations or warranties regarding the provided content, including, but not limited to those of non-infringement, timeliness, accuracy, or completeness. Individuals and companies using information presented are responsible for verification and validation of information they utilize and present to their customers and clients. Realtracs Mls will not be liable for any damage or loss resulting from use of the provided content or the products available through Portals, IDX, VOW, and/or Syndication. Recipients of this information shall not resell, redistribute, reproduce, modify, or otherwise copy any portion thereof without the expressed written consent of Realtracs Mls.
New listings near 6112 Rocky Mound Rd
- Coming Soon
 $290,000Coming Soon3 beds 1 baths1,264 sq. ft.
1965 Stevens Dr, Westmoreland, TN 37186
MLS# 3614528Listed by: EXIT REALTY GARDEN GATE TEAM - New
 $169,900Active3 beds 2 baths940 sq. ft.
3010 Highway 31 E, Westmoreland, TN 37186
MLS# 3615422Listed by: WILLIAM WILSON HOMES - New
 $204,500Active3 beds 3 baths2,260 sq. ft.
2103 Lambert Dr, Westmoreland, TN 37186
MLS# 3615431Listed by: EXIT MASTER REALTY - New
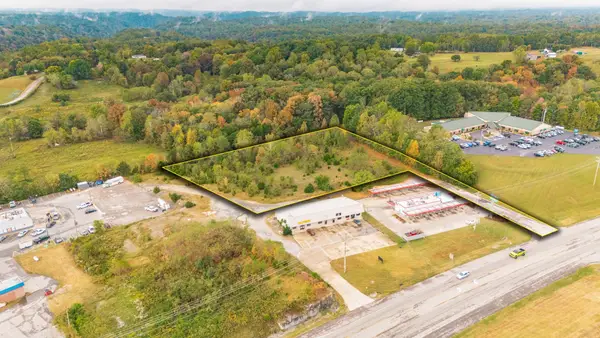 $779,900Active3.18 Acres
1112 New Highway 52 E, Westmoreland, TN 37186
MLS# 3615143Listed by: EXIT REALTY REFINED - New
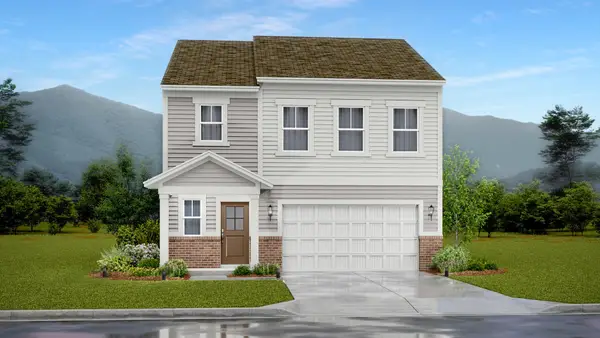 $299,990Active4 beds 3 baths1,828 sq. ft.
408 Emerson Lane, Westmoreland, TN 37186
MLS# 3603948Listed by: LENNAR SALES CORP. - New
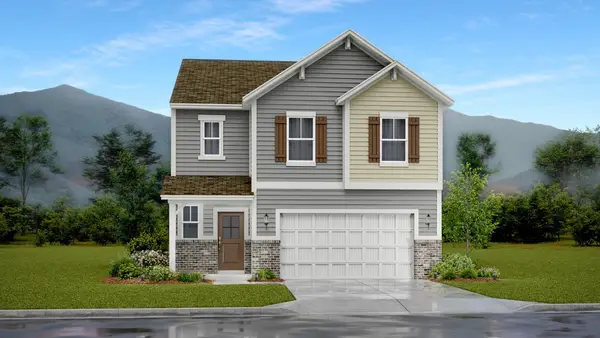 $329,990Active4 beds 3 baths2,011 sq. ft.
918 June Court, Westmoreland, TN 37186
MLS# 3603765Listed by: LENNAR SALES CORP. 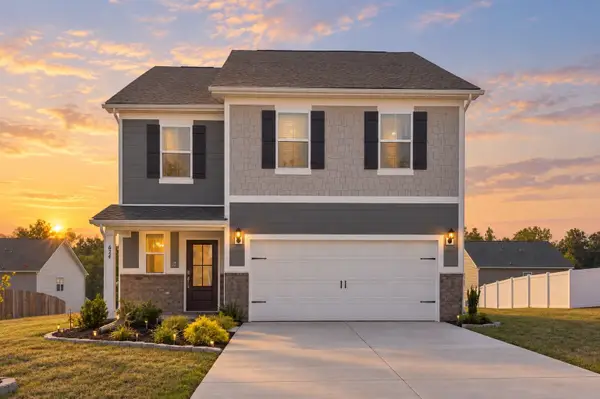 $324,900Active5 beds 3 baths2,460 sq. ft.
624 Emerson Ln, Westmoreland, TN 37186
MLS# 3596410Listed by: BENCHMARK REALTY, LLC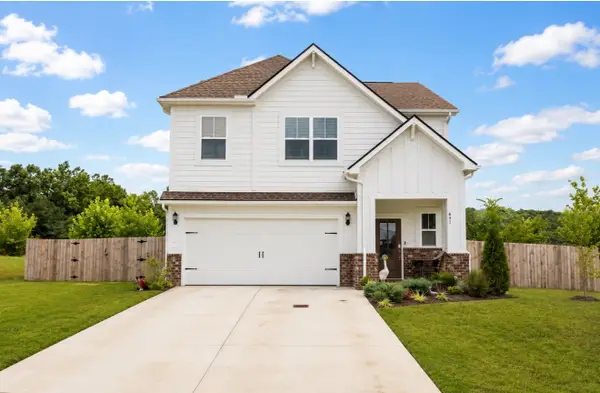 $324,900Active4 beds 3 baths2,011 sq. ft.
641 Emerson Ln, Westmoreland, TN 37186
MLS# 3593753Listed by: EXIT REALTY REFINED $334,990Active4 beds 3 baths2,011 sq. ft.
432 Emerson Lane, Westmoreland, TN 37186
MLS# 3592840Listed by: LENNAR SALES CORP.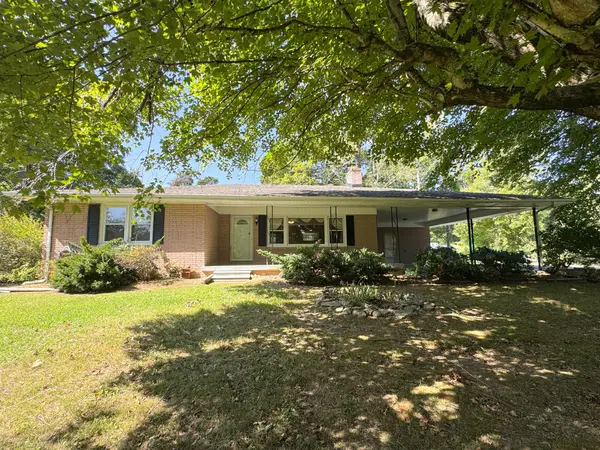 $289,900Active3 beds 2 baths1,629 sq. ft.
3025 Old Highway 31 E, Westmoreland, TN 37186
MLS# 3592388Listed by: GENE CARMAN REAL ESTATE & AUCTIONS


Protect your home and budget from life's surprises with an Assurant Home Warranty, backed by a partner that supports you through every step of homeownership. Explore Plans.
© 2023 - 2026 ERA Franchise Systems LLC. All rights reserved. ERA Franchise Systems LLC fully supports the principles of the Fair Housing Act and the Equal Opportunity Act. ERA, ERA Real Estate powered, and their respective logos are registered service marks of ERA Franchise Systems LLC. Each office is independently owned and operated.