
8315 Old Highway 52, Westmoreland, TN 37186
Local realty services provided by:ERA Chappell & Associates Realty & Rental
8315 Old Highway 52,Westmoreland, TN 37186
$199,900
- 2 Beds
- 1 Baths
- 1,001 sq. ft.
- Single family
- Active
Listed by: joseph phinney
Office: elam real estate
MLS#:3520488
Source:NASHVILLE
Price summary
- Price:$199,900
- Price per sq. ft.:$199.7
About this home
Discover relaxed country living with this charming cottage in Westmoreland, TN! The home is set on a spacious 0.85 acre lot and features 2 bedrooms and 1 full bathroom. This inviting home offers comfortable country lifestyle within a short distance of all the amenities you need. Inside, beautiful hardwood flooring adds warmth and character throughout, while the kitchen features country charm, stainless steel appliances, and a convenient dining area. Enjoy the outdoors from the spacious covered deck overlooking the large yard, where mature shade trees create a peaceful setting with plenty of room to enjoy. The property also includes an impressive 26x30 detached garage, ideal for vehicles, storage, a workshop, or hobbies, plus a separate 12x16 metal building for even more storage space. All this with a durable metal roof, no HOA, and no city taxes! Combining classic Tennessee country charm, functional outbuildings, generous outdoor space, and a convenient Westmoreland location, this cozy cottage is ready to welcome its next owner. Schedule your private tour today!...
Contact an agent
Home facts
- Year built:1960
- Subdivision & Development:None
- Listing ID #:3520488
- Added:14 day(s) ago
- Updated:September 05, 2026 at 03:38 PM
Rooms and interior
- Bedrooms:2
- Total bathrooms:1
- Full bathrooms:1
- Flooring:Tile
- Kitchen Description:Dishwasher, Microwave
- Basement:Yes
- Basement Description:Crawl Space
- Living area:1,001 sq. ft.
Heating and cooling
- Cooling:Ceiling Fan(s), Central Air, Electric
- Heating:Central, Natural Gas
- Central air:Yes
Structure and exterior
- Roof:Asphalt
- Year built:1960
- Building area:1,001 sq. ft.
- Lot area:0.85 Acres
- Lot Features:Level
- Architectural Style:Cottage
- Construction Materials:Hardboard Siding
- Exterior Features:Deck
- Levels:1 Story
Schools
- High school:Macon County High School
- Middle school:Macon County Junior High School
- Elementary school:Westside Elementary
Utilities
- Water:Public, Water Available
- Sewer:Septic Tank
Finances and disclosures
- Price:$199,900
- Price per sq. ft.:$199.7
- Tax amount:$454
Features and amenities
- Appliances:Dishwasher, Microwave
- Amenities:Ceiling Fan(s), Smoke Detector(s)
Parking
- Total parking spaces:2
- Parking description:Detached, Driveway, Gravel
- Garage:Yes
- Garage spaces:2
 Copyright 2026 Realtracs Mls. All rights reserved. Realtracs Mls provides content displayed here (“provided content”) on an “as is” basis and makes no representations or warranties regarding the provided content, including, but not limited to those of non-infringement, timeliness, accuracy, or completeness. Individuals and companies using information presented are responsible for verification and validation of information they utilize and present to their customers and clients. Realtracs Mls will not be liable for any damage or loss resulting from use of the provided content or the products available through Portals, IDX, VOW, and/or Syndication. Recipients of this information shall not resell, redistribute, reproduce, modify, or otherwise copy any portion thereof without the expressed written consent of Realtracs Mls.
New listings near 8315 Old Highway 52
- New
 $339,900Active3 beds 2 baths1,413 sq. ft.
2243 Lambert Dr, Westmoreland, TN 37186
MLS# 3541364Listed by: REGAL REALTY GROUP - New
 $335,900Active4 beds 3 baths1,828 sq. ft.
761 Emerson Ln, Westmoreland, TN 37186
MLS# 3541260Listed by: EXP REALTY - New
 $379,900Active4 beds 3 baths2,329 sq. ft.
1214 Rainbow Cir, Westmoreland, TN 37186
MLS# 3541297Listed by: FORWARD REALTY GROUP - New
 $370,000Active3 beds 2 baths1,530 sq. ft.
3012 Sumner Dr, Westmoreland, TN 37186
MLS# 3528829Listed by: SIMPLIHOM 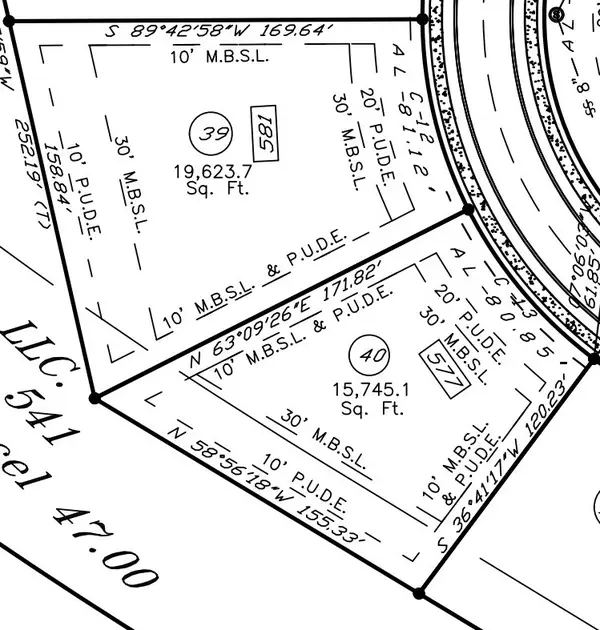 $80,000Active0.37 Acres
577 Emerson Ln, Westmoreland, TN 37186
MLS# 3520265Listed by: PLATINUM REALTY PARTNERS, LLC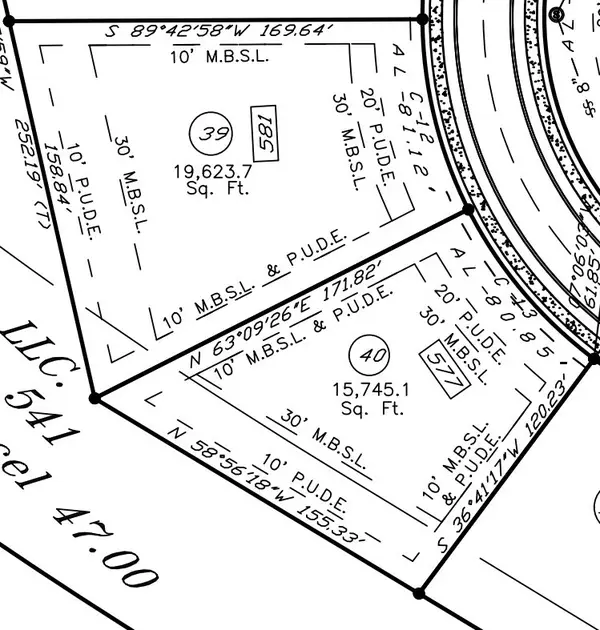 $80,000Active0.46 Acres
581 Emerson Ln, Westmoreland, TN 37186
MLS# 3520270Listed by: PLATINUM REALTY PARTNERS, LLC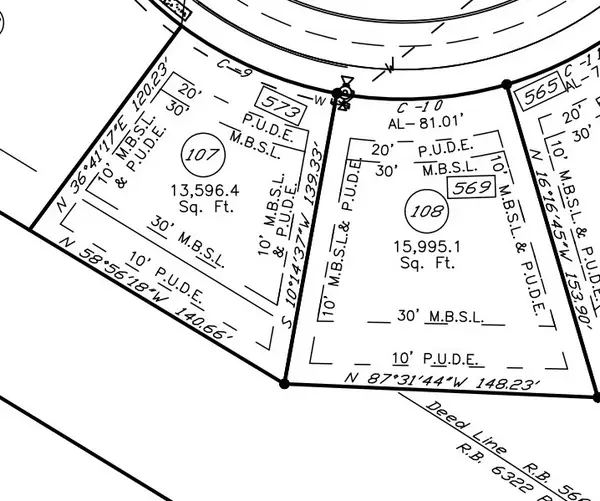 $80,000Active0.31 Acres
573 Emerson Ln, Westmoreland, TN 37186
MLS# 3520272Listed by: PLATINUM REALTY PARTNERS, LLC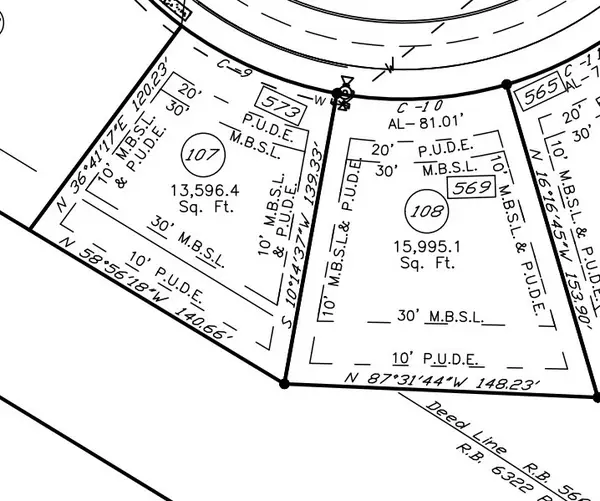 $80,000Active0.36 Acres
569 Emerson Ln, Westmoreland, TN 37186
MLS# 3520275Listed by: PLATINUM REALTY PARTNERS, LLC $334,990Pending4 beds 3 baths2,011 sq. ft.
505 Emerson Lane, Westmoreland, TN 37186
MLS# 3512791Listed by: LENNAR SALES CORP. $329,900Active3 beds 2 baths1,591 sq. ft.
2128 Lambert Dr, Westmoreland, TN 37186
MLS# 3514829Listed by: BENCHMARK REALTY, LLC


Protect your home and budget from life's surprises with an Assurant Home Warranty, backed by a partner that supports you through every step of homeownership. Explore Plans.
© 2023 - 2026 ERA Franchise Systems LLC. All rights reserved. ERA Franchise Systems LLC fully supports the principles of the Fair Housing Act and the Equal Opportunity Act. ERA, ERA Real Estate powered, and their respective logos are registered service marks of ERA Franchise Systems LLC. Each office is independently owned and operated.